This property offers a rare opportunity for anyone in need of a luxurious home. It’s truly a hidden gem, blending privacy with modern comforts. Again, here is a uniquely captivating quintessence to anyone that steps in there, especially if one were to take a simple look at its backyard. Some of its remarkable highlights include its 3-Levels. This spacious home spans three levels, designed to accommodate a variety of needs and provide maximum functionality. Top-Level Bedrooms: The upper floor features 4 well-appointed bedrooms and 2 full bathrooms, including a large primary suite designed for comfort and relaxation. Each bedroom is thoughtfully designed, offering ample natural light and generous space. The main level impresses with an open-layout kitchen, breakfast corner, family room with a fireplace, and a formal living room. The dining room complements these spaces perfectly, creating an inviting atmosphere for family meals or entertaining. Additionally, there’s a convenient laundry room and access to one of the back decks, ideal for outdoor gatherings. The finished walkout basement features a recreational area, another bedroom without any closet. From there, one can easily reach the backyard to enjoy what that vast backyard reserves for them. From the inspiring front yard to the house and forward to its backyard is an interesting journey whose destination provides several interesting features. They include an in-ground pool, a wrap-around deck, a great shed for your storage needs, fenced backyard, and an additional space to be used as needed. Parking can hardly pose any issues. The house has a 2-car garage, additional parking space outside that garage, driveway, and the street. In short, its modern amenities and enhancements are remarkably delightful. The home incorporates modern features and backyard improvements that are rarely found elsewhere, contributing to its exceptional appeal. Every detail is crafted to satisfy diverse preferences while maintaining functionality and style. This home is the perfect combination of charm, practicality, and exclusivity that offer a seamless blend of comfort, style, and opportunity. Make the most of this rare property and enjoy a space that meets your needs perfectly.
For sale
$700,000
8931 Cottongrass St, Waldorf, MD 20603
5beds
2,790sqft
Single Family Residence
Built in 1992
0.72 Acres Lot
$-- Zestimate®
$251/sqft
$23/mo HOA
What's special
Vast backyardInspiring front yardIn-ground poolConvenient laundry roomWrap-around deckFenced backyardAmple natural light
- 26 days
- 243
- 36
Zillow last checked:
Listing updated:
Listed by:
Denis Nkeangnyi 240-370-5386,
Big Triangle Enterprises LLC 2403705386
Source: Bright MLS,MLS#: MDCH2059904
Facts & features
Interior
Bedrooms & bathrooms
- Bedrooms: 5
- Bathrooms: 4
- Full bathrooms: 3
- 1/2 bathrooms: 1
- Main level bathrooms: 1
Rooms
- Room types: Bedroom 4
Bedroom 4
- Level: Upper
Heating
- Heat Pump, Electric
Cooling
- Ceiling Fan(s), Central Air, Electric
Appliances
- Included: Cooktop, Dishwasher, Dryer, Microwave, Oven, Refrigerator, Stainless Steel Appliance(s), Washer, Electric Water Heater
Features
- Basement: Connecting Stairway,Partial,Finished,Improved,Interior Entry,Exterior Entry,Walk-Out Access
- Number of fireplaces: 1
Interior area
- Total structure area: 4,036
- Total interior livable area: 2,790 sqft
- Finished area above ground: 2,790
- Finished area below ground: 0
Property
Parking
- Total spaces: 2
- Parking features: Garage Faces Side, Garage Door Opener, Inside Entrance, Attached, Driveway
- Attached garage spaces: 2
- Has uncovered spaces: Yes
Accessibility
- Accessibility features: Accessible Entrance
Features
- Levels: Three
- Stories: 3
- Exterior features: Flood Lights
- Has private pool: Yes
- Pool features: Gunite, In Ground, Private
Lot
- Size: 0.72 Acres
Details
- Additional structures: Above Grade, Below Grade
- Parcel number: 0906197620
- Zoning: WCD
- Special conditions: Standard
Construction
Type & style
- Home type: SingleFamily
- Architectural style: Colonial
- Property subtype: Single Family Residence
Materials
- Brick Front
- Foundation: Block
Condition
- New construction: No
- Year built: 1992
Utilities & green energy
- Sewer: Public Sewer
- Water: Public
Community & HOA
Community
- Subdivision: Berry Hill Manor
HOA
- Has HOA: Yes
- HOA fee: $275 annually
Location
- Region: Waldorf
Financial & listing details
- Price per square foot: $251/sqft
- Tax assessed value: $452,100
- Annual tax amount: $5,944
- Date on market: 9/29/2026
- Listing agreement: Exclusive Right To Sell
- Ownership: Fee Simple
Estimated market value
Not available
Estimated sales range
Not available
Not available
Price history
| Date | Event | Price |
|---|---|---|
| 9/30/2026 | Listed for sale | $700,000+1.4%$251/sqft |
Source:  Bright MLS #MDCH2059904 Report a problem | ||
| 9/5/2024 | Sold | $690,000+0%$247/sqft |
Source: Bright MLS #MDCH2034720 Report a problem | ||
| 8/12/2024 | Contingent | $689,900$247/sqft |
Source: Bright MLS #MDCH2034720 Report a problem | ||
| 7/30/2024 | Listed for sale | $689,900+76.9%$247/sqft |
Source: Bright MLS #MDCH2034720 Report a problem | ||
| 4/5/2024 | Sold | $390,000$140/sqft |
Source: Public Record Report a problem | ||
Public tax history
| Year | Property taxes | Tax assessment |
|---|---|---|
| 2026 | $7,182 +7.1% | $528,700 +10.3% |
| 2025 | $6,709 +6.9% | $479,500 +6.1% |
| 2024 | $6,276 +14.7% | $452,100 +3.5% |
| 2023 | $5,473 +23.9% | $436,767 +9.9% |
| 2022 | $4,418 -10.3% | $397,300 +1.1% |
| 2021 | $4,926 +1.1% | $393,167 +1.1% |
| 2020 | $4,875 -3.8% | $389,033 +1.1% |
| 2019 | $5,069 +5.3% | $384,900 +5.3% |
| 2018 | $4,816 +5.6% | $365,667 +5.6% |
| 2017 | $4,563 +18.7% | $346,433 +5.9% |
| 2016 | $3,845 | $327,200 +0.7% |
| 2015 | $3,845 | $324,800 +0.7% |
| 2014 | $3,845 | $322,400 +0.8% |
| 2013 | -- | $320,000 |
| 2012 | -- | $320,000 |
| 2011 | -- | $320,000 -25.6% |
| 2010 | -- | $430,240 +3.8% |
| 2009 | -- | $414,602 +3.9% |
| 2008 | -- | $398,966 +4.1% |
| 2007 | -- | $383,330 +14.2% |
| 2006 | -- | $335,676 +16.5% |
| 2005 | -- | $288,023 +19.8% |
| 2004 | -- | $240,370 +4.4% |
| 2003 | -- | $230,156 +4.6% |
| 2002 | -- | $219,943 +4.9% |
| 2001 | -- | $209,730 |
Find assessor info on the county website
Monthly payment
Est. payment
Payment breakdown
Explore the cost of this home by adjusting the details. Changes won't be saved.Climate risks
Neighborhood: 20603
Nearby schools
Schools provided by the listing agent
- District: Charles County Public Schools
Source: Bright MLS. This data may not be complete. We recommend contacting the local school district to confirm school assignments for this home.

Similar homes
- $--4 bd3 ba3k sqft8789 Cottongrass St, Waldorf, MD 20603Auction
 Auction.com 1
- $679,9994 bd4 ba4.1k sqft3632 Clairton St, Waldorf, MD 20603For Sale
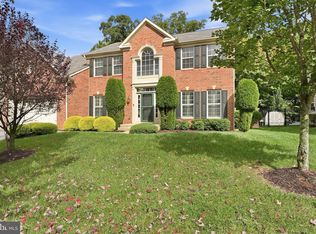
 MLS ID #MDCH2059848, Marcus Neal, EXP Realty, LLC. Bright MLS
- $--3 bd2 ba1.4k sqft3033 Eutaw Forest Dr, Waldorf, MD 20603Auction
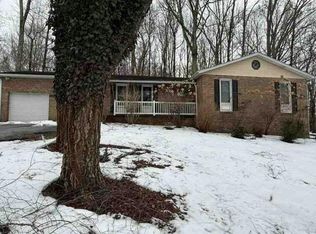 Auction.com 1
- $585,0005 bd4 ba3.2k sqft3105 Rendsburg Ct, Waldorf, MD 20603For Sale
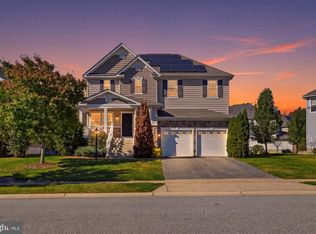 MLS ID #MDCH2060548, Melody Riggins, Keller Williams Capital Properties. Bright MLS
- $514,9004 bd4 ba3.4k sqft2406 Berry Thicket Ct, Waldorf, MD 20603For SaleMLS ID #MDCH2057396, Shana Osborne, Keller Williams Preferred Properties. Bright MLS
- $699,9994 bd4 ba3.9k sqft106 Whistling Wood Ct, Accokeek, MD 20607For SaleMLS ID #MDPG2214042, Hazel Shakur, Redfin Corp. Bright MLS
- $609,9994 bd4 ba3.8k sqft3355 Elsa Ave, Waldorf, MD 20603For SaleMLS ID #MDCH2057348, Vanessa Mason, Bennett Realty Solutions. Bright MLS
- $610,0004 bd4 ba3.6k sqft2980 Elsa Ave, Waldorf, MD 20603For SaleMLS ID #MDCH2058892, Janell McIlwain, Samson Properties. Bright MLS
- $549,0006 bd7 ba2.5k sqft7450 Bensville Rd, Waldorf, MD 20603For SaleMLS ID #MDCH2058306, Ben Zhuang, Samson Properties. Bright MLS
- $575,0004 bd3 ba3.2k sqft8868 Bancroft Dr, Waldorf, MD 20603For SaleMLS ID #MDCH2058964, Bobby Scott, Samson Properties. Bright MLS
- $524,0005 bd4 ba3.5k sqft3252 Gossett Ct, Waldorf, MD 20603For SaleMLS ID #MDCH2059984, Angela Allison, Houwzer, LLC. Bright MLS
- $669,0005 bd4 ba3.8k sqft703 Yarrow Ct, Accokeek, MD 20607For SaleMLS ID #MDPG2208930, Marcus Young, Elite Realty. Bright MLS
- $425,0003 bd2 ba2.9k sqft9470 Bland St, Waldorf, MD 20603For SaleMLS ID #MDCH2059486, Michelle Earls, Cummings & Co. Realtors. Bright MLS
- $597,0004 bd3 ba3.3k sqft9474 Vess Ct, Waldorf, MD 20603For SaleMLS ID #MDCH2057932, Darline Victoria Bridges, Keller Williams Flagship. Bright MLS
- $589,9004 bd3 ba3.4k sqftPiney Grove, Waldorf, MD 20603For SaleMLS ID #MDCH2060150, TARA Thompson, EXP Realty, LLC. Bright MLS
- $565,0004 bd4 ba4.1k sqft2039 Downshire Ct, Waldorf, MD 20603For SaleMLS ID #MDCH2058366, Tammy Whitehurst, Gallery Collective. Bright MLS
- $629,0006 bd4 ba3.1k sqft800 Naeve Ct, Accokeek, MD 20607For SaleMLS ID #MDPG2220212, Jennifer Gregory, RE/MAX Realty Group. Bright MLS
- $589,0005 bd4 ba3.2k sqft10518 Black Pine Ln, Waldorf, MD 20603For SaleMLS ID #MDCH2058348, Karen Reisdorf, Berkshire Hathaway HomeServices PenFed Realty. Bright MLS
- $595,0004 bd4 ba3.4k sqft10111 Astill Ct, Waldorf, MD 20603For SaleMLS ID #MDCH2051840, Nakia Marks, Delta Exclusive Realty, LLC. Bright MLS
