****Same Beautiful House**** Sweeter Price! Welcome to 9474 Vess Court, a beautifully maintained, one-owner home offering 3,388 square feet, 4 bedrooms and 2.5 baths with a floor plan designed for both everyday living and entertaining. Lovingly cared for by the original owners for approximately 20 years, this home is ready for its next chapter. Step inside the impressive two-story foyer, where the staircase is conveniently positioned to the left and a step-down formal living and dining area opens to the right. From the dining room, continue into the spacious gourmet kitchen, featuring stainless steel appliances, a stylish backsplash, generous counter space, a dedicated bill-pay/work area and plenty of room to gather. Just beyond the kitchen is a light-filled morning room with access to the deck, creating an easy transition for indoor-outdoor entertaining. The kitchen flows into the comfortable family room, while a separate main-level office provides flexible space for work, hobbies or everyday needs. A conveniently located powder room completes the main level. Upstairs, retreat to the expansive primary suite, complete with a separate sitting area, two walk-in closets and a spa-inspired bath featuring a separate shower and private water closet. Bedrooms 2, 3 and 4 are generously sized with excellent closet space, and the additional full bath is conveniently positioned between the bedrooms. Even the laundry room is located on the bedroom level, adding everyday convenience. The upper level features carpeting in the bedrooms and living areas with tile flooring in the bathrooms and laundry room. And there’s more the unfinished basement offers an exciting opportunity to create additional living, entertainment, fitness, hobby or storage space tailored to your needs. With generous room sizes, an inviting layout, abundant natural light and spaces that easily transition from quiet everyday living to entertaining, 9474 Vess Court is one you’ll want to experience in person. Schedule your private showing and imagine the possibilities of making this home your own.
For sale
Price cut: $13K (10/15)
$597,000
9474 Vess Ct, Waldorf, MD 20603
4beds
3,388sqft
Single Family Residence
Built in 2006
8,563 Square Feet Lot
$596,200 Zestimate®
$176/sqft
$106/mo HOA
What's special
Stylish backsplashAccess to the deckTwo walk-in closetsImpressive two-story foyerPrivate water closetExcellent closet spaceSeparate shower
- 40 days
- 621
- 46
Zillow last checked:
Listing updated:
Listed by:
Darline Victoria Bridges 703-855-3317,
Keller Williams Flagship 410-729-7700,
Co-Listing Agent: Anetha Bouy 240-463-5611,
Keller Williams Flagship
Source: Bright MLS,MLS#: MDCH2057932
Facts & features
Interior
Bedrooms & bathrooms
- Bedrooms: 4
- Bathrooms: 3
- Full bathrooms: 2
- 1/2 bathrooms: 1
- Main level bathrooms: 3
- Main level bedrooms: 4
Basement
- Area: 1754
Heating
- Heat Pump, Electric
Cooling
- Other, Electric
Appliances
- Included: Microwave, Built-In Range, Dishwasher, Disposal, Dryer, Oven/Range - Electric, Refrigerator, Stainless Steel Appliance(s), Washer, Electric Water Heater
- Laundry: Upper Level, Has Laundry
Features
- Basement: Walk-Out Access,Unfinished
- Number of fireplaces: 1
Interior area
- Total structure area: 5,142
- Total interior livable area: 3,388 sqft
- Finished area above ground: 3,388
- Finished area below ground: 0
Property
Parking
- Total spaces: 5
- Parking features: Garage Faces Front, Garage Door Opener, Asphalt, Attached, Driveway, Off Street
- Attached garage spaces: 2
- Uncovered spaces: 3
Accessibility
- Accessibility features: >84" Garage Door, Doors - Lever Handle(s)
Features
- Levels: Two
- Stories: 2
- Patio & porch: Deck, Patio
- Pool features: None
Lot
- Size: 8,563 Square Feet
Details
- Additional structures: Above Grade, Below Grade
- Parcel number: 0906311059
- Zoning: RM
- Special conditions: Standard
Construction
Type & style
- Home type: SingleFamily
- Architectural style: Colonial
- Property subtype: Single Family Residence
Materials
- Aluminum Siding
- Foundation: Concrete Perimeter
Condition
- Excellent
- New construction: No
- Year built: 2006
Utilities & green energy
- Sewer: Public Septic
- Water: Public
- Utilities for property: Cable Available, Electricity Available, Phone Available
Community & HOA
Community
- Subdivision: Charles Crossing
HOA
- Has HOA: Yes
- HOA fee: $1,275 annually
Location
- Region: Waldorf
Financial & listing details
- Price per square foot: $176/sqft
- Tax assessed value: $534,600
- Annual tax amount: $6,805
- Date on market: 9/12/2026
- Listing agreement: Exclusive Right To Sell
- Listing terms: Cash,Conventional,FHA,VA Loan
- Ownership: Fee Simple
Estimated market value
$596,200
$566,000 - $626,000
$3,740/mo
Price history
| Date | Event | Price |
|---|---|---|
| 10/15/2026 | Price change | $597,000-2.1%$176/sqft |
Source:  Bright MLS #MDCH2057932 Report a problem Bright MLS #MDCH2057932 Report a problem | ||
| 9/12/2026 | Listed for sale | $610,000+19.3%$180/sqft |
Source: Bright MLS #MDCH2057932 Report a problem | ||
| 11/15/2006 | Sold | $511,375$151/sqft |
Source: Public Record Report a problem | ||
Public tax history
| Year | Property taxes | Tax assessment |
|---|---|---|
| 2026 | $7,415 +6.1% | $534,600 +6.1% |
| 2025 | $6,989 +7.5% | $503,700 +6.5% |
| 2024 | $6,499 +17.4% | $472,800 +7% |
| 2023 | $5,535 +21.2% | $441,700 -6.6% |
| 2022 | $4,566 -4% | $472,800 +24.6% |
| 2021 | $4,755 +1.4% | $379,500 +1.4% |
| 2020 | $4,690 -3.5% | $374,300 -1.4% |
| 2019 | $4,861 +1.4% | $379,500 +4.3% |
| 2018 | $4,793 +4.6% | $363,900 +4.6% |
| 2017 | $4,583 -10.4% | $348,000 +4.8% |
| 2016 | $5,116 | $332,100 +5% |
| 2015 | $5,116 | $316,200 +0% |
| 2014 | $5,116 | $316,133 +0% |
| 2013 | -- | $316,067 +0% |
| 2012 | -- | $316,000 |
| 2011 | -- | $316,000 |
| 2010 | -- | $316,000 -36% |
| 2009 | -- | $493,700 +9% |
| 2008 | -- | $452,732 +9.9% |
| 2007 | -- | $411,766 +5179.1% |
| 2006 | -- | $7,800 |
| 2005 | -- | $7,800 |
Find assessor info on the county website
Monthly payment
Est. payment
Payment breakdown
Explore the cost of this home by adjusting the details. Changes won't be saved.Climate risks
Neighborhood: 20603
Nearby schools
Schools provided by the listing agent
- Elementary: Berry
- Middle: Mattawoman
- High: Westlake
- District: Charles County Public Schools
Source: Bright MLS. This data may not be complete. We recommend contacting the local school district to confirm school assignments for this home.
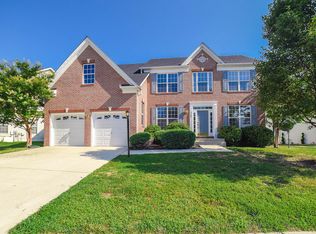
Similar homes
- $--4 bd3 ba3k sqft8789 Cottongrass St, Waldorf, MD 20603Auction
 Auction.com 1
 - $565,0004 bd4 ba4.1k sqft2039 Downshire Ct, Waldorf, MD 20603For Sale

 MLS ID #MDCH2058366, Tammy Whitehurst, Gallery Collective. Bright MLS
 - $524,0005 bd4 ba3.5k sqft3252 Gossett Ct, Waldorf, MD 20603For Sale
 MLS ID #MDCH2059984, Angela Allison, Houwzer, LLC. Bright MLS
 - $609,9994 bd4 ba3.8k sqft3355 Elsa Ave, Waldorf, MD 20603For Sale
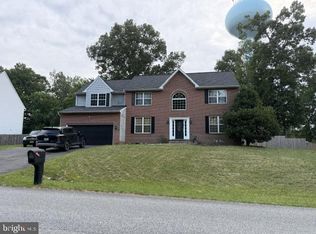 MLS ID #MDCH2057348, Vanessa Mason, Bennett Realty Solutions. Bright MLS
 - $649,6044 bd4 ba4.2k sqft15604 Wellingham Ct, Accokeek, MD 20607For SaleMLS ID #MDPG2215470, Keith James, Keller Williams Capital Properties. Bright MLS
- $598,5005 bd4 ba3.2k sqft8340 Shelburne Ct, White Plains, MD 20695For SaleMLS ID #MDCH2059590, Maria Rosario Delacruz, Residential Plus Real Estate Services. Bright MLS
- $639,0004 bd3 ba3.3k sqft14214 Cold Harbour Dr, Accokeek, MD 20607For SaleMLS ID #MDPG2220738, Michelle Huemmer, Open Door Brokerage, LLC. Bright MLS
- $699,0006 bd4 ba4.4k sqft3300 Totten Hollow Pl, White Plains, MD 20695For SaleMLS ID #MDCH2060496, Mercedes Rivera, Fairfax Realty Premier. Bright MLS
- $595,0005 bd4 ba2.9k sqft15204 Derbyshire Way, Accokeek, MD 20607For SaleMLS ID #MDPG2203800, DaJuan Pitts, Samson Properties. Bright MLS
- $675,0004 bd4 ba4.5k sqft4868 Champlain Ct, Waldorf, MD 20602For SaleMLS ID #MDCH2060108, Timothy Young, Keller Williams Capital Properties. Bright MLS
- $649,9974 bd4 ba3.9k sqft8114 Holly Ln, Clinton, MD 20735For SaleMLS ID #MDPG2223148, Tina Marie Biggs, EXP Realty, LLC. Bright MLS
- $580,0005 bd5 ba2.9k sqft14301 Lightfoot St, Accokeek, MD 20607For SaleMLS ID #MDPG2214068, G Browning, Long & Foster Real Estate, Inc.. Bright MLS
- $674,9004 bd4 ba4.6k sqft2408 Green Ginger Cir, Accokeek, MD 20607For SaleMLS ID #MDPG2221408, Adam Murphy, RE/MAX Realty Centre, Inc.. Bright MLS
- $414,9904 bd4 ba2.4k sqft2603 Lacrosse Pl, Waldorf, MD 20603For SaleMLS ID #MDCH2058752, Corey Lancaster, Samson Properties. Bright MLS
- $610,0004 bd4 ba3.2k sqft1734 Felwood St, Fort Washington, MD 20744For SaleMLS ID #MDPG2217104, Kenneth Stewart, Keller Williams Flagship. Bright MLS
- $625,0005 bd4 ba2.8k sqft7135 Britens Way, Brandywine, MD 20613For SaleMLS ID #MDPG2212128, Adeyinka Ogunsanya, Ultimate Properties, LLC.. Bright MLS
