***This listing is eligible for 100% financing and $5,000 credit towards closing.*** A cul-de-sac setting, four bedrooms, and major updates already completed. 15604 Wellingham Court deserves a spot on your must-see list! Located in Accokeek, this 4-bedroom, 3.5-bath home offers a welcoming place to begin your next chapter, with flexibility for guests, a home office, or the hobbies you’ve been wanting room to enjoy. The roof and windows were replaced in 2022, the water heater in 2021, and the air conditioning system in 2017. These valuable improvements make this home even more appealing. Bring your personal style and imagine turning everyday moments into lasting memories, from relaxed evenings at home to weekends spent hosting your favorite people. For those who appreciate nature and peaceful outdoor spaces, the property features a charming koi pond and a screened porch, creating the perfect setting to unwind and enjoy the surrounding scenery. Whether sipping your morning coffee, listening to the soothing sounds of the pond, or simply relaxing in the fresh air, these outdoor features offer a tranquil retreat right at home. The location adds plenty to look forward to. Pick up everyday essentials at Giant Food in Manokeek Village Center, explore area shops and restaurants, or head to National Harbor for waterfront dining and an afternoon of browsing. For a change of pace, discover the trails, wetland boardwalks, and Potomac River views at Piscataway Park, along with the history of the National Colonial Farm. With a cul-de-sac address, meaningful updates, inviting outdoor spaces, and opportunities to enjoy everything the surrounding area offers, this home is worth experiencing in person. Schedule your tour of 15604 Wellingham Court and picture what your next chapter could look like!
For sale
$649,604
15604 Wellingham Ct, Accokeek, MD 20607
4beds
4,286sqft
Single Family Residence
Built in 2000
0.41 Acres Lot
$648,200 Zestimate®
$152/sqft
$38/mo HOA
What's special
Welcoming placeCharming koi pondScreened porchFour bedroomsInviting outdoor spacesCul-de-sac setting
- 16 days
- 680
- 49
Likely to sell faster than
Zillow last checked:
Listing updated:
Listed by:
Keith James 202-808-1381,
Keller Williams Capital Properties 202-243-7700,
Listing Team: Coalition Properties Group, Co-Listing Team: Coalition Properties Group,Co-Listing Agent: Precious Orji 347-844-8906,
Keller Williams Capital Properties
Source: Bright MLS,MLS#: MDPG2215470
Facts & features
Interior
Bedrooms & bathrooms
- Bedrooms: 4
- Bathrooms: 4
- Full bathrooms: 3
- 1/2 bathrooms: 1
- Main level bathrooms: 1
Basement
- Area: 1428
Heating
- Central, Natural Gas
Cooling
- Central Air, Electric
Appliances
- Included: Gas Water Heater
- Laundry: Upper Level
Features
- Basement: Finished
- Number of fireplaces: 1
Interior area
- Total structure area: 5,714
- Total interior livable area: 4,286 sqft
- Finished area above ground: 4,286
- Finished area below ground: 0
Property
Parking
- Total spaces: 4
- Parking features: Garage Faces Front, Attached, Driveway
- Attached garage spaces: 2
- Uncovered spaces: 2
Accessibility
- Accessibility features: None
Features
- Levels: Three
- Stories: 3
- Patio & porch: Screened
- Exterior features: Rain Gutters, Lawn Sprinkler
- Pool features: None
Lot
- Size: 0.41 Acres
Details
- Additional structures: Above Grade, Below Grade
- Parcel number: 17050379495
- Zoning: RR
- Special conditions: Standard
Construction
Type & style
- Home type: SingleFamily
- Architectural style: Colonial
- Property subtype: Single Family Residence
Materials
- Frame
- Foundation: Other
Condition
- New construction: No
- Year built: 2000
Utilities & green energy
- Sewer: Public Sewer
- Water: Public
Community & HOA
Community
- Subdivision: Horizon Hills
HOA
- Has HOA: Yes
- HOA fee: $114 quarterly
- HOA name: THE HORIZON ESTATES ASSOCIATION, INC
Location
- Region: Accokeek
Financial & listing details
- Price per square foot: $152/sqft
- Tax assessed value: $528,667
- Annual tax amount: $7,485
- Date on market: 10/20/2026
- Listing agreement: Exclusive Right To Sell
- Listing terms: Cash,Conventional,FHA,VA Loan
- Ownership: Fee Simple
Estimated market value
$648,200
$616,000 - $681,000
$4,492/mo
Price history
| Date | Event | Price |
|---|---|---|
| 4/6/2000 | Sold | $266,554$62/sqft |
Source: Public Record Report a problem | ||
Public tax history
| Year | Property taxes | Tax assessment |
|---|---|---|
| 2026 | $7,885 +23.5% | $528,667 +4.9% |
| 2025 | $6,387 +20% | $503,733 +5.2% |
| 2024 | $5,324 +5.8% | $478,800 +5.8% |
| 2023 | $5,032 -5.5% | $452,500 -5.5% |
| 2022 | $5,324 +19.7% | $478,800 +19.7% |
| 2021 | $4,447 +6.6% | $399,900 +6.6% |
| 2020 | $4,172 -13.8% | $375,167 +15.2% |
| 2019 | $4,840 | $325,700 |
| 2018 | $4,840 +5.3% | $325,700 +5.3% |
| 2017 | $4,598 -17.6% | $309,400 +5.6% |
| 2016 | $5,581 | $293,100 +5.9% |
| 2015 | $5,581 | $276,800 |
| 2014 | $5,581 | $276,800 0% |
| 2013 | -- | $276,900 -15.6% |
| 2012 | -- | $327,900 |
| 2011 | -- | $327,900 |
| 2010 | -- | $327,900 -44.8% |
| 2009 | -- | $593,850 +19.3% |
| 2008 | -- | $497,882 +23.9% |
| 2007 | -- | $401,916 +31.4% |
| 2006 | -- | $305,950 +5.9% |
| 2005 | -- | $288,946 +6.3% |
| 2004 | -- | $271,943 +6.7% |
| 2003 | -- | $254,940 |
| 2002 | -- | $254,940 +3.6% |
| 2001 | -- | $246,113 |
Find assessor info on the county website
Monthly payment
Est. payment
Payment breakdown
Explore the cost of this home by adjusting the details. Changes won't be saved.Climate risks
Neighborhood: 20607
Nearby schools
Schools provided by the listing agent
- District: Prince George's County Public Schools
Source: Bright MLS. This data may not be complete. We recommend contacting the local school district to confirm school assignments for this home.
Similar homes
- $669,0005 bd4 ba3.8k sqft703 Yarrow Ct, Accokeek, MD 20607For Sale
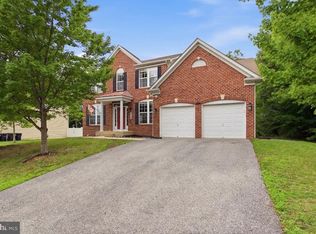
 MLS ID #MDPG2208930, Marcus Young, Elite Realty. Bright MLS
- $595,0005 bd4 ba2.9k sqft15204 Derbyshire Way, Accokeek, MD 20607For Sale
 MLS ID #MDPG2203800, DaJuan Pitts, Samson Properties. Bright MLS
- $625,0004 bd4 ba4.3k sqft2006 N Alleva Ct, Accokeek, MD 20607For Sale
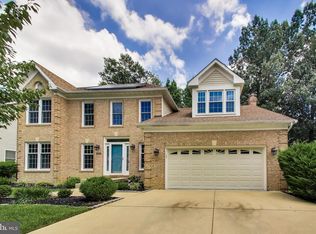 MLS ID #MDPG2204534, Cheryl Smiler, EXP Realty, LLC. Bright MLS
- $625,0005 bd4 ba5k sqft17916 Merino Dr, Accokeek, MD 20607For Sale
 MLS ID #MDPG2209174, Evonne Nutall, Covenant Realty Group. Bright MLS
- $575,0005 bd4 ba3.3k sqft11624 Cygnet Dr, Waldorf, MD 20601For SaleMLS ID #MDCH2060870, Cheryl Bare, CENTURY 21 New Millennium. Bright MLS
- $689,0006 bd4 ba4.1k sqft12906 Argyle Cir, Fort Washington, MD 20744For SaleMLS ID #MDPG2223154, LaGreta Dennis, TTR Sotheby's International Realty. Bright MLS
- $599,0004 bd3 ba3.6k sqft7740 Chapel Point Rd, Port Tobacco, MD 20677For SaleMLS ID #MDCH2060854, Cathy Stottlemyer, CENTURY 21 New Millennium. Bright MLS
- $875,0005 bd5 ba6.1k sqft1613 Braemar Ct, Accokeek, MD 20607For SaleMLS ID #MDPG2214220, Erica Watson Staples, Real Broker, LLC. Bright MLS
- $649,9004 bd4 ba4.5k sqft4868 Champlain Ct, Waldorf, MD 20602For SaleMLS ID #MDCH2060108, Timothy Young, Keller Williams Capital Properties. Bright MLS
- $599,9004 bd4 ba3.6k sqft2518 Goldenrod Ct, Waldorf, MD 20603For SaleMLS ID #MDCH2060106, Rashi Garg, Long & Foster Real Estate, Inc.. Bright MLS
- $610,0004 bd4 ba3.6k sqft2980 Elsa Ave, Waldorf, MD 20603For SaleMLS ID #MDCH2058892, Janell McIlwain, Samson Properties. Bright MLS
- $850,0005 bd4 ba3.7k sqft1304 Bryan Point Rd, Accokeek, MD 20607For SaleMLS ID #MDPG2201172, Elisabeth Pierce, KW Metro Center. Bright MLS
- $570,0004 bd5 ba2.8k sqft12132 Pawtuckett Ln, Waldorf, MD 20602For SaleMLS ID #MDCH2060904, Dominique Harrison, T&G Real Estate Advisors, Inc.. Bright MLS
- $597,0004 bd3 ba3.3k sqft9474 Vess Ct, Waldorf, MD 20603For SaleMLS ID #MDCH2057932, Darline Victoria Bridges, Keller Williams Flagship. Bright MLS
- $799,9995 bd4 ba3.6k sqft13911 Piscataway Dr, Fort Washington, MD 20744For SaleMLS ID #MDPG2217478, Catelin Schwarz, NextHome Envision. Bright MLS
- $625,0005 bd4 ba4.6k sqft4801 Balmoral St, White Plains, MD 20695For SaleMLS ID #MDCH2059042, Miku Mulugeta, HomeSmart. Bright MLS
- $625,0005 bd3 ba3.2k sqft5935 River Rd, Bryans Road, MD 20616For SaleMLS ID #MDCH2057064, Sarah Mulford-Martin, EXP Realty, LLC. Bright MLS
- $514,9004 bd4 ba3.4k sqft2406 Berry Thicket Ct, Waldorf, MD 20603For SaleMLS ID #MDCH2057396, Shana Osborne, Keller Williams Preferred Properties. Bright MLS
- $515,0004 bd3 ba2.4k sqft9150 Cedar St, La Plata, MD 20646For SaleMLS ID #MDCH2060848, Frank Mcknew, RE/MAX Realty Group. Bright MLS
- $649,0004 bd4 ba3.4k sqft2409 Tree Vista Ct, Bryans Road, MD 20616For SaleMLS ID #MDCH2057832, Donnis Armstrong, Keller Williams Preferred Properties. Bright MLS
