
Welcome to 2006 NORTH ALLEVA CT, ACCOKEEK, MARYLAND in SIMMONS ACRES Community -- where the seller is uniquely flexible on closing timelines and ready to accommodate your perfect moving schedule! HOME OVERVIEW: Nestled on a landscaped .28-acre cul-de-sac-adjacent lot in sought-after Simmons Acres in Accokeek, Maryland, this beautifully maintained Colonial offers 4 bedrooms, 3.5 baths, and the space, comfort, and peace of mind that come with substantial updates and improvements. MAIN LEVEL: Designed for both everyday living and entertaining, featuring newly renovated flooring across the living areas, formal living and dining rooms, and a sunken family room anchored by a brick wood-burning fireplace with an integrated blower. The spacious kitchen features premium stone countertops, soft-close cabinetry, and a bright bay window breakfast area. A center island features an extended counter overhang perfectly suited for two-chair bar seating and showcases an electric cooktop. The appliance suite is a major highlight, featuring a built-in double wall oven and microwave combination, a built-in dishwasher, and a premium black stainless steel French-door refrigerator with a bottom freezer drawer. UPPER LEVEL: The primary suite offers a vaulted ceiling, sitting area, two walk-in closets, and an en-suite bath with a skylight, double vanity, soaking tub, and separate shower. Three additional bedrooms, a full hall bath, upper-level laundry, and like-new plush carpeting throughout the second floor complete the upper level. LOWER LEVEL: The finished space provides exceptional flexibility with a large recreation area, kitchenette, full bath, and a separate exterior entrance leading to walk-up stairs connecting the space to the backyard and patio area. OUTDOOR LIVING: Enjoy a multi-level deck overlooking a backyard enclosed by a privacy fence, enhanced by a lawn sprinkler system and detached gambrel storage shed. SYSTEMS & UPDATES: Recent owner investments include significant system updates, recessed lighting, smart home security features, and more. Adding to the home’s appeal is a solar-assisted energy system that has helped contribute to lower monthly electric costs over time, offering an energy-efficient feature that buyers can appreciate. FLOOR PLANS: Don’t miss the included floor plan in the photo gallery to help visualize the thoughtful layout and flexibility this home offers. LOCATION: Conveniently located near National Harbor, Joint Base Andrews, historic Fort Washington Park, Washington, D.C., and Northern Virginia commuter routes, this home offers an exceptional combination of location, functionality, and long-term value. PETS: Pets welcome! Standard Prince George's County pet guidelines apply.
For sale
$625,000
2006 N Alleva Ct, Accokeek, MD 20607
4beds
4,371sqft
Single Family Residence
Built in 1992
0.28 Acres Lot
$620,700 Zestimate®
$143/sqft
$78/mo HOA
What's special
Two walk-in closetsRecessed lightingDetached gambrel storage shedLawn sprinkler systemBuilt-in dishwasherPremium stone countertopsUpper-level laundry
- 89 days
- 397
- 31
Zillow last checked:
Listing updated:
Listed by:
Cheryl Smiler 240-882-0770,
EXP Realty, LLC 8888607369
Source: Bright MLS,MLS#: MDPG2204534
Facts & features
Interior
Bedrooms & bathrooms
- Bedrooms: 4
- Bathrooms: 4
- Full bathrooms: 3
- 1/2 bathrooms: 1
- Main level bathrooms: 1
Basement
- Area: 1314
Heating
- Forced Air, Electric
Cooling
- Central Air, Electric
Appliances
- Included: Microwave, Built-In Range, Cooktop, Dishwasher, Disposal, Dryer, Oven, Stainless Steel Appliance(s), Washer, Electric Water Heater
- Laundry: Upper Level
Features
- Soaking Tub
- Basement: Finished,Interior Entry,Improved,Walk-Out Access
- Number of fireplaces: 1
- Fireplace features: Glass Doors, Wood Burning
Interior area
- Total structure area: 4,371
- Total interior livable area: 4,371 sqft
- Finished area above ground: 3,057
- Finished area below ground: 1,314
Video & virtual tour
Property
Parking
- Total spaces: 2
- Parking features: Garage Door Opener, Inside Entrance, Garage Faces Front, Concrete, Attached, Driveway, On Street
- Attached garage spaces: 2
- Has uncovered spaces: Yes
Accessibility
- Accessibility features: None
Features
- Levels: Two
- Stories: 2
- Patio & porch: Deck, Patio
- Exterior features: Satellite Dish, Underground Lawn Sprinkler
- Pool features: None
- Fencing: Privacy,Wood
Lot
- Size: 0.28 Acres
- Features: Cul-De-Sac, Cleared, Front Yard, Level, No Thru Street, Private, Rear Yard
Details
- Additional structures: Above Grade, Below Grade
- Parcel number: 17050331322
- Zoning: RR
- Special conditions: Standard
- Other equipment: Intercom
Construction
Type & style
- Home type: SingleFamily
- Architectural style: Colonial
- Property subtype: Single Family Residence
Materials
- Frame, Brick
- Foundation: Concrete Perimeter
Condition
- Excellent
- New construction: No
- Year built: 1992
Utilities & green energy
- Electric: 120/240V, Photovoltaics Third-Party Owned
- Sewer: Public Sewer
- Water: Community
- Utilities for property: Electricity Available, Phone, Sewer Available, Water Available, Fiber Optic
Green energy
- Energy efficient items: Utility Smart Meter-Water, Home Energy Management, Fireplace/Wood Stove
- Energy generation: PV Solar Array(s) Leased
Community & HOA
Community
- Security: Electric Alarm, Fire Alarm, Main Entrance Lock, Security System, Smoke Detector(s)
- Subdivision: Simmons Acres Plat 9
HOA
- Has HOA: Yes
- HOA fee: $78 monthly
Location
- Region: Accokeek
Financial & listing details
- Price per square foot: $143/sqft
- Tax assessed value: $534,267
- Annual tax amount: $7,409
- Date on market: 7/2/2026
- Listing agreement: Exclusive Right To Sell
- Listing terms: Conventional,FHA,VA Loan,Cash,USDA Loan
- Ownership: Fee Simple
Estimated market value
$620,700
$590,000 - $652,000
$4,290/mo
Price history
| Date | Event | Price |
|---|---|---|
| 8/26/2026 | Listed for sale | $625,000$143/sqft |
Source:  Bright MLS #MDPG2204534 Report a problem Bright MLS #MDPG2204534 Report a problem | ||
| 8/8/2026 | Listing removed | $625,000$143/sqft |
Source: eXp Realty #MDPG2204534 Report a problem | ||
| 7/3/2026 | Listed for sale | $625,000+8.7%$143/sqft |
Source: Bright MLS #MDPG2204534 Report a problem | ||
| 3/31/2023 | Sold | $575,000+0%$132/sqft |
Source: Bright MLS #MDPG2055418 Report a problem | ||
| 2/26/2023 | Contingent | $574,999$132/sqft |
Source: Bright MLS #MDPG2055418 Report a problem | ||
| 2/18/2023 | Price change | $574,999-2.5%$132/sqft |
Source: Bright MLS #MDPG2055418 Report a problem | ||
| 2/10/2023 | Pending sale | $589,999$135/sqft |
Source: Bright MLS #MDPG2055418 Report a problem | ||
| 11/25/2022 | Contingent | $589,999$135/sqft |
Source: Bright MLS #MDPG2055418 Report a problem | ||
| 10/7/2022 | Price change | $589,999-1.7%$135/sqft |
Source: Bright MLS #MDPG2055418 Report a problem | ||
| 9/8/2022 | Listed for sale | $599,999+90.5%$137/sqft |
Source: Bright MLS #MDPG2055418 Report a problem | ||
| 1/29/2013 | Sold | $315,000-3.1%$72/sqft |
Source: Public Record Report a problem | ||
| 10/19/2012 | Listing removed | $2,800$1/sqft |
Source: Long & Foster Real Estate #PG7925367 Report a problem | ||
| 10/19/2012 | Listed for sale | $325,000+32.9%$74/sqft |
Source: Long & Foster Real Estate #PG7949693 Report a problem | ||
| 9/13/2012 | Listed for rent | $2,800$1/sqft |
Source: Long & Foster Real Estate #PG7925367 Report a problem | ||
| 9/26/2001 | Sold | $244,500$56/sqft |
Source: Public Record Report a problem | ||
Public tax history
| Year | Property taxes | Tax assessment |
|---|---|---|
| 2026 | $7,809 | $534,267 +7.1% |
| 2025 | $7,809 +51.7% | $498,633 +7.7% |
| 2024 | $5,149 +4.1% | $463,000 +4.1% |
| 2023 | $4,947 -3.9% | $444,833 -3.9% |
| 2022 | $5,149 +13.3% | $463,000 +13.3% |
| 2021 | $4,543 +7.1% | $408,500 +7.1% |
| 2020 | $4,243 -12.9% | $381,567 +16.4% |
| 2019 | $4,870 | $327,700 |
| 2018 | $4,870 +6.2% | $327,700 +6.2% |
| 2017 | $4,585 -8.1% | $308,533 +6.6% |
| 2016 | $4,989 | $289,367 +7.1% |
| 2015 | $4,989 | $270,200 |
| 2014 | $4,989 | $270,200 |
| 2013 | -- | $270,200 -9.8% |
| 2012 | -- | $299,400 |
| 2011 | -- | $299,400 |
| 2010 | -- | $299,400 -42% |
| 2009 | -- | $516,510 +17% |
| 2008 | -- | $441,470 +20.5% |
| 2007 | -- | $366,430 +25.8% |
| 2006 | -- | $291,390 +7.3% |
| 2005 | -- | $271,460 +7.9% |
| 2004 | -- | $251,530 +8.6% |
| 2003 | -- | $231,600 |
| 2002 | -- | $231,600 +7.8% |
| 2001 | -- | $214,760 |
Find assessor info on the county website
Monthly payment
Est. payment
Payment breakdown
Explore the cost of this home by adjusting the details. Changes won't be saved.Climate risks
Neighborhood: 20607
Nearby schools
Schools provided by the listing agent
- District: Prince George's County Public Schools
Source: Bright MLS. This data may not be complete. We recommend contacting the local school district to confirm school assignments for this home.
Similar homes
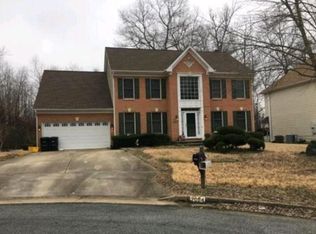
- $640,0005 bd4 ba5k sqft17916 Merino Dr, Accokeek, MD 20607For Sale

 MLS ID #MDPG2209174, Evonne Nutall, Covenant Realty Group. Bright MLS
 - $669,0005 bd4 ba3.8k sqft703 Yarrow Ct, Accokeek, MD 20607For Sale
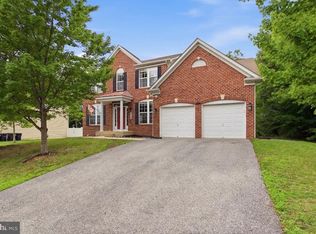 MLS ID #MDPG2208930, Marcus Young, Elite Realty. Bright MLS
 - $625,0005 bd4 ba4.6k sqft4801 Balmoral St, White Plains, MD 20695For Sale
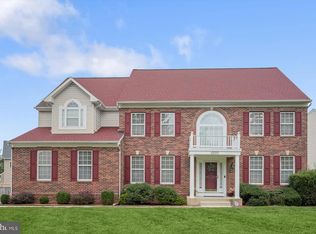 MLS ID #MDCH2059042, Miku Mulugeta, HomeSmart. Bright MLS
 - $650,0005 bd4 ba4.5k sqft1130 Strausberg St, Accokeek, MD 20607For Sale
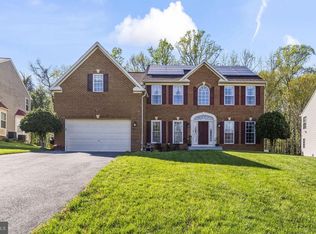 MLS ID #MDPG2206852, Frank Mcknew, RE/MAX Realty Group. Bright MLS
 - $605,0005 bd4 ba3.3k sqft105 Westmorland Ct, La Plata, MD 20646For SaleMLS ID #MDCH2059882, Kendra McCourt, RE/MAX United Real Estate. Bright MLS
- $610,0004 bd3 ba4.2k sqft2741 Euston Ct, Bryans Road, MD 20616For SaleMLS ID #MDCH2058598, Leah Molina, Samson Properties. Bright MLS
- $585,0005 bd4 ba4.5k sqftStrawberry Hill, Bryans Road, MD 20616For SaleMLS ID #MDCH2057312, Robert Wittman, Redfin Corporation. Bright MLS
- $634,9004 bd4 ba4.4k sqft1054 Norfolk Dr, La Plata, MD 20646For SaleMLS ID #MDCH2059564, Mary Chambers, JPAR Real Estate Professionals. Bright MLS
- $700,0006 bd5 ba6.4k sqft7975 Billingsley Rd, White Plains, MD 20695For SaleMLS ID #MDCH2059506, Frank Mcknew, RE/MAX Realty Group. Bright MLS
- $609,0005 bd4 ba4.3k sqft2903 Galahad Ct, Bryans Road, MD 20616For SaleMLS ID #MDCH2057788, Anthony Thomas, Bennett Realty Solutions. Bright MLS
- $645,0004 bd4 ba4.4k sqft10352 Whittier Ct, White Plains, MD 20695For SaleMLS ID #MDCH2055528, Glenworth St Vall, KW Metro Center. Bright MLS
- $568,9004 bd4 ba2.6k sqft10779 Alyssa Ln, Waldorf, MD 20603For SaleMLS ID #MDCH2059070, Stephanie Gormas, CENTURY 21 New Millennium. Bright MLS
- $630,0004 bd3 ba3k sqft2950 Knight Ct, Bryans Road, MD 20616For SaleMLS ID #MDCH2056152, Donna Wilkerson, HomeSmart. Bright MLS
- $875,0005 bd5 ba6.1k sqft1613 Braemar Ct, Accokeek, MD 20607For SaleMLS ID #MDPG2214220, Erica Watson Staples, Real Broker, LLC. Bright MLS
- $639,9904 bd4 ba4.7k sqft10403 Jib Ct, Cheltenham, MD 20623For SaleMLS ID #MDPG2216616, Evelyn Walker, Keller Williams Preferred Properties. Bright MLS
- $525,0004 bd3 ba3.4k sqft2424 Vidalia Ct, Waldorf, MD 20601For SaleMLS ID #MDCH2058236, Randell Dofat, EXP Realty, LLC. Bright MLS
- $749,9995 bd6 ba5.2k sqft7980 Norwich Ct, Port Tobacco, MD 20677For SaleMLS ID #MDCH2056602, Tracy Goins, Keller Williams Preferred Properties. Bright MLS
- $789,9905 bd4 ba4.5k sqft10884 Alyssa Ln, Waldorf, MD 20603For SaleMLS ID #MDCH2056020, Charles Mcclam, St. Charles Realty, LLC. Bright MLS
- $575,0003 bd3 ba2.4k sqft100 Oriole Ln, La Plata, MD 20646For SaleMLS ID #MDCH2059134, Scott McInerney, RE/MAX One. Bright MLS
- $685,0005 bd5 ba5k sqft3029 Dahoon Ct, Waldorf, MD 20603For SaleMLS ID #MDCH2039792, Michelle Jonasson-Jones, Redfin Corp. Bright MLS
