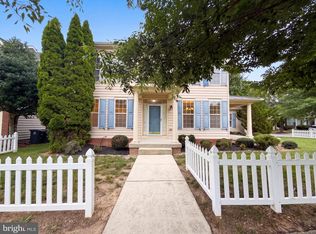
Sophisticated, extensively renovated, and designed to impress, 2408 Green Ginger Circle delivers the kind of finish and presentation typically reserved for custom homes. This beautifully reimagined 4-bedroom, 3.5-bath residence has been thoughtfully updated throughout with new flooring, fresh designer paint, elevated lighting, a new HVAC system, and refined finishes that create a polished, cohesive feel from room to room. The kitchen makes a statement with quartz countertops, new stainless steel appliances, sleek cabinetry, and upscale finishes that balance modern design with everyday functionality. Each bathroom has been completely renovated with the same attention to detail and sophisticated aesthetic. The walkout lower level offers an impressive extension of the home, complete with a wet bar and generous room for a private theater, executive office, study, fitness suite, or additional entertaining lounge. Outside, the home truly sets itself apart. The expansive patio features a built-in grill and refrigerator, creating a true outdoor kitchen where cooking, serving, and entertaining can all happen without constantly heading back inside. The patio overlooks a large, private, fully fenced backyard, providing an exceptional setting for gatherings, outdoor dining, or quiet evenings at home. With extensive renovations, designer finishes, exceptional indoor-outdoor entertaining areas, and thoughtful upgrades throughout, 2408 Green Ginger Circle offers a level of refinement that is immediately apparent the moment you walk through the door.
For sale
$674,900
2408 Green Ginger Cir, Accokeek, MD 20607
4beds
4,624sqft
Single Family Residence
Built in 2004
9,000 Square Feet Lot
$-- Zestimate®
$146/sqft
$91/mo HOA
What's special
Refined finishesFresh designer paintWalkout lower levelSleek cabinetryUpscale finishesExpansive patioNew flooring
- 2 hours
- 12
- 0
Zillow last checked:
Listing updated:
Listed by:
Adam Murphy 240-650-6652,
RE/MAX Realty Centre, Inc. 301-591-3920
Source: Bright MLS,MLS#: MDPG2221408
Facts & features
Interior
Bedrooms & bathrooms
- Bedrooms: 4
- Bathrooms: 4
- Full bathrooms: 3
- 1/2 bathrooms: 1
- Main level bathrooms: 1
Basement
- Area: 1536
Heating
- Forced Air, Natural Gas
Cooling
- Central Air, Electric
Appliances
- Included: Gas Water Heater
- Laundry: Main Level, Has Laundry
Features
- Basement: Walk-Out Access,Finished,Interior Entry
- Number of fireplaces: 1
Interior area
- Total structure area: 4,624
- Total interior livable area: 4,624 sqft
- Finished area above ground: 3,088
- Finished area below ground: 1,536
Video & virtual tour
Property
Parking
- Total spaces: 4
- Parking features: Garage Faces Front, Attached, Driveway
- Attached garage spaces: 2
- Uncovered spaces: 2
Accessibility
- Accessibility features: None
Features
- Levels: Three
- Stories: 3
- Pool features: None
Lot
- Size: 9,000 Square Feet
Details
- Additional structures: Above Grade, Below Grade
- Parcel number: 17053447067
- Zoning: LCD
- Special conditions: Standard
Construction
Type & style
- Home type: SingleFamily
- Architectural style: Colonial
- Property subtype: Single Family Residence
Materials
- Frame
- Foundation: Slab
- Roof: Architectural Shingle
Condition
- New construction: No
- Year built: 2004
- Major remodel year: 2026
Utilities & green energy
- Sewer: Public Sewer
- Water: Public
- Utilities for property: Electricity Available, Natural Gas Available
Community & HOA
Community
- Subdivision: Greens Piscataway
HOA
- Has HOA: Yes
- HOA fee: $91 monthly
Location
- Region: Accokeek
Financial & listing details
- Price per square foot: $146/sqft
- Tax assessed value: $551,267
- Annual tax amount: $8,191
- Date on market: 10/10/2026
- Listing agreement: Exclusive Right To Sell
- Ownership: Fee Simple
Estimated market value
Not available
Estimated sales range
Not available
Not available
Price history
| Date | Event | Price |
|---|---|---|
| 10/10/2026 | Listed for sale | $674,900+46.3%$146/sqft |
Source:  Bright MLS #MDPG2221408 Report a problem Bright MLS #MDPG2221408 Report a problem | ||
| 8/18/2026 | Sold | $461,343-5.8%$100/sqft |
Source: Bright MLS #MDPG2212330 Report a problem | ||
| 1/29/2024 | Sold | $490,000-18.3%$106/sqft |
Source: Public Record Report a problem | ||
| 12/15/2023 | Listed for sale | $600,000-4%$130/sqft |
Source: Bright MLS #MDPG2099058 Report a problem | ||
| 10/8/2009 | Listing removed | $625,000$135/sqft |
Source: EpropertySites #2408greengingercir Report a problem | ||
| 1/22/2009 | Listed for sale | $625,000$135/sqft |
Source: EpropertySites #2408greengingercir Report a problem | ||
Public tax history
| Year | Property taxes | Tax assessment |
|---|---|---|
| 2026 | $7,908 | $551,267 +9.4% |
| 2025 | $7,908 +55.8% | $503,833 +10.4% |
| 2024 | $5,075 | $456,400 |
| 2023 | $5,075 | $456,400 |
| 2022 | $5,075 -0.2% | $456,400 -0.2% |
| 2021 | $5,083 +3.5% | $457,100 +3.5% |
| 2020 | $4,910 -19.5% | $441,533 +7.6% |
| 2019 | $6,099 | $410,400 |
| 2018 | $6,099 +8.7% | $410,400 +8.7% |
| 2017 | $5,610 -6% | $377,533 +9.5% |
| 2016 | $5,971 | $344,667 +10.5% |
| 2015 | $5,971 | $311,800 |
| 2014 | $5,971 | $311,800 |
| 2013 | -- | $311,800 -20.7% |
| 2012 | -- | $393,000 |
| 2011 | -- | $393,000 |
| 2010 | -- | $393,000 -19.3% |
| 2009 | -- | $487,220 +6.8% |
| 2008 | -- | $456,172 +7.3% |
| 2007 | -- | $425,126 +7.9% |
| 2006 | -- | $394,080 +1% |
| 2005 | -- | $390,080 +2630.5% |
| 2004 | -- | $14,286 +3% |
| 2003 | -- | $13,870 |
Find assessor info on the county website
Monthly payment
Est. payment
Payment breakdown
Explore the cost of this home by adjusting the details. Changes won't be saved.Climate risks
Neighborhood: 20607
Nearby schools
Schools provided by the listing agent
- District: Prince George's County Public Schools
Source: Bright MLS. This data may not be complete. We recommend contacting the local school district to confirm school assignments for this home.
- $652,7005 bd4 ba3.7k sqft2406 Green Ginger Cir, Accokeek, MD 20607Off Market
- $578,5004 bd2 ba3.3k sqft2400 Medinah Ridge Rd, Accokeek, MD 20607Off Market
- $703,2005 bd4 ba5.6k sqft2407 Green Ginger Cir, Accokeek, MD 20607Off Market
- $743,4004 bd5 ba4.3k sqft2415 Maple Cross St, Accokeek, MD 20607Off Market
Similar homes
- $655,0004 bd3 ba3.3k sqft14214 Cold Harbour Dr, Accokeek, MD 20607For Sale

 MLS ID #MDPG2220738, Michelle Huemmer, Open Door Brokerage, LLC. Bright MLS
 - $580,0005 bd5 ba2.9k sqft14301 Lightfoot St, Accokeek, MD 20607For Sale
 MLS ID #MDPG2214068, G Browning, Long & Foster Real Estate, Inc.. Bright MLS
 - $629,0006 bd4 ba3.1k sqft800 Naeve Ct, Accokeek, MD 20607For Sale
 MLS ID #MDPG2220212, Jennifer Gregory, RE/MAX Realty Group. Bright MLS
 - $700,0004 bd3 ba4.3k sqft9309 Mount Vernon Way, Fort Washington, MD 20744For Sale
 MLS ID #MDPG2220690, Nez Hakimi, Samson Properties. Bright MLS
 - $710,0005 bd5 ba5.9k sqft6104 Hunt Weber Dr, Clinton, MD 20735For SaleMLS ID #MDPG2221892, Marquis McCrimmon, Bennett Realty Solutions. Bright MLS
- $625,0005 bd4 ba5k sqft17916 Merino Dr, Accokeek, MD 20607For SaleMLS ID #MDPG2209174, Evonne Nutall, Covenant Realty Group. Bright MLS
- $620,0005 bd4 ba3.6k sqft7720 Locust Pl, Port Tobacco, MD 20677For SaleMLS ID #MDCH2059384, Frank Mcknew, RE/MAX Realty Group. Bright MLS
- $625,0004 bd4 ba3.3k sqft12401 Nathan Ct, Clinton, MD 20735For SaleMLS ID #MDPG2207324, Samantha Johnson, Keller Williams Preferred Properties. Bright MLS
- $729,9004 bd4 ba3.8k sqft6830 Buckeye Dr, Hughesville, MD 20637For SaleMLS ID #MDCH2060014, Lisa Wills, RE/MAX One. Bright MLS
- $665,0005 bd4 ba4.3k sqft7108 Sudley Ave, Brandywine, MD 20613For SaleMLS ID #MDPG2203570, Ben Zhuang, Samson Properties. Bright MLS
- $715,0005 bd4 ba5.2k sqftHenson Valley, Fort Washington, MD 20744For SaleMLS ID #MDPG2219268, Myesha Williamson, EXIT ESSENTIALS REALTY, LLC. Bright MLS
- $550,0004 bd4 ba3.1k sqft10437 Silvervine Ct, Waldorf, MD 20603For SaleMLS ID #MDCH2059716, FENNY RUSLI, Keller Williams Realty. Bright MLS
- $610,0004 bd3 ba3.3k sqft9474 Vess Ct, Waldorf, MD 20603For SaleMLS ID #MDCH2057932, Darline Victoria Bridges, Keller Williams Flagship. Bright MLS
- $719,0005 bd4 ba5.3k sqft3426 Marylea Ct, Waldorf, MD 20603For SaleMLS ID #MDCH2058656, Samara Dinnius, JPAR Real Estate Professionals. Bright MLS
- $650,0004 bd4 ba2.9k sqft13602 Hotomtot Dr, Upper Marlboro, MD 20774For SaleMLS ID #MDPG2213018, Charles Pemberton, Bennett Realty Solutions. Bright MLS
- $479,0003 bd4 ba2.5k sqft3319 Tianna Way, Accokeek, MD 20607For SaleMLS ID #MDPG2219608, Sierra Williams, Redfin Corp. Bright MLS
- $714,9004 bd4 ba6.2k sqft3368 Kilburn Ct, White Plains, MD 20695For SaleMLS ID #MDCH2059176, Tasha Jennings, Keller Williams Preferred Properties. Bright MLS
- $610,0004 bd4 ba3.2k sqft1734 Felwood St, Fort Washington, MD 20744For SaleMLS ID #MDPG2217104, Kenneth Stewart, Keller Williams Flagship. Bright MLS
- $609,9994 bd4 ba3.8k sqft3355 Elsa Ave, Waldorf, MD 20603For SaleMLS ID #MDCH2057348, Vanessa Mason, Bennett Realty Solutions. Bright MLS
