Welcome to your own private oasis! This beautiful brick-front colonial has been thoughtfully updated from top to bottom and offers 5 bedrooms, 3 full baths, and 2 half baths. The main level features an open floor plan with a spacious kitchen, granite countertops and a dining area that leads to a large deck, perfect for entertaining. There’s also a main-level bedroom and half bath, along with an inviting family room and formal living room. Upstairs, you’ll find three additional bedrooms, two full baths and a spacious primary suite complete with a walk-in closet and a renovated bathroom, featuring a large shower and double sinks. The finished basement offers plenty of space to relax and entertain, including a den and a cozy recreation room. Step out to the screened-in porch and take in the view of your backyard retreat, featuring a sparkling in-ground Gunite pool and detached spa, both replaced in 2022. Recent updates include windows and sliding doors with a lifetime warranty (2024), appliances and granite countertops (2021), HVAC split unit (2021), hot water heater (recent) and roof and siding (2019). This home truly has it all, space, updates and an incredible outdoor escape. Don’t wait, schedule your showing today! No school excise tax or deferred water & sewer fees! Situated in a prime location that is ideal for commuting and enjoying the vibrant local & surrounding culture. Close to shopping, restaurants, grocery stores, library, hiking/biking trails and University of Maryland Charles Regional Medical Center. Enjoy golfing at the White Plains Regional Golf Course, ice skating or rock climbing at the Capital Clubhouse, exploring local wineries and breweries or catch a minor league baseball game at the Blue Crabs Stadium. Conveniently located to Joint Base Andrews, Pentagon, Bolling, MD-5, I-495 Beltway, Washington, DC, Virginia, commuter bus lots. This home offers both tranquility and accessibility.
For sale
Price cut: $15.1K (10/3)
$609,900
2498 Ryce Dr, Waldorf, MD 20601
5beds
3,886sqft
Single Family Residence
Built in 1998
10,763 Square Feet Lot
$609,700 Zestimate®
$157/sqft
$55/mo HOA
What's special
Beautiful brick-front colonialWalk-in closetDetached spaSparkling in-ground gunite poolScreened-in porchInviting family roomGranite countertops
- 28 days
- 1,060
- 78
Likely to sell faster than
Zillow last checked:
Listing updated:
Listed by:
Maria Strong 301-643-1822,
CENTURY 21 New Millennium 3016099000
Source: Bright MLS,MLS#: MDCH2059616
Facts & features
Interior
Bedrooms & bathrooms
- Bedrooms: 5
- Bathrooms: 5
- Full bathrooms: 3
- 1/2 bathrooms: 2
- Main level bathrooms: 2
- Main level bedrooms: 1
Basement
- Area: 1198
Heating
- Forced Air, Natural Gas
Cooling
- Central Air, Electric
Appliances
- Included: Dishwasher, Oven/Range - Gas, Refrigerator, Stainless Steel Appliance(s), Water Heater, Gas Water Heater
Features
- Doors: Six Panel
- Basement: Finished,Walk-Out Access
- Number of fireplaces: 1
- Fireplace features: Mantel(s)
Interior area
- Total structure area: 3,886
- Total interior livable area: 3,886 sqft
- Finished area above ground: 2,688
- Finished area below ground: 1,198
Property
Parking
- Total spaces: 6
- Parking features: Garage Faces Front, Concrete, Attached, Driveway
- Attached garage spaces: 2
- Uncovered spaces: 4
Accessibility
- Accessibility features: None
Features
- Levels: Three
- Stories: 3
- Patio & porch: Deck, Porch, Enclosed, Screened
- Has private pool: Yes
- Pool features: Gunite, Pool/Spa Combo, In Ground, Private
- Has spa: Yes
- Spa features: Hot Tub
- Fencing: Privacy,Back Yard
Lot
- Size: 10,763 Square Feet
- Features: Backs to Trees
Details
- Additional structures: Above Grade, Below Grade
- Parcel number: 0906227244
- Zoning: RM
- Special conditions: Standard
Construction
Type & style
- Home type: SingleFamily
- Architectural style: Colonial
- Property subtype: Single Family Residence
Materials
- Brick Front
- Foundation: Concrete Perimeter
Condition
- Excellent
- New construction: No
- Year built: 1998
Utilities & green energy
- Sewer: Public Sewer
- Water: Public
- Utilities for property: Cable Available, Multiple Phone Lines
Community & HOA
Community
- Subdivision: Springhaven Woods
HOA
- Has HOA: Yes
- Amenities included: None
- Services included: Management
- HOA fee: $166 quarterly
Location
- Region: Waldorf
Financial & listing details
- Price per square foot: $157/sqft
- Tax assessed value: $482,567
- Annual tax amount: $6,043
- Date on market: 9/23/2026
- Listing agreement: Exclusive Right To Sell
- Ownership: Fee Simple
- Road surface type: Black Top
Estimated market value
$609,700
$579,000 - $640,000
$4,222/mo
Price history
| Date | Event | Price |
|---|---|---|
| 10/3/2026 | Price change | $609,900-2.4%$157/sqft |
Source:  Bright MLS #MDCH2059616 Report a problem | ||
| 9/23/2026 | Listed for sale | $625,000$161/sqft |
Source: Bright MLS #MDCH2059616 Report a problem | ||
| 11/21/2025 | Listing removed | $625,000$161/sqft |
Source: Bright MLS #MDCH2048190 Report a problem | ||
| 10/20/2025 | Price change | $625,000-3.8%$161/sqft |
Source: Bright MLS #MDCH2048190 Report a problem | ||
| 10/12/2025 | Listed for sale | $650,000+4.8%$167/sqft |
Source: Bright MLS #MDCH2048190 Report a problem | ||
| 5/5/2022 | Sold | $620,000+0.8%$160/sqft |
Source: Bright MLS #MDCH2009958 Report a problem | ||
| 4/12/2022 | Pending sale | $615,000$158/sqft |
Source: Bright MLS #MDCH2009958 Report a problem | ||
| 4/10/2022 | Contingent | $615,000$158/sqft |
Source: Bright MLS #MDCH2009958 Report a problem | ||
| 4/5/2022 | Listed for sale | $615,000-7.2%$158/sqft |
Source: Bright MLS #MDCH2009958 Report a problem | ||
| 3/8/2022 | Contingent | $663,000+3.6%$171/sqft |
Source: Bright MLS #MDCH2009958 Report a problem | ||
| 3/3/2022 | Listed for sale | $639,900+128.6%$165/sqft |
Source: Bright MLS #MDCH2009958 Report a problem | ||
| 3/5/2003 | Sold | $279,900+43.6%$72/sqft |
Source: Public Record Report a problem | ||
| 6/18/1998 | Sold | $194,975+343.1%$50/sqft |
Source: Public Record Report a problem | ||
| 9/22/1997 | Sold | $44,000$11/sqft |
Source: Public Record Report a problem | ||
Public tax history
| Year | Property taxes | Tax assessment |
|---|---|---|
| 2026 | $7,074 +6.9% | $520,633 +7.9% |
| 2025 | $6,618 +7.2% | $482,567 +8.6% |
| 2024 | $6,175 +19.6% | $444,500 +7.9% |
| 2023 | $5,163 +22.3% | $412,033 -7.3% |
| 2022 | $4,221 -3% | $444,500 +28.1% |
| 2021 | $4,349 +2.3% | $347,100 +2.3% |
| 2020 | $4,251 -2.6% | $339,233 -2.3% |
| 2019 | $4,364 +2.4% | $347,100 +7.3% |
| 2018 | $4,261 +2.1% | $323,500 +2.1% |
| 2017 | $4,172 +1% | $316,767 +2.2% |
| 2016 | $4,130 | $310,033 +2.2% |
| 2015 | $4,130 | $303,300 |
| 2014 | $4,130 | $303,300 |
| 2013 | -- | $303,300 -11.9% |
| 2012 | -- | $344,200 |
| 2011 | -- | $344,200 |
| 2010 | -- | $344,200 -24.5% |
| 2009 | -- | $455,770 +15.2% |
| 2008 | -- | $395,466 +18% |
| 2007 | -- | $335,163 +21.9% |
| 2006 | -- | $274,860 +11% |
| 2005 | -- | $247,566 +12.4% |
| 2004 | -- | $220,273 +14.1% |
| 2003 | -- | $192,980 |
| 2002 | -- | $192,980 |
| 2001 | -- | $192,980 |
Find assessor info on the county website
Monthly payment
Est. payment
Payment breakdown
Explore the cost of this home by adjusting the details. Changes won't be saved.Climate risks
Neighborhood: 20601
Nearby schools
Schools provided by the listing agent
- District: Charles County Public Schools
Source: Bright MLS. This data may not be complete. We recommend contacting the local school district to confirm school assignments for this home.


Similar homes
- $599,9004 bd4 ba3.6k sqft2518 Goldenrod Ct, Waldorf, MD 20603For Sale
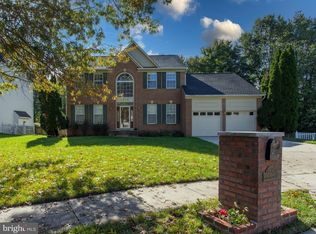
 MLS ID #MDCH2060106, Rashi Garg, Long & Foster Real Estate, Inc.. Bright MLS
- $563,9004 bd4 ba2.6k sqft10779 Alyssa Ln, Waldorf, MD 20603For Sale
 MLS ID #MDCH2059070, Stephanie Gormas, CENTURY 21 New Millennium. Bright MLS
- $527,9995 bd4 ba2.6k sqft2700 Tred Avon Ct, Waldorf, MD 20601For Sale
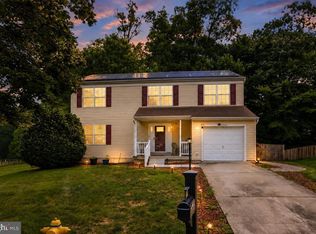 MLS ID #MDCH2057602, Tabitha Richardson, NextHome Leaders. Bright MLS
- $585,0006 bd4 ba3.6k sqft2994 Devonfield Ave, Waldorf, MD 20603For Sale
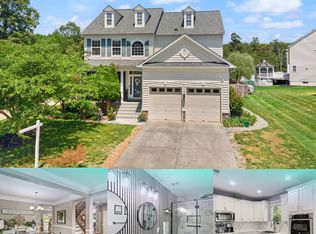 MLS ID #MDCH2059792, Frank Mcknew, RE/MAX Realty Group. Bright MLS
- $585,0005 bd4 ba4.3k sqft11976 Castle Pines Ln, Waldorf, MD 20602For SaleMLS ID #MDCH2053506, Henry Nchotaku, Ultimate Properties, LLC.. Bright MLS
- $574,9903 bd3 ba2.9k sqft4785 Roanoke Pl, Waldorf, MD 20601For SaleMLS ID #MDCH2057352, Kalee Kelly, Infinitas Realty Group. Bright MLS
- $605,0005 bd4 ba3.3k sqft105 Westmorland Ct, La Plata, MD 20646For SaleMLS ID #MDCH2059882, Kendra McCourt, RE/MAX United Real Estate. Bright MLS
- $595,0004 bd4 ba3.1k sqft8455 Cardinal Ln, White Plains, MD 20695For SaleMLS ID #MDCH2059078, Alex Burrell-Hodges, Cottage Street Realty LLC. Bright MLS
- $599,9994 bd3 ba3.6k sqft11642 Royal Lytham Ln, Waldorf, MD 20602For SaleMLS ID #MDCH2059722, Hazel Shakur, Redfin Corp. Bright MLS
- $625,0005 bd4 ba5k sqft17916 Merino Dr, Accokeek, MD 20607For SaleMLS ID #MDPG2209174, Evonne Nutall, Covenant Realty Group. Bright MLS
- $514,9004 bd4 ba3.4k sqft2406 Berry Thicket Ct, Waldorf, MD 20603For SaleMLS ID #MDCH2057396, Shana Osborne, Keller Williams Preferred Properties. Bright MLS
- $789,9905 bd4 ba4.5k sqft10884 Alyssa Ln, Waldorf, MD 20603For SaleMLS ID #MDCH2056020, Charles Mcclam, St. Charles Realty, LLC. Bright MLS
- $625,0004 bd5 ba4.4k sqft221 Surrey Circle Dr S, Fort Washington, MD 20744For SaleMLS ID #MDPG2222706, Hazel Shakur, Redfin Corp. Bright MLS
- $645,0004 bd4 ba4.4k sqft10352 Whittier Ct, White Plains, MD 20695For SaleMLS ID #MDCH2055528, Glenworth St Vall, KW Metro Center. Bright MLS
- $525,0004 bd3 ba2.4k sqft4231 Augusta St, Waldorf, MD 20602For SaleMLS ID #MDCH2059322, Janine Thurman, Berkshire Hathaway HomeServices PenFed Realty. Bright MLS
- $625,0004 bd4 ba4.3k sqft2006 N Alleva Ct, Accokeek, MD 20607For SaleMLS ID #MDPG2204534, Cheryl Smiler, EXP Realty, LLC. Bright MLS
- $475,0004 bd3 ba2.3k sqft2413 Pinefield Rd, Waldorf, MD 20601For SaleMLS ID #MDCH2055696, Diana Barajas, Berkshire Hathaway HomeServices PenFed Realty. Bright MLS
- $600,0004 bd3 ba2.7k sqft17105 Madrillon Way, Accokeek, MD 20607For SaleMLS ID #MDPG2214934, Eze Amadi, Fathom Realty MD, LLC. Bright MLS
- $614,9005 bd3 ba2.7k sqft27920 Rectory Ct, Mechanicsville, MD 20659For SaleMLS ID #MDSM2034240, David Johnson, Cavalry Realty LLC. Bright MLS
- $599,9993 bd3 ba4.3k sqft6870 Hawkins Gate Rd, La Plata, MD 20646For SaleMLS ID #MDCH2059612, Carole Webb, Samson Properties. Bright MLS
