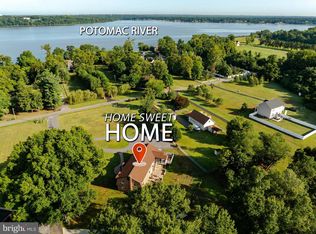
Strategically priced to maximize exposure and buyer competition. Seller requests highest and best offers by September 9 at 5pm. Seller reserves the right to accept an exceptional offer prior to the deadline. *** Welcome to this beautifully maintained French Colonial, ideally situated on a quiet cul-de-sac and backing to the National Golf Club at Tantallon. Thoughtfully updated and designed for comfortable living, this spacious home features two primary suites, convenient upper-level laundry, and new hardwood flooring. The updated eat-in gourmet kitchen, refreshed in 2025, provides a stylish setting for everyday meals and entertaining, complemented by a new stove, dishwasher, and refrigerator, all replaced in 2024. Formal living and dining rooms offer inviting spaces for gatherings, while the family room provides a comfortable place to relax. The finished basement expands the living space with a full bathroom and separate utility room. Outside, enjoy the private deck overlooking the beautifully landscaped backyard. The backyard gates provide direct walk-out access to the golf club, offering a unique connection to the surrounding community. A new roof installed in 2025 adds peace of mind. Conveniently located minutes from Route 210 and I-95, with National Harbor nearby for dining, shopping, and entertainment. This exceptional home offers an ideal blend of space, updates, privacy, and convenience.
For sale
$675,000
221 Surrey Circle Dr S, Fort Washington, MD 20744
4beds
4,458sqft
Single Family Residence
Built in 1972
0.32 Acres Lot
$669,700 Zestimate®
$151/sqft
$-- HOA
What's special
Convenient upper-level laundryNew hardwood flooringUpdated eat-in gourmet kitchenInviting spaces for gatheringsTwo primary suitesQuiet cul-de-sac
- 15 days
- 412
- 25
Likely to sell faster than
Zillow last checked:
Listing updated:
Listed by:
Hazel Shakur 301-377-2042,
Redfin Corp 3016586186
Source: Bright MLS,MLS#: MDPG2216136
Facts & features
Interior
Bedrooms & bathrooms
- Bedrooms: 4
- Bathrooms: 5
- Full bathrooms: 4
- 1/2 bathrooms: 1
- Main level bathrooms: 1
Rooms
- Room types: Living Room, Dining Room, Primary Bedroom, Bedroom 2, Bedroom 3, Kitchen, Family Room, Den, Bedroom 1, Recreation Room, Primary Bathroom, Full Bath
Primary bedroom
- Features: Flooring - HardWood
- Level: Upper
- Area: 234 Square Feet
- Dimensions: 13 X 18
Primary bedroom
- Features: Flooring - HardWood
- Level: Upper
- Area: 192 Square Feet
- Dimensions: 12 X 16
Bedroom 1
- Features: Flooring - HardWood
- Level: Upper
- Area: 99 Square Feet
- Dimensions: 9 X 11
Bedroom 2
- Features: Flooring - HardWood
- Level: Upper
- Area: 154 Square Feet
- Dimensions: 14 X 11
Bedroom 3
- Features: Flooring - HardWood
- Level: Upper
- Area: 130 Square Feet
- Dimensions: 13 X 10
Primary bathroom
- Features: Granite Counters, Double Sink, Walk-In Closet(s), Window Treatments
- Level: Upper
Den
- Level: Main
- Area: 121 Square Feet
- Dimensions: 11 X 11
Dining room
- Features: Flooring - HardWood
- Level: Main
- Area: 196 Square Feet
- Dimensions: 14 X 14
Family room
- Features: Flooring - HardWood
- Level: Main
- Area: 276 Square Feet
- Dimensions: 12 X 23
Other
- Level: Lower
Kitchen
- Level: Main
- Area: 132 Square Feet
- Dimensions: 12 X 11
Living room
- Features: Flooring - HardWood
- Level: Main
- Area: 252 Square Feet
- Dimensions: 14 X 18
Recreation room
- Level: Lower
Heating
- Forced Air, Natural Gas
Cooling
- Central Air, Electric
Appliances
- Included: Microwave, Cooktop, Dishwasher, Disposal, Dryer, Exhaust Fan, Freezer, Ice Maker, Intercom, Double Oven, Oven, Refrigerator, Washer, Gas Water Heater
- Laundry: Upper Level
Features
- Attic, Bar, Breakfast Area, Built-in Features, Ceiling Fan(s), Crown Molding, Dining Area, Family Room Off Kitchen, Floor Plan - Traditional, Kitchen - Gourmet, Kitchen Island, Primary Bath(s), Pantry, Walk-In Closet(s), Dry Wall
- Flooring: Hardwood, Carpet, Ceramic Tile, Wood
- Windows: Double Pane Windows, Screens, Window Treatments
- Basement: Connecting Stairway,Full,Finished,Heated,Interior Entry,Improved
- Number of fireplaces: 2
Interior area
- Total structure area: 4,620
- Total interior livable area: 4,458 sqft
- Finished area above ground: 3,260
- Finished area below ground: 1,198
Property
Parking
- Total spaces: 4
- Parking features: Garage Faces Side, Garage Door Opener, Inside Entrance, Attached, Driveway
- Attached garage spaces: 2
- Uncovered spaces: 2
Accessibility
- Accessibility features: None
Features
- Levels: Three
- Stories: 3
- Patio & porch: Deck, Patio
- Exterior features: Lighting, Sidewalks
- Pool features: None
- Fencing: Partial
- Has view: Yes
- View description: Garden, Golf Course, Other
Lot
- Size: 0.32 Acres
- Features: Adjoins Golf Course
Details
- Additional structures: Above Grade, Below Grade
- Parcel number: 17050275024
- Zoning: RR
- Special conditions: Standard
- Other equipment: Intercom
Construction
Type & style
- Home type: SingleFamily
- Architectural style: Colonial
- Property subtype: Single Family Residence
Materials
- Brick
- Foundation: Permanent
- Roof: Architectural Shingle
Condition
- Very Good
- New construction: No
- Year built: 1972
Utilities & green energy
- Sewer: Public Sewer
- Water: Public
Community & HOA
Community
- Subdivision: Tantallon On The Potomac
HOA
- Has HOA: No
Location
- Region: Fort Washington
Financial & listing details
- Price per square foot: $151/sqft
- Tax assessed value: $610,233
- Annual tax amount: $8,438
- Date on market: 8/26/2026
- Listing agreement: Exclusive Right To Sell
- Listing terms: FHA,Cash,Conventional,VA Loan
- Ownership: Fee Simple
Estimated market value
$669,700
$636,000 - $703,000
$3,925/mo
Price history
| Date | Event | Price |
|---|---|---|
| 8/26/2026 | Listed for sale | $675,000-15.6%$151/sqft |
Source:  Bright MLS #MDPG2216136 Report a problem Bright MLS #MDPG2216136 Report a problem | ||
| 6/30/2025 | Listing removed | $799,900$179/sqft |
Source: Bright MLS #MDPG2155262 Report a problem | ||
| 6/7/2025 | Listed for sale | $799,900$179/sqft |
Source: Bright MLS #MDPG2155262 Report a problem | ||
Public tax history
Tax history is unavailable.
Monthly payment
Est. payment
Payment breakdown
Explore the cost of this home by adjusting the details. Changes won't be saved.Climate risks
Neighborhood: 20744
Nearby schools
Schools provided by the listing agent
- District: Prince George's County Public Schools
Source: Bright MLS. This data may not be complete. We recommend contacting the local school district to confirm school assignments for this home.
- $665,5005 bd5 ba4.1k sqft221 Surrey Circle Dr, Fort Washington, MD 20744Off Market

- $626,000-- bd2 ba3.3k sqft217 Surrey Circle Dr, Fort Washington, MD 20744Off Market
- $---- bd-- ba-- sqft225 Surrey Circle Dr S, Fort Washington, MD 20744Off Market
- $541,5003 bd2 ba2.5k sqft220 Surrey Circle Dr, Fort Washington, MD 20744Off Market
Similar homes
- $650,0006 bd6 ba5.4k sqft8155 Plowden Dr, La Plata, MD 20646For Sale

 MLS ID #MDCH2058916, Ryan Dacy, Cummings & Co. Realtors. Bright MLS
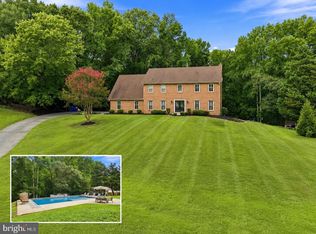
 - $645,0005 bd3 ba3.2k sqft5935 River Rd, Bryans Road, MD 20616For Sale
 MLS ID #MDCH2057064, Sarah Mulford-Martin, EXP Realty, LLC. Bright MLS
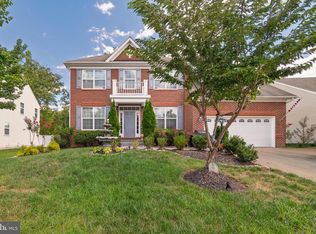
 - $575,0005 bd3 ba3.2k sqft8651 King George Ct, Pomfret, MD 20675For Sale
 MLS ID #MDCH2059182, Cheryl Bare, CENTURY 21 New Millennium. Bright MLS
 - $675,0005 bd4 ba3k sqft17108 Madrillon Way, Accokeek, MD 20607For Sale
 MLS ID #MDPG2200092, Mr. Jonathan S Lahey, EXP Realty, LLC. Bright MLS
 - $675,0006 bd5 ba4.3k sqft9312 Fox Run Dr, Clinton, MD 20735For SaleMLS ID #MDPG2205788, James Weiskerger, Next Step Realty. Bright MLS
- $849,9904 bd3 ba2.2k sqft6126 Redwood Ln, Alexandria, VA 22310For SaleMLS ID #VAFX2334712, Darius Mahdavi, Samson Properties. Bright MLS
- $799,0004 bd3 ba2.4k sqft4216 Jackson Pl, Alexandria, VA 22309For SaleMLS ID #VAFX2327102, Carrie Shokraei, Samson Properties. Bright MLS
- $585,0005 bd4 ba3.3k sqft12111 Windbrook Dr, Clinton, MD 20735For SaleMLS ID #MDPG2199832, Cesar Rivera, Corcoran McEnearney. Bright MLS
- $720,0004 bd3 ba4.3k sqft6227 Hard Bargain Cir, Indian Head, MD 20640For SaleMLS ID #MDCH2056032, Victoria Prince, Weichert Realtors - Blue Ribbon. Bright MLS
- $840,0004 bd3 ba2.4k sqft2504 Stirrup Ln, Alexandria, VA 22308For SaleMLS ID #VAFX2335970, Lana De Moraes Africano, Compass. Bright MLS
- $719,0005 bd5 ba3.3k sqft14707 Dunbar Ln, Woodbridge, VA 22193For SaleMLS ID #VAPW2130010, Juan umanzor, Long & Foster Real Estate, Inc.. Bright MLS
- $559,9004 bd4 ba2.6k sqft1904 Catherine Fran Dr, Accokeek, MD 20607For SaleMLS ID #MDPG2216258, Ronnie- Bell Petrusheva, Samson Properties. Bright MLS
- $660,0004 bd3 ba2.2k sqft12304 Cedarwood Ct, Woodbridge, VA 22192For SaleMLS ID #VAPW2125888, Karen Lorraine Miller, Keller Williams Realty. Bright MLS
- $689,7004 bd4 ba3.4k sqft11910 Charles St, La Plata, MD 20646For SaleMLS ID #MDCH2058154, Mike Foster, RE/MAX Realty Group. Bright MLS
- $797,5004 bd4 ba4.9k sqft133 W Quail Ln, La Plata, MD 20646For SaleMLS ID #MDCH2058276, Jennifer Sylvestre, EXP Realty, LLC. Bright MLS
- $650,0003 bd3 ba3.5k sqft10555 Prince Charles Dr, La Plata, MD 20646For SaleMLS ID #MDCH2057638, Lisa Wills, RE/MAX One. Bright MLS
- $600,0005 bd4 ba3.6k sqft2994 Devonfield Ave, Waldorf, MD 20603For SaleMLS ID #MDCH2058628, Frank Mcknew, RE/MAX Realty Group. Bright MLS
- $745,0004 bd4 ba3.6k sqft12154 Darnley Rd, Woodbridge, VA 22192For SaleMLS ID #VAPW2127978, Jenna Gallant, TTR Sotheby's International Realty. Bright MLS
- $685,0005 bd5 ba5k sqft3029 Dahoon Ct, Waldorf, MD 20603For SaleMLS ID #MDCH2039792, Michelle Jonasson-Jones, Redfin Corp. Bright MLS
- $615,0005 bd4 ba3.3k sqft105 Westmorland Ct, La Plata, MD 20646For SaleMLS ID #MDCH2058602, Kendra McCourt, RE/MAX United Real Estate. Bright MLS
