**OPEN HOUSE 9/12 1-3pm** MUST SEE, THIS WON"T LAST LONG! Exceptional opportunity in the sought-after Caernarvon Woods community! This impressive all-brick home offers 6 bedrooms, 5.5 baths, and an abundance of living and entertaining space across three finished levels. The main level features formal living and dining rooms, a spacious family room with cathedral ceiling and stone gas fireplace, a private office with French doors, built-in bookcases and wet bar, plus a convenient laundry room and powder room. The updated eat-in kitchen features double wall ovens, cooktop, and plenty of space for everyday living and entertaining. A rare main-level primary suite includes a large walk-in closet and private bath with dual vanities, separate shower, and soaking tub. The finished lower level provides even more flexible living space, including a dedicated theater room with projector. Recent improvements include kitchen updates, refreshed decking and paint, and additional updates throughout the home. With 6 bedrooms, 5.5 baths, generous room sizes, and a highly desirable floor plan, this home offers tremendous space and value. Conveniently located in La Plata with easy access to shopping, dining, commuter routes, and area amenities. Schedule your private showing today!
For sale
$650,000
8155 Plowden Dr, La Plata, MD 20646
6beds
5,433sqft
Single Family Residence
Built in 1997
2.17 Acres Lot
$649,300 Zestimate®
$120/sqft
$17/mo HOA
What's special
Stone gas fireplaceBuilt-in bookcasesAll-brick homeFinished lower levelLarge walk-in closetConvenient laundry roomSeparate shower
- 2 hours
- 92
- 8
Zillow last checked:
Listing updated:
Listed by:
Ryan Dacy 808-779-8645,
Cummings & Co. Realtors 4108230033,
Listing Team: Garner+co
Source: Bright MLS,MLS#: MDCH2058916
Facts & features
Interior
Bedrooms & bathrooms
- Bedrooms: 6
- Bathrooms: 6
- Full bathrooms: 5
- 1/2 bathrooms: 1
- Main level bathrooms: 2
- Main level bedrooms: 1
Basement
- Area: 2236
Heating
- Heat Pump, Electric
Cooling
- Central Air, Electric
Appliances
- Included: Water Heater
Features
- Basement: Finished
- Number of fireplaces: 1
Interior area
- Total structure area: 6,469
- Total interior livable area: 5,433 sqft
- Finished area above ground: 4,233
- Finished area below ground: 1,200
Property
Parking
- Total spaces: 3
- Parking features: Garage Faces Side, Inside Entrance, Attached
- Attached garage spaces: 3
Accessibility
- Accessibility features: None
Features
- Levels: Three
- Stories: 3
- Pool features: None
Lot
- Size: 2.17 Acres
Details
- Additional structures: Above Grade, Below Grade
- Parcel number: 0901037412
- Zoning: RC
- Special conditions: Standard
Construction
Type & style
- Home type: SingleFamily
- Architectural style: Colonial
- Property subtype: Single Family Residence
Materials
- Brick
- Foundation: Brick/Mortar
Condition
- New construction: No
- Year built: 1997
Utilities & green energy
- Sewer: On Site Septic
- Water: Private
Community & HOA
Community
- Subdivision: Caernarvon Woods
HOA
- Has HOA: Yes
- HOA fee: $200 annually
- HOA name: CAERNARVON WOODS HOA
Location
- Region: La Plata
Financial & listing details
- Price per square foot: $120/sqft
- Tax assessed value: $820,000
- Annual tax amount: $9,985
- Date on market: 9/9/2026
- Listing agreement: Exclusive Agency
- Ownership: Fee Simple
Estimated market value
$649,300
$617,000 - $682,000
$4,365/mo
Price history
| Date | Event | Price |
|---|---|---|
| 9/9/2026 | Listed for sale | $650,000-23.5%$120/sqft |
Source:  Bright MLS #MDCH2058916 Report a problem Bright MLS #MDCH2058916 Report a problem | ||
| 4/30/2026 | Listing removed | $850,000$156/sqft |
Source: Bright MLS #MDCH2042260 Report a problem | ||
| 3/21/2026 | Price change | $850,000-7.6%$156/sqft |
Source: Bright MLS #MDCH2042260 Report a problem | ||
| 3/10/2026 | Price change | $920,000-4.2%$169/sqft |
Source: Bright MLS #MDCH2042260 Report a problem | ||
| 12/8/2025 | Price change | $960,000-2%$177/sqft |
Source: Bright MLS #MDCH2042260 Report a problem | ||
| 11/7/2025 | Listed for sale | $980,000$180/sqft |
Source: Bright MLS #MDCH2042260 Report a problem | ||
| 10/16/2025 | Listing removed | $980,000$180/sqft |
Source: Bright MLS #MDCH2042260 Report a problem | ||
| 5/26/2025 | Listed for sale | $980,000+29.8%$180/sqft |
Source: Bright MLS #MDCH2042260 Report a problem | ||
| 5/15/2023 | Sold | $755,000$139/sqft |
Source: Bright MLS #MDCH2021682 Report a problem | ||
| 4/18/2023 | Contingent | $755,000$139/sqft |
Source: Bright MLS #MDCH2021682 Report a problem | ||
| 4/14/2023 | Listed for sale | $755,000-3.2%$139/sqft |
Source: Bright MLS #MDCH2021682 Report a problem | ||
| 11/30/2022 | Listing removed | $779,900$144/sqft |
Source: Bright MLS #MDCH2018114 Report a problem | ||
| 11/6/2022 | Listed for sale | $779,900-4.3%$144/sqft |
Source: Bright MLS #MDCH2018114 Report a problem | ||
| 10/18/2022 | Listing removed | -- |
Source: Owner Report a problem | ||
| 10/12/2022 | Price change | $815,000-0.5%$150/sqft |
Source: Bright MLS #MDCH2016962 Report a problem | ||
| 10/10/2022 | Price change | $819,000+3.7%$151/sqft |
Source: Bright MLS #MDCH2016962 Report a problem | ||
| 10/3/2022 | Price change | $789,987-7%$145/sqft |
Source: Bright MLS #MDCH2016962 Report a problem | ||
| 9/29/2022 | Price change | $849,000-1.2%$156/sqft |
Source: Bright MLS #MDCH2016962 Report a problem | ||
| 9/26/2022 | Price change | $859,000-1.2%$158/sqft |
Source: Bright MLS #MDCH2016962 Report a problem | ||
| 9/23/2022 | Listed for sale | $869,000+73.8%$160/sqft |
Source: Bright MLS #MDCH2016962 Report a problem | ||
| 2/11/2016 | Sold | $499,900$92/sqft |
Source: Public Record Report a problem | ||
| 12/4/2015 | Sold | $499,900$92/sqft |
Source: Agent Provided Report a problem | ||
| 10/14/2015 | Pending sale | $499,900$92/sqft |
Source: Long & Foster Real Estate, Inc. #CH8648065 Report a problem | ||
| 8/19/2015 | Price change | $499,900-8.9%$92/sqft |
Source: Long & Foster Real Estate, Inc. #CH8648065 Report a problem | ||
| 5/27/2015 | Listed for sale | $549,000$101/sqft |
Source: Long & Foster Real Estate, Inc. #CH8648065 Report a problem | ||
| 8/12/2014 | Listing removed | $549,000$101/sqft |
Source: Long & Foster Real Estate #CH8301784 Report a problem | ||
| 7/1/2014 | Listed for sale | $549,000-23.2%$101/sqft |
Source: Long & Foster Real Estate #CH8301784 Report a problem | ||
| 4/8/2005 | Sold | $715,000+47.4%$132/sqft |
Source: Public Record Report a problem | ||
| 9/3/1999 | Sold | $485,000+506.3%$89/sqft |
Source: Public Record Report a problem | ||
| 7/18/1996 | Sold | $80,000$15/sqft |
Source: Public Record Report a problem | ||
Public tax history
| Year | Property taxes | Tax assessment |
|---|---|---|
| 2025 | $10,367 +9.9% | $751,033 +10.1% |
| 2024 | $9,431 +22.8% | $682,067 +11.2% |
| 2023 | $7,682 +14.2% | $613,100 |
| 2022 | $6,727 -10% | $613,100 +2.7% |
| 2021 | $7,477 +1.4% | $596,767 +1.4% |
| 2020 | $7,375 -4.9% | $588,600 |
| 2019 | $7,752 | $588,600 |
| 2018 | $7,752 -0.8% | $588,600 -0.8% |
| 2017 | $7,811 | $593,100 +7% |
| 2016 | -- | $554,333 +7.5% |
| 2015 | -- | $515,567 +8.1% |
| 2014 | -- | $476,800 |
| 2013 | -- | $476,800 |
| 2012 | -- | $476,800 -13.9% |
| 2011 | -- | $553,890 |
| 2010 | -- | $553,890 |
| 2009 | -- | $553,890 -22.5% |
| 2008 | -- | $715,060 +13.4% |
| 2007 | -- | $630,652 +15.5% |
| 2006 | -- | $546,246 +18.3% |
| 2005 | -- | $461,840 +7.2% |
| 2004 | -- | $430,656 +7.8% |
| 2003 | -- | $399,473 +8.5% |
| 2002 | -- | $368,290 +3.7% |
| 2001 | -- | $354,980 |
Find assessor info on the county website
Monthly payment
Est. payment
Payment breakdown
Explore the cost of this home by adjusting the details. Changes won't be saved.Climate risks
Neighborhood: 20646
Nearby schools
Schools provided by the listing agent
- District: Charles County Public Schools
Source: Bright MLS. This data may not be complete. We recommend contacting the local school district to confirm school assignments for this home.
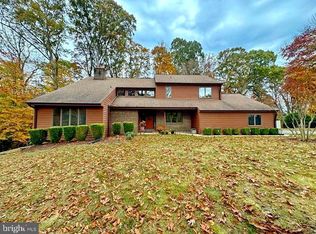

Similar homes
- $575,0005 bd3 ba3.2k sqft8651 King George Ct, Pomfret, MD 20675For Sale
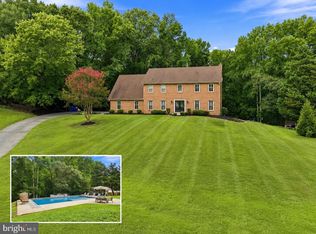
 MLS ID #MDCH2059182, Cheryl Bare, CENTURY 21 New Millennium. Bright MLS
 - $650,0003 bd3 ba3.5k sqft10555 Prince Charles Dr, La Plata, MD 20646For Sale
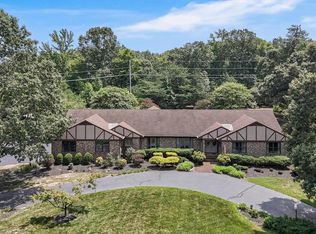 MLS ID #MDCH2057638, Lisa Wills, RE/MAX One. Bright MLS
 - $615,0005 bd4 ba3.3k sqft105 Westmorland Ct, La Plata, MD 20646For Sale
 MLS ID #MDCH2058602, Kendra McCourt, RE/MAX United Real Estate. Bright MLS
 - $797,5004 bd4 ba4.9k sqft133 W Quail Ln, La Plata, MD 20646For Sale
 MLS ID #MDCH2058276, Jennifer Sylvestre, EXP Realty, LLC. Bright MLS
 - $749,9995 bd6 ba5.2k sqft7980 Norwich Ct, Port Tobacco, MD 20677For SaleMLS ID #MDCH2056602, Tracy Goins, Keller Williams Preferred Properties. Bright MLS
- $634,9004 bd4 ba4.4k sqft1054 Norfolk Dr, La Plata, MD 20646For SaleMLS ID #MDCH2058080, Mary Chambers, JPAR Real Estate Professionals. Bright MLS
- $579,9005 bd4 ba3.2k sqft12888 Leman Ln, Waldorf, MD 20601For SaleMLS ID #MDCH2059164, Jorge Najarro, Samson Properties. Bright MLS
- $550,0004 bd3 ba3k sqft9013 Hillary Ct, La Plata, MD 20646For SaleMLS ID #MDCH2055124, Frank Mcknew, RE/MAX Realty Group. Bright MLS
- $725,0006 bd5 ba6.4k sqft7975 Billingsley Rd, White Plains, MD 20695For SaleMLS ID #MDCH2057544, Frank Mcknew, RE/MAX Realty Group. Bright MLS
- $825,0005 bd6 ba5.8k sqft10060 Harmony Hill Ln, La Plata, MD 20646For SaleMLS ID #MDCH2053810, Bernadette Cole, Real Broker, LLC. Bright MLS
- $689,7004 bd4 ba3.4k sqft11910 Charles St, La Plata, MD 20646For SaleMLS ID #MDCH2058154, Mike Foster, RE/MAX Realty Group. Bright MLS
- $712,0005 bd4 ba4.7k sqft6734 Newcastle Ct, Port Tobacco, MD 20677For SaleMLS ID #MDCH2050422, Jordan Beck, Compass. Bright MLS
- $640,0005 bd4 ba5k sqft17916 Merino Dr, Accokeek, MD 20607For SaleMLS ID #MDPG2209174, Evonne Nutall, Covenant Realty Group. Bright MLS
- $750,0005 bd5 ba4.8k sqft6040 Southgate Farm Rd, Indian Head, MD 20640For SaleMLS ID #MDCH2053734, Mahban Zargar, Jason Mitchell Group. Bright MLS
- $899,9994 bd4 ba6.2k sqft4340 Guinevere Ln, Pomfret, MD 20675For SaleMLS ID #MDCH2058576, Sharon Capitani, CENTURY 21 New Millennium. Bright MLS
- $665,0005 bd4 ba2.7k sqft4204 Avon Dr, Dumfries, VA 22025For SaleMLS ID #VAPW2129656, Meg Czapiewski, EXP Realty, LLC. Bright MLS
- $645,0005 bd3 ba3.2k sqft5935 River Rd, Bryans Road, MD 20616For SaleMLS ID #MDCH2057064, Sarah Mulford-Martin, EXP Realty, LLC. Bright MLS
- $714,9005 bd4 ba3.8k sqft2381 Nancy Ln, King George, VA 22485For SaleMLS ID #VAKG2008186, Jen Cook, Berkshire Hathaway HomeServices PenFed Realty. Bright MLS
- $625,0004 bd4 ba4.3k sqft2006 N Alleva Ct, Accokeek, MD 20607For SaleMLS ID #MDPG2204534, Cheryl Smiler, EXP Realty, LLC. Bright MLS
- $624,9005 bd4 ba3k sqft7090 Maxwell Dr, Hughesville, MD 20637For SaleMLS ID #MDCH2055076, Leia Booher, KW Metro Center. Bright MLS
