Loan Assumption Available!!! Take advantage of FHA 5.5% Interest Rate Welcome Home to Simmons Acres – Accokeek, MD! Nestled on a beautifully maintained lot of nearly a quarter acre, this stunning 4-bedroom, 3.5-bathroom home in the sought-after Simmons Acres community offers the perfect blend of comfort, elegance, and functional living space. Step inside to a thoughtfully designed floor plan featuring a formal living room and separate formal dining room, ideal for entertaining. The spacious family room, anchored by a classic brick fireplace, creates a warm and inviting gathering space for everyday living. The eat-in kitchen is a true showstopper, filled with natural light from a charming skylight — perfect for casual family meals or morning coffee. The fully finished basement adds incredible versatility with a bonus room and kitchenette, offering endless possibilities: in-law suite, entertainment space, home office, or private retreat for guests. Enjoy outdoor living on the deck overlooking the generously sized backyard — perfect for summer barbecues, relaxing evenings, or play space. This meticulously kept home shows true pride of ownership throughout. Don't miss your chance to own this gem in Simmons Acres! Sale Type: Standard Sale (Note: Property may become a potential short sale subject to a third party approval, depending on offer terms — buyer's agent to confirm current status with listing agent.)
Pending
$559,900
1904 Catherine Fran Dr, Accokeek, MD 20607
4beds
2,672sqft
Single Family Residence
Built in 1991
10,400 Square Feet Lot
$-- Zestimate®
$210/sqft
$78/mo HOA
What's special
Classic brick fireplaceGenerously sized backyardBonus roomSeparate formal dining roomSpacious family roomEat-in kitchenThoughtfully designed floor plan
- 50 days
- 84
- 6
Likely to sell faster than
Zillow last checked:
Listing updated:
Listed by:
Ronnie- Bell Petrusheva 703-387-8152,
Samson Properties (202) 938-0228
Source: Bright MLS,MLS#: MDPG2216258
Facts & features
Interior
Bedrooms & bathrooms
- Bedrooms: 4
- Bathrooms: 4
- Full bathrooms: 3
- 1/2 bathrooms: 1
- Main level bathrooms: 1
Basement
- Area: 1325
Heating
- Central, Natural Gas
Cooling
- Central Air, Electric
Appliances
- Included: Gas Water Heater
- Laundry: Dryer In Unit, Washer In Unit
Features
- Attic, Soaking Tub, Ceiling Fan(s), Floor Plan - Traditional, Eat-in Kitchen, Kitchen Island
- Flooring: Hardwood, Carpet
- Windows: Skylight(s)
- Basement: Full,Finished
- Number of fireplaces: 1
Interior area
- Total structure area: 3,997
- Total interior livable area: 2,672 sqft
- Finished area above ground: 2,672
- Finished area below ground: 0
Property
Parking
- Total spaces: 2
- Parking features: Garage Faces Front, Attached, Driveway, Off Street
- Attached garage spaces: 2
- Has uncovered spaces: Yes
Accessibility
- Accessibility features: >84" Garage Door
Features
- Levels: Three
- Stories: 3
- Pool features: Community
- Spa features: Bath
Lot
- Size: 10,400 Square Feet
Details
- Additional structures: Above Grade, Below Grade
- Parcel number: 17050329722
- Zoning: RR
- Special conditions: Short Sale
Construction
Type & style
- Home type: SingleFamily
- Architectural style: Colonial
- Property subtype: Single Family Residence
Materials
- Frame
- Foundation: Concrete Perimeter
- Roof: Shingle
Condition
- New construction: No
- Year built: 1991
Utilities & green energy
- Sewer: Public Sewer
- Water: Public
Community & HOA
Community
- Subdivision: Simmons Acres
HOA
- Has HOA: Yes
- HOA fee: $78 monthly
- HOA name: SIMMONS ACRES HOMEOWNER ASSOCIATION
Location
- Region: Accokeek
Financial & listing details
- Price per square foot: $210/sqft
- Tax assessed value: $453,233
- Annual tax amount: $6,511
- Date on market: 8/25/2026
- Listing agreement: Exclusive Right To Sell
- Listing terms: Cash,Conventional,FHA,VA Loan
- Ownership: Fee Simple
Estimated market value
Not available
Estimated sales range
Not available
Not available
Price history
| Date | Event | Price |
|---|---|---|
| 9/17/2026 | Pending sale | $559,900$210/sqft |
Source:  Bright MLS #MDPG2216258 Report a problem Bright MLS #MDPG2216258 Report a problem | ||
| 8/25/2026 | Listed for sale | $559,900+1144.2%$210/sqft |
Source: Bright MLS #MDPG2216258 Report a problem | ||
| 4/23/2026 | Listing removed | $45,000$17/sqft |
Source: Bright MLS #MDPG2192994 Report a problem | ||
| 2/26/2026 | Price change | $45,000-92.9%$17/sqft |
Source: Bright MLS #MDPG2192994 Report a problem | ||
| 10/29/2025 | Listed for sale | $630,000+43.2%$236/sqft |
Source: Bright MLS #MDPG2181382 Report a problem | ||
| 4/18/2008 | Listing removed | $439,999$165/sqft |
Source: Homes & Land Report a problem | ||
| 3/21/2008 | Listed for sale | $439,9990%$165/sqft |
Source: Homes & Land Report a problem | ||
| 3/13/2008 | Sold | $440,000$165/sqft |
Source: Public Record Report a problem | ||
Public tax history
| Year | Property taxes | Tax assessment |
|---|---|---|
| 2026 | $7,135 +20.7% | $468,267 +3.3% |
| 2025 | $5,909 +21.3% | $453,233 +3.4% |
| 2024 | $4,873 +4% | $438,200 +4% |
| 2023 | $4,685 -3.9% | $421,300 -3.9% |
| 2022 | $4,873 +13.1% | $438,200 +13.1% |
| 2021 | $4,309 +6.9% | $387,500 +6.9% |
| 2020 | $4,030 -13.2% | $362,433 +16.1% |
| 2019 | $4,641 | $312,300 |
| 2018 | $4,641 +6.1% | $312,300 +6.1% |
| 2017 | $4,375 -14.1% | $294,400 +6.5% |
| 2016 | $5,092 | $276,500 +6.9% |
| 2015 | $5,092 | $258,600 |
| 2014 | $5,092 | $258,600 |
| 2013 | -- | $258,600 -11.2% |
| 2012 | -- | $291,200 |
| 2011 | -- | $291,200 |
| 2010 | -- | $291,200 -42% |
| 2009 | -- | $502,470 +17% |
| 2008 | -- | $429,600 +20.4% |
| 2007 | -- | $356,730 +25.7% |
| 2006 | -- | $283,860 +8.4% |
| 2005 | -- | $261,862 +9.2% |
| 2004 | -- | $239,866 +10.1% |
| 2003 | -- | $217,870 |
| 2002 | -- | $217,870 +6.4% |
| 2001 | -- | $204,770 |
Find assessor info on the county website
Monthly payment
Est. payment
Payment breakdown
Explore the cost of this home by adjusting the details. Changes won't be saved.Climate risks
Neighborhood: 20607
Nearby schools
Schools provided by the listing agent
- District: Prince George's County Public Schools
Source: Bright MLS. This data may not be complete. We recommend contacting the local school district to confirm school assignments for this home.
- $581,000-- bd2 ba3.1k sqft1906 Catherine Fran Dr, Accokeek, MD 20607Off Market
- $537,400-- bd2 ba2.7k sqft1902 Catherine Fran Dr, Accokeek, MD 20607Off Market
- $494,200-- bd2 ba2.2k sqft1905 Catherine Fran Dr, Accokeek, MD 20607Off Market
- $537,300-- bd3 ba2.6k sqft1908 Catherine Fran Dr, Accokeek, MD 20607Off Market
Similar homes
- $600,0004 bd3 ba2.7k sqft17105 Madrillon Way, Accokeek, MD 20607For Sale
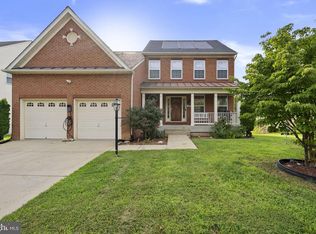
 MLS ID #MDPG2214934, Eze Amadi, Fathom Realty MD, LLC. Bright MLS
 - $535,0004 bd3 ba3k sqft9013 Hillary Ct, La Plata, MD 20646For Sale
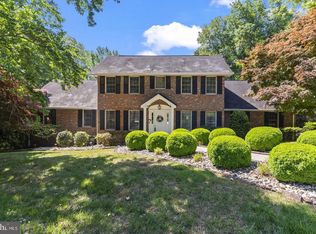 MLS ID #MDCH2060188, Frank Mcknew, RE/MAX Realty Group. Bright MLS
 - $499,9903 bd3 ba1.7k sqft2896 Portobello Ct, Waldorf, MD 20603For Sale
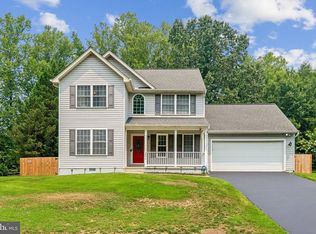 MLS ID #MDCH2057722, Bonita King, CENTURY 21 New Millennium. Bright MLS
 - $595,0004 bd3 ba3.8k sqft6790 Hawthorne Rd, La Plata, MD 20646For Sale
 MLS ID #MDCH2057368, Joy Camp, KW Metro Center. Bright MLS
 - $599,9005 bd4 ba3.3k sqft11624 Cygnet Dr, Waldorf, MD 20601For SaleMLS ID #MDCH2059428, Cheryl Bare, CENTURY 21 New Millennium. Bright MLS
- $604,9503 bd2 ba3.2k sqft4465 Camelot Dr, Pomfret, MD 20675For SaleMLS ID #MDCH2053328, Pam Rollins-Butler, CENTURY 21 New Millennium. Bright MLS
- $515,0003 bd3 ba3k sqft6580 Greenhow Marshall Pl, Indian Head, MD 20640For SaleMLS ID #MDCH2057714, Cheryl Abrams Davis, RE/MAX United Real Estate. Bright MLS
- $514,9004 bd3 ba3.4k sqft2424 Vidalia Ct, Waldorf, MD 20601For SaleMLS ID #MDCH2060008, Randell Dofat, EXP Realty, LLC. Bright MLS
- $525,0004 bd3 ba2.4k sqft4231 Augusta St, Waldorf, MD 20602For SaleMLS ID #MDCH2059322, Janine Thurman, Berkshire Hathaway HomeServices PenFed Realty. Bright MLS
- $515,0004 bd4 ba3.4k sqft10166 Hubbard Ct, Waldorf, MD 20603For SaleMLS ID #MDCH2055036, Chris Craddock, EXP Realty, LLC. Bright MLS
- $449,9004 bd3 ba2.5k sqft9618 Randall Dr, White Plains, MD 20695For SaleMLS ID #MDCH2059436, Laura Forbes, CENTURY 21 New Millennium. Bright MLS
- $560,0005 bd3 ba2.2k sqft7600 Mezmer Ln, Clinton, MD 20735For SaleMLS ID #MDPG2216314, Linda Hurd, Samson Properties. Bright MLS
- $527,9995 bd4 ba2.6k sqft2700 Tred Avon Ct, Waldorf, MD 20601For SaleMLS ID #MDCH2057602, Tabitha Richardson, NextHome Leaders. Bright MLS
- $474,0004 bd3 ba2.1k sqft6611 Cottontail Ct, Waldorf, MD 20603For SaleMLS ID #MDCH2058452, Erin Clark, Long & Foster Real Estate, Inc.. Bright MLS
- $645,0005 bd3 ba3.2k sqft5935 River Rd, Bryans Road, MD 20616For SaleMLS ID #MDCH2057064, Sarah Mulford-Martin, EXP Realty, LLC. Bright MLS
- $565,0004 bd4 ba2k sqft7207 Glenelg Ct, Clinton, MD 20735For SaleMLS ID #MDPG2215602, Wenda Tucker, Bennett Realty Solutions. Bright MLS
- $565,9004 bd4 ba2.5k sqft10103 Goldfinch Ct, Clinton, MD 20735For SaleMLS ID #MDPG2216052, Saundra Coston, Bennett Realty Solutions. Bright MLS
- $615,0004 bd3 ba2.5k sqft11507 Rest Dr, La Plata, MD 20646For SaleMLS ID #MDCH2059920, Cris Curtis, CENTURY 21 New Millennium. Bright MLS
- $540,0004 bd5 ba2.6k sqft11676 Fountainhead Ct, Waldorf, MD 20602For SaleMLS ID #MDCH2056826, Brandon Lindsey, Long & Foster Real Estate, Inc.. Bright MLS
- $495,0003 bd3 ba1.9k sqft13700 Pendleton St, Fort Washington, MD 20744For SaleMLS ID #MDPG2215948, Donnell Williams JR., DMV Prime Properties. Bright MLS
