Welcome home to the fantastic colonial, nestled on over 3 acres, on a quiet cul-de-sac! Plenty of space for you to spread out in this 4 bedroom 3.5 bath home, complete with separate dining room, family room, and rec room in the fully finished basement. Perfect for entertaining, yet still private for those quiet nights at home. Close to shopping, schools, routes 301 & 210.
For sale
$595,000
8455 Cardinal Ln, White Plains, MD 20695
4beds
3,192sqft
Single Family Residence
Built in 1995
3.48 Acres Lot
$-- Zestimate®
$186/sqft
$-- HOA
What's special
Separate dining roomFamily roomQuiet cul-de-sac
- 6 days
- 517
- 38
Zillow last checked:
Listing updated:
Listed by:
Alex Burrell-Hodges 703-819-1023,
Cottage Street Realty LLC 703-242-0005
Source: Bright MLS,MLS#: MDCH2059078
Facts & features
Interior
Bedrooms & bathrooms
- Bedrooms: 4
- Bathrooms: 4
- Full bathrooms: 3
- 1/2 bathrooms: 1
- Main level bathrooms: 1
Basement
- Area: 1064
Heating
- Heat Pump, Programmable Thermostat, Electric
Cooling
- Ceiling Fan(s), Heat Pump, Electric
Appliances
- Included: Dishwasher, Microwave, Oven/Range - Electric, Refrigerator, Water Conditioner - Owned, Water Heater, Electric Water Heater
- Laundry: Upper Level
Features
- Crown Molding, Breakfast Area, Ceiling Fan(s), Dining Area, Family Room Off Kitchen, Floor Plan - Traditional, Formal/Separate Dining Room, Kitchen - Country, Eat-in Kitchen, Kitchen - Table Space, Primary Bath(s), Upgraded Countertops, Dry Wall
- Flooring: Carpet, Hardwood, Laminate, Luxury Vinyl, Vinyl
- Basement: Finished,Walk-Out Access,Windows,Rear Entrance
- Number of fireplaces: 2
- Fireplace features: Mantel(s), Brick, Pellet Stove
Interior area
- Total structure area: 3,192
- Total interior livable area: 3,192 sqft
- Finished area above ground: 2,128
- Finished area below ground: 1,064
Property
Parking
- Total spaces: 2
- Parking features: Garage Faces Front, Attached
- Attached garage spaces: 2
Accessibility
- Accessibility features: None
Features
- Levels: Three
- Stories: 3
- Patio & porch: Deck
- Pool features: None
- Has view: Yes
- View description: Street, Trees/Woods
Lot
- Size: 3.48 Acres
- Features: Backs - Parkland, Backs to Trees, Front Yard, Landscaped
Details
- Additional structures: Above Grade, Below Grade
- Parcel number: 0906181112
- Zoning: WCD
- Special conditions: Standard
Construction
Type & style
- Home type: SingleFamily
- Architectural style: Colonial
- Property subtype: Single Family Residence
Materials
- Brick, Vinyl Siding
- Foundation: Other
- Roof: Architectural Shingle
Condition
- New construction: No
- Year built: 1995
Utilities & green energy
- Sewer: Septic = # of BR
- Water: Well
- Utilities for property: Cable Available, DSL, Fiber Optic, Satellite Internet Service, Cable, Broadband
Community & HOA
Community
- Subdivision: Countryside
HOA
- Has HOA: No
Location
- Region: White Plains
Financial & listing details
- Price per square foot: $186/sqft
- Tax assessed value: $515,100
- Annual tax amount: $6,700
- Date on market: 9/16/2026
- Listing agreement: Exclusive Agency
- Inclusions: , parking Included In Saleprice
- Ownership: Fee Simple
- Road surface type: Paved
Estimated market value
Not available
Estimated sales range
Not available
$3,535/mo
Price history
| Date | Event | Price |
|---|---|---|
| 9/16/2026 | Listed for sale | $595,000+107.6%$186/sqft |
Source:  Bright MLS #MDCH2059078 Report a problem Bright MLS #MDCH2059078 Report a problem | ||
| 4/17/2017 | Sold | $286,600+0%$90/sqft |
Source: Public Record Report a problem | ||
| 2/7/2017 | Pending sale | $286,500$90/sqft |
Source: DNS Realty Group #CH9842437 Report a problem | ||
| 1/17/2017 | Listed for sale | $286,500+6.5%$90/sqft |
Source: DNS Realty Group #CH9842437 Report a problem | ||
| 6/20/2016 | Sold | $268,960-24.2%$84/sqft |
Source: Public Record Report a problem | ||
| 1/9/2009 | Sold | $354,900-11.3%$111/sqft |
Source: Public Record Report a problem | ||
| 7/27/2008 | Listing removed | $399,900$125/sqft |
Source: Visual Tour #CH6778542 Report a problem | ||
| 6/5/2008 | Price change | $399,900-10.9%$125/sqft |
Source: Visual Tour #CH6778542 Report a problem | ||
| 5/6/2008 | Listed for sale | $449,000$141/sqft |
Source: Visual Tour #CH6742222 Report a problem | ||
Public tax history
| Year | Property taxes | Tax assessment |
|---|---|---|
| 2025 | $6,982 +9.2% | $495,600 +9.3% |
| 2024 | $6,397 +24.2% | $453,333 +10.3% |
| 2023 | $5,151 +25.6% | $411,067 +11.5% |
| 2022 | $4,101 -10.8% | $368,800 +0.5% |
| 2021 | $4,597 +0.5% | $366,900 +0.5% |
| 2020 | $4,573 -4.4% | $365,000 +0.5% |
| 2019 | $4,782 +4.6% | $363,100 +4.6% |
| 2018 | $4,573 +4.8% | $347,233 +4.8% |
| 2017 | $4,364 +22.6% | $331,367 +5% |
| 2016 | $3,561 | $315,500 +2.4% |
| 2015 | $3,561 | $308,100 +2.5% |
| 2014 | $3,561 | $300,700 +2.5% |
| 2013 | -- | $293,300 |
| 2012 | -- | $293,300 |
| 2011 | -- | $293,300 -31.6% |
| 2010 | -- | $428,530 +9.4% |
| 2009 | -- | $391,532 +10.4% |
| 2008 | -- | $354,536 +11.7% |
| 2007 | -- | $317,540 +12.7% |
| 2006 | -- | $281,790 +14.5% |
| 2005 | -- | $246,040 +17% |
| 2004 | -- | $210,290 +3.9% |
| 2003 | -- | $202,460 +4% |
| 2002 | -- | $194,630 +4.2% |
| 2001 | -- | $186,800 |
Find assessor info on the county website
Monthly payment
Est. payment
Payment breakdown
Explore the cost of this home by adjusting the details. Changes won't be saved.Climate risks
Neighborhood: 20695
Nearby schools
Schools provided by the listing agent
- Elementary: J C Parks
- Middle: Matthew Henson
- High: M J Mcdonough
- District: Charles County Public Schools
Source: Bright MLS. This data may not be complete. We recommend contacting the local school district to confirm school assignments for this home.
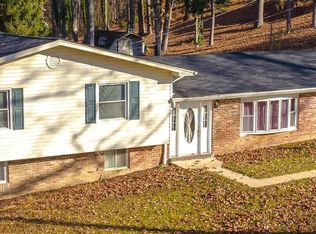
Similar homes
- $615,9955 bd4 ba3.2k sqft8340 Shelburne Ct, White Plains, MD 20695For Sale

 MLS ID #MDCH2059590, Maria Rosario Delacruz, Residential Plus Real Estate Services. Bright MLS
 - $575,0005 bd3 ba3.2k sqft8651 King George Ct, Pomfret, MD 20675For Sale
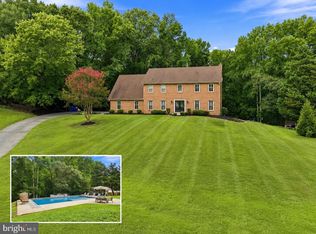 MLS ID #MDCH2059182, Cheryl Bare, CENTURY 21 New Millennium. Bright MLS
 - $565,0004 bd4 ba2.7k sqft7753 Picadilly Ct, White Plains, MD 20695For Sale
 MLS ID #MDCH2055426, Linda Whiting, Real Broker, LLC. Bright MLS
 - $625,0005 bd4 ba4.6k sqft4801 Balmoral St, White Plains, MD 20695For Sale
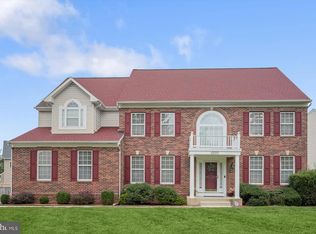 MLS ID #MDCH2059042, Miku Mulugeta, HomeSmart. Bright MLS
 - $665,0004 bd3 ba2.8k sqft9710 Faith Baptist Church Rd, White Plains, MD 20695For SaleMLS ID #MDCH2056502, Joie Ashworth, Weichert, REALTORS. Bright MLS
- $599,9004 bd3 ba2.9k sqftPomfret, Pomfret, MD 20675For SaleMLS ID #MDCH2057076, Melissa Blohm, Compass. Bright MLS
- $449,9004 bd3 ba2.5k sqft9618 Randall Dr, White Plains, MD 20695For SaleMLS ID #MDCH2059436, Laura Forbes, CENTURY 21 New Millennium. Bright MLS
- $574,0004 bd4 ba2.6k sqft3377 Kilburn Ct, White Plains, MD 20695For SaleMLS ID #MDCH2058606, Tracy Vasquez, Redfin Corp. Bright MLS
- $604,9503 bd2 ba3.2k sqft4465 Camelot Dr, Pomfret, MD 20675For SaleMLS ID #MDCH2053328, Pam Rollins-Butler, CENTURY 21 New Millennium. Bright MLS
- $610,0004 bd4 ba3.6k sqft2980 Elsa Ave, Waldorf, MD 20603For SaleMLS ID #MDCH2058892, Janell McIlwain, Samson Properties. Bright MLS
- $525,0004 bd3 ba2.8k sqft4620 Pickeral St, White Plains, MD 20695For SaleMLS ID #MDCH2058406, Mr. Turner, Wellington Knolls Real Estate. Bright MLS
- $549,0006 bd7 ba2.5k sqft7450 Bensville Rd, Waldorf, MD 20603For SaleMLS ID #MDCH2058306, Ben Zhuang, Samson Properties. Bright MLS
- $799,9005 bd5 ba3.3k sqft9175 Westfield Dr, White Plains, MD 20695For SaleMLS ID #MDCH2056892, Michael Petras, Veterans USA Realty. Bright MLS
- $570,0005 bd3 ba3.5k sqft3726 Wilton Ct, White Plains, MD 20695For SaleMLS ID #MDCH2056052, Tawanna Talbert-Loving, Jobin Realty. Bright MLS
- $609,9994 bd4 ba3.8k sqft3355 Elsa Ave, Waldorf, MD 20603For SaleMLS ID #MDCH2057348, Vanessa Mason, Bennett Realty Solutions. Bright MLS
- $477,0005 bd4 ba2.9k sqft4320 Castletower Ct, White Plains, MD 20695For SaleMLS ID #MDCH2058542, Tokunbo Ogunsanya, Keller Williams Preferred Properties. Bright MLS
- $578,9905 bd3 ba2.4k sqft17508 Clinton Dr, Accokeek, MD 20607For SaleMLS ID #MDPG2211562, Evelyn Walker, Keller Williams Preferred Properties. Bright MLS
- $610,0005 bd4 ba4.3k sqft7875 Fern Hill St, Waldorf, MD 20603For SaleMLS ID #MDCH2058216, Terence KING, LPT Realty, LLC. Bright MLS
