Welcome to 13305 Smoketown Road, a 4-bedroom detached home in Rollingwood, Woodbridge, offering 3.5 baths, a finished lower level, and a generous quarter-acre lot. A private swimming pool, spacious deck, patio, and gazebo make the backyard a standout, while extensive interior renovations and major system replacements add everyday comfort and convenience. Step inside to discover beautifully refinished hardwood floors, updated lighting and hardware, refreshed finishes, and a stylish staircase with wrought-iron spindles. The inviting kitchen features granite countertops, stainless steel appliances, a convenient coffee bar, updated flooring, and newer dishwasher and microwave. A fully renovated powder room adds modern appeal. Upstairs, the thoughtfully redesigned primary suite includes a walk-in closet, updated flooring and lighting, and a beautifully remodeled private bathroom completed in 2023. Updated lighting, and enhanced closet storage, while the renovated hall bathroom features updated tile, tub, vanity, and fixtures. The finished lower level provides a versatile recreation room with a wood stove and updated carpeting, plus a refreshed bathroom, laundry area, dedicated storage room, and workshop with cabinetry and workbench. Outside, discover your own backyard retreat featuring a private swimming pool, expansive deck restained in 2026, concrete patio, gazebo refinished in 2026, garden spaces, decorative lighting, and an expanded, restoned dry riverbed accented with lighting. Major improvements include a new roof (2021), HVAC system (2023), water heater (2019), and sump pump (2025). Additional 2026 updates include refinished living room hardwood floors, refreshed front porch finishes, and foundation painting. Conveniently located near shopping, dining, parks, schools, and major commuter routes, this 4-bedroom detached home in Rollingwood combines extensive updates, flexible living spaces, established neighborhood charm, and exceptional outdoor amenities in the heart of Woodbridge. See attached list of recent updates. Immaculate home, shows extremely well.
Coming soon 11/03
$599,900
13305 Smoketown Rd, Woodbridge, VA 22192
4beds
2,598sqft
Single Family Residence
Built in 1981
10,001 Square Feet Lot
$-- Zestimate®
$231/sqft
$47/mo HOA
What's special
- --
- on Zillow
- 496
- views
- 18
- saves
Zillow last checked:
Listing updated:
Listed by:
Johnny Sarkis 703-400-9660,
Keller Williams Realty/Lee Beaver & Assoc. 7033302222
Source: Bright MLS,MLS#: VAPW2132072
Facts & features
Interior
Bedrooms & bathrooms
- Bedrooms: 4
- Bathrooms: 4
- Full bathrooms: 3
- 1/2 bathrooms: 1
- Main level bathrooms: 3
- Main level bedrooms: 3
Basement
- Area: 896
Heating
- Central, Electric
Cooling
- Central Air, Electric
Appliances
- Included: Dishwasher, Disposal, Exhaust Fan, Freezer, Oven/Range - Electric, Refrigerator, Stainless Steel Appliance(s), Cooktop, Electric Water Heater
- Laundry: Laundry Chute, Washer/Dryer Hookups Only
Features
- Soaking Tub, Bathroom - Walk-In Shower, Breakfast Area, Combination Dining/Living, Combination Kitchen/Dining, Dining Area, Entry Level Bedroom, Eat-in Kitchen, Kitchen - Table Space, Upgraded Countertops
- Basement: Finished,Full,Walk-Out Access
- Number of fireplaces: 1
- Fireplace features: Wood Burning
Interior area
- Total structure area: 2,688
- Total interior livable area: 2,598 sqft
- Finished area above ground: 1,792
- Finished area below ground: 806
Property
Parking
- Parking features: Driveway, On Street
- Has uncovered spaces: Yes
Accessibility
- Accessibility features: None
Features
- Levels: Three
- Stories: 3
- Has private pool: Yes
- Pool features: Private
Lot
- Size: 10,001 Square Feet
Details
- Additional structures: Above Grade, Below Grade
- Parcel number: 8292275328
- Zoning: R4
- Special conditions: Standard
Construction
Type & style
- Home type: SingleFamily
- Architectural style: Colonial
- Property subtype: Single Family Residence
Materials
- Combination
- Foundation: Other
Condition
- Excellent
- New construction: No
- Year built: 1981
- Major remodel year: 2026
Utilities & green energy
- Sewer: Public Sewer
- Water: Public
- Utilities for property: Electricity Available, Cable Connected, Phone Available, Sewer Available, Water Available, Other, Cable, DSL, Fiber Optic
Community & HOA
Community
- Subdivision: Rollingwood Village
HOA
- Has HOA: Yes
- HOA fee: $47 monthly
Location
- Region: Woodbridge
Financial & listing details
- Price per square foot: $231/sqft
- Tax assessed value: $580,600
- Annual tax amount: $5,591
- Date on market: 11/3/2026
- Listing agreement: Exclusive Right To Sell
- Listing terms: FHA,Conventional,VA Loan,Other,VHDA
- Ownership: Fee Simple
Estimated market value
Not available
Estimated sales range
Not available
Not available
Price history
| Date | Event | Price |
|---|---|---|
| 5/1/1986 | Sold | $97,500$38/sqft |
Source: Agent Provided Report a problem | ||
Public tax history
| Year | Property taxes | Tax assessment |
|---|---|---|
| 2025 | $5,602 +11.8% | $571,300 +13.4% |
| 2024 | $5,009 -1.7% | $503,700 +2.9% |
| 2023 | $5,094 -1.9% | $489,600 +6.7% |
| 2022 | $5,195 +4.3% | $458,800 +12.8% |
| 2021 | $4,982 +7.7% | $406,900 +8.8% |
| 2020 | $4,625 +104.8% | $374,000 |
| 2019 | $2,258 -48.1% | $374,000 +3.7% |
| 2018 | $4,353 +10% | $360,500 +8.3% |
| 2017 | $3,956 | $332,900 +3.4% |
| 2016 | $3,956 +4.3% | $321,900 +1.4% |
| 2015 | $3,793 | $317,400 +5.2% |
| 2014 | $3,793 | $301,700 +17.6% |
| 2013 | -- | $256,600 +3.5% |
| 2012 | -- | $248,000 +8.3% |
| 2010 | -- | $229,000 -5.9% |
| 2009 | -- | $243,400 -29.4% |
| 2008 | -- | $344,600 -18.8% |
| 2007 | -- | $424,500 -0.6% |
| 2006 | -- | $427,200 +23.1% |
| 2005 | -- | $347,100 +28.8% |
| 2004 | -- | $269,400 +12.1% |
| 2003 | -- | $240,400 +25.9% |
| 2002 | -- | $190,900 +14% |
| 2001 | -- | $167,400 |
Find assessor info on the county website
Monthly payment
Est. payment
Payment breakdown
Explore the cost of this home by adjusting the details. Changes won't be saved.Climate risks
Neighborhood: Rollingwood
Nearby schools
Schools provided by the listing agent
- District: Prince William County Public Schools
Source: Bright MLS. This data may not be complete. We recommend contacting the local school district to confirm school assignments for this home.

Similar homes
- $--4 bd3 ba3.5k sqft15336 Gull Ct, Woodbridge, VA 22191Auction
 Auction.com 2
- $624,9003 bd3 ba2.7k sqft12206 Eddystone Ct, Woodbridge, VA 22192For Sale
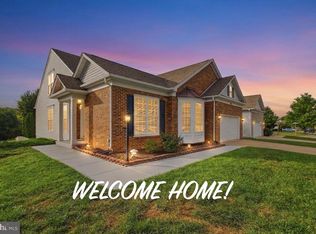
 MLS ID #VAPW2128278, Cindy Fox, Samson Properties. Bright MLS
- $550,0004 bd4 ba2.4k sqft15515 Exmore Ct, Woodbridge, VA 22191For Sale
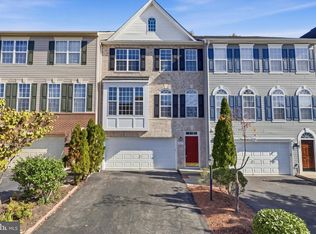 MLS ID #VAPW2132976, Simeon Zabchev, Fairfax Realty Select. Bright MLS
- $575,0003 bd3 ba3k sqft5745 Serenity Ln, Marbury, MD 20658For Sale
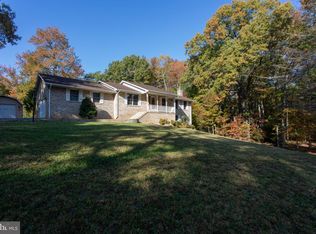 MLS ID #MDCH2060522, Rashi Garg, Long & Foster Real Estate, Inc.. Bright MLS
- $819,9005 bd4 ba2.8k sqft1628 Mount High St, Woodbridge, VA 22192For SaleMLS ID #VAPW2131180, Sofia Pellegrino, Samson Properties. Bright MLS
- $574,5004 bd3 ba2.2k sqft15887 Cliffbrook Ct, Dumfries, VA 22025For SaleMLS ID #VAPW2131078, Bob Swartz, Samson Properties. Bright MLS
- $483,9994 bd2 ba1.7k sqft13107 Kumar Ct, Woodbridge, VA 22193For SaleMLS ID #VAPW2129546, Luis Ipanaque, Casals, Realtors. Bright MLS
- $500,0004 bd3 ba1.7k sqft5256 Medwick Ct, Woodbridge, VA 22193For SaleMLS ID #VAPW2132630, Jennifer Freeman, Samson Properties. Bright MLS
- $499,9004 bd3 ba1.7k sqft13313 Kurtz Rd, Woodbridge, VA 22193For SaleMLS ID #VAPW2127410, Patrick Sowers, Samson Properties. Bright MLS
- $669,9005 bd4 ba3.7k sqft9316 Nancy St, Manassas Park, VA 20111For SaleMLS ID #VAMP2004358, Azar Abbasi, Samson Properties. Bright MLS
- $525,0003 bd4 ba2.2k sqft4109 Plymbridge Ln, Woodbridge, VA 22192For SaleMLS ID #VAPW2121602, Laura Bailey, Coldwell Banker Realty. Bright MLS
- $684,5004 bd4 ba2.8k sqft4075 Elizabeth Reed Way, Woodbridge, VA 22192For SaleMLS ID #VAPW2128346, Bob Swartz, Samson Properties. Bright MLS
- $488,0003 bd2 ba1.3k sqft15137 Cloverdale Rd, Woodbridge, VA 22193For SaleMLS ID #VAPW2127304, SAUL VASQUEZ, Vera's Realty Inc.. Bright MLS
- $450,0004 bd3 ba1.7k sqft13637 Lynbrook Ct, Woodbridge, VA 22193For SaleMLS ID #VAPW2130678, Bron Davis, TTR Sotheby's International Realty. Bright MLS
- $750,0005 bd4 ba3k sqft12905 Kilburnie Cir, Fort Washington, MD 20744For SaleMLS ID #MDPG2221698, Addi Aliu, Compass. Bright MLS
- $401,9502 bd3 ba1.4k sqft2036 Stargrass Ct, Woodbridge, VA 22192For SaleMLS ID #VAPW2132460, Teresa maloney szabo, Samson Properties. Bright MLS
- $695,0003 bd4 ba3.6k sqft13052 Jessica Grove Pl, Woodbridge, VA 22192For SaleMLS ID #VAPW2129974, Michaela Drasovean, Century 21 Redwood Realty. Bright MLS
