Discover the perfect blend of modern elegance and comfort in this stunning Colonial townhouse, built in 2020 and meticulously maintained to offer an exceptional living experience. With 2,852 square feet of thoughtfully designed space, this home is ideal for those seeking both style and functionality. The gourmet kitchen is a chef's dream, featuring stainless steel appliances, a spacious island, and a pantry that provides ample storage for all your culinary needs. Enjoy the luxury of a walk-in shower in the beautifully appointed bathrooms, and retreat to the comfort of 4 generously sized bedrooms, each designed with relaxation in mind. The fully finished basement offers additional living space with convenient garage access and a walkout entrance, making it perfect for a home office, playroom, or guest suite. Cozy up by the gas fireplace with glass doors, creating a warm ambiance for those chilly evenings. This home is not just about the interior; the exterior features enhance your lifestyle as well. Enjoy the community amenities, including a sparkling outdoor pool, basketball courts, and playgrounds, all maintained by the association for your convenience. The property backs onto an open common area and trees, providing a serene backdrop for your outdoor activities. Step outside to your private deck or patio, perfect for morning coffee or evening gatherings. The well-maintained landscaping and sidewalks create a welcoming atmosphere, while the attached garage and driveway offer ample parking for you and your guests. With a low association fee that covers lawn care, snow removal, and trash services, you can spend more time enjoying your home and less time on maintenance. This property is not just a house; it's a lifestyle waiting for you to embrace. Don't miss the opportunity to make this exquisite townhouse your new home. Schedule a showing today and experience the perfect combination of luxury, convenience, and community living!
For sale
$689,900
4075 Elizabeth Reed Way, Woodbridge, VA 22192
4beds
2,852sqft
Townhouse
Built in 2020
2,326 Square Feet Lot
$683,100 Zestimate®
$242/sqft
$135/mo HOA
What's special
Sparkling outdoor poolPrivate deck or patioBasketball courtsWell-maintained landscaping and sidewalksSpacious islandGourmet kitchenStainless steel appliances
- 31 days
- 417
- 17
Zillow last checked:
Listing updated:
Listed by:
Bob Swartz 703-407-7366,
Samson Properties (571) 921-9755
Source: Bright MLS,MLS#: VAPW2128346
Facts & features
Interior
Bedrooms & bathrooms
- Bedrooms: 4
- Bathrooms: 4
- Full bathrooms: 3
- 1/2 bathrooms: 1
- Main level bathrooms: 1
Basement
- Area: 1080
Heating
- Forced Air, Programmable Thermostat, Natural Gas
Cooling
- Central Air, Ceiling Fan(s), Programmable Thermostat, Electric
Appliances
- Included: Microwave, Dishwasher, Disposal, Dryer, Ice Maker, Self Cleaning Oven, Oven/Range - Gas, Refrigerator, Stainless Steel Appliance(s), Cooktop, Washer, Water Heater, Gas Water Heater
- Laundry: Lower Level
Features
- Bathroom - Walk-In Shower, Ceiling Fan(s), Combination Dining/Living, Open Floorplan, Kitchen - Gourmet, Kitchen Island, Pantry, Walk-In Closet(s)
- Flooring: Carpet, Ceramic Tile, Luxury Vinyl
- Doors: Six Panel, Sliding Glass, Storm Door(s)
- Windows: Double Pane Windows, Insulated Windows, Screens, Storm Window(s), Window Treatments
- Basement: Finished,Garage Access,Exterior Entry,Rear Entrance,Walk-Out Access,Windows
- Number of fireplaces: 1
- Fireplace features: Glass Doors, Gas/Propane, Insert, Mantel(s)
Interior area
- Total structure area: 3,252
- Total interior livable area: 2,852 sqft
- Finished area above ground: 2,172
- Finished area below ground: 680
Video & virtual tour
Property
Parking
- Total spaces: 4
- Parking features: Garage Faces Front, Garage Door Opener, Concrete, Attached, Driveway, On Street
- Attached garage spaces: 2
- Uncovered spaces: 2
Accessibility
- Accessibility features: None
Features
- Levels: Three
- Stories: 3
- Patio & porch: Deck, Porch, Patio
- Exterior features: Sidewalks, Street Lights
- Pool features: Community
Lot
- Size: 2,326 Square Feet
- Features: Backs - Open Common Area, Backs to Trees, Rear Yard, PUD
Details
- Additional structures: Above Grade, Below Grade
- Parcel number: 8093819153
- Zoning: R6
- Special conditions: Standard
- Other equipment: None
Construction
Type & style
- Home type: Townhouse
- Architectural style: Colonial
- Property subtype: Townhouse
Materials
- Combination, Brick, Brick Front, Vinyl Siding
- Foundation: Block, Brick/Mortar
- Roof: Architectural Shingle
Condition
- Excellent
- New construction: No
- Year built: 2020
Utilities & green energy
- Sewer: Public Sewer
- Water: Public
Community & HOA
Community
- Features: Pool
- Security: Security System, Smoke Detector(s)
- Subdivision: None Available
HOA
- Has HOA: Yes
- Amenities included: Basketball Court, Common Grounds, Jogging Path, Pool, Tot Lots/Playground
- Services included: Common Area Maintenance, Lawn Care Front, Lawn Care Rear, Lawn Care Side, Maintenance Grounds, Management, Pool(s), Snow Removal, Trash
- HOA fee: $135 monthly
- HOA name: TOWNES OF COUNTY CENTER
Location
- Region: Woodbridge
Financial & listing details
- Price per square foot: $242/sqft
- Tax assessed value: $650,900
- Annual tax amount: $6,224
- Date on market: 8/21/2026
- Listing agreement: Exclusive Right To Sell
- Listing terms: Cash,Conventional,FHA,VA Loan
- Ownership: Fee Simple
Estimated market value
$683,100
$649,000 - $717,000
$3,194/mo
Price history
| Date | Event | Price |
|---|---|---|
| 9/8/2026 | Listed for sale | $689,900+28.1%$242/sqft |
Source:  Bright MLS #VAPW2128346 Report a problem Bright MLS #VAPW2128346 Report a problem | ||
| 4/28/2020 | Sold | $538,480$189/sqft |
Source: Public Record Report a problem | ||
Public tax history
| Year | Property taxes | Tax assessment |
|---|---|---|
| 2025 | $6,282 +6.4% | $640,700 +7.9% |
| 2024 | $5,906 -4.7% | $593,900 -0.3% |
| 2023 | $6,195 -2.1% | $595,400 +5.8% |
| 2022 | $6,326 +28.5% | $562,500 +39.4% |
| 2021 | $4,923 +973% | $403,400 +961.6% |
| 2020 | $459 +100% | $38,000 |
| 2019 | $229 | $38,000 |
Find assessor info on the county website
Monthly payment
Est. payment
Payment breakdown
Explore the cost of this home by adjusting the details. Changes won't be saved.Climate risks
Neighborhood: 22192
Nearby schools
Schools provided by the listing agent
- Elementary: Penn
- Middle: Beville
- High: Charles J. Colgan Senior
- District: Prince William County Public Schools
Source: Bright MLS. This data may not be complete. We recommend contacting the local school district to confirm school assignments for this home.
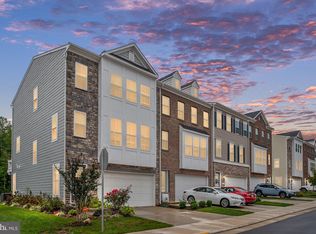
- $650,0003 bd3 ba2.8k sqft4073 Elizabeth Reed Way, Woodbridge, VA 22192Sold
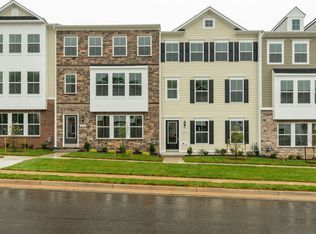
- $620,4003 bd4 ba2.3k sqft13040 Jessica Grove Pl, Woodbridge, VA 22192Off Market
- $595,8003 bd3 ba1.9k sqft13042 Jessica Grove Pl, Woodbridge, VA 22192Off Market
- $644,9003 bd4 ba2.3k sqft13044 Jessica Grove Pl, Woodbridge, VA 22192For Sale

Similar homes
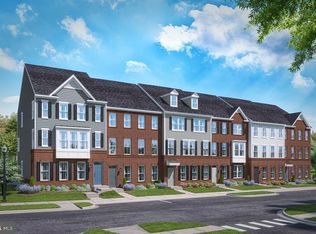
- $703,9854 bd4 ba2.5k sqft4427 Daisy Reid Ave, Woodbridge, VA 22192New Construction
 Bright MLS
 - $695,0003 bd4 ba3.6k sqft13052 Jessica Grove Pl, Woodbridge, VA 22192For Sale
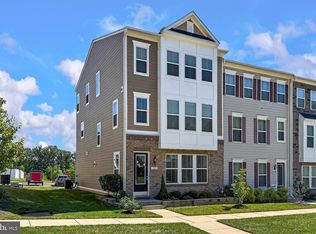 MLS ID #VAPW2129974, Michaela Drasovean, Century 21 Redwood Realty. Bright MLS
 - $699,9903 bd5 ba2.5k sqft4423 Daisy Reid Ave Lot 121, Woodbridge, VA 22192New ConstructionMLS ID #VAPW2130740, Scott MacDonald, RE/MAX Gateway. Bright MLS
- $644,9003 bd4 ba2.3k sqft13044 Jessica Grove Pl, Woodbridge, VA 22192For SaleMLS ID #VAPW2120142, Cheryl Spangler, Spangler Real Estate. Bright MLS
- $698,0004 bd4 ba2.9k sqft4354 Chambord Ln, Woodbridge, VA 22192For SaleMLS ID #VAPW2128722, Nader Daou, Century 21 Accent Homes. Bright MLS
- $674,9954 bd3 ba2.7k sqft4090 Croaker Ln, Woodbridge, VA 22193For SaleMLS ID #VAPW2130606, Joe Nguyen, Pearson Smith Realty LLC. Bright MLS
- $668,0004 bd4 ba2.5k sqft12496 Sulky Ct, Woodbridge, VA 22192For SaleMLS ID #VAPW2128332, Danielle Carter, Redfin Corporation. Bright MLS
- $545,0003 bd4 ba2.1k sqft12135 Derriford Ct, Woodbridge, VA 22192For SaleMLS ID #VAPW2129568, Aiyah Elrashidi, Coldwell Banker Realty. Bright MLS
- $775,0004 bd4 ba4.2k sqft4756 Wermuth Way, Woodbridge, VA 22192For SaleMLS ID #VAPW2129524, Michelle Ayison, Fairfax Realty of Tysons. Bright MLS
- $485,0003 bd3 ba1.7k sqftGlen Oaks Condo, Woodbridge, VA 22192For SaleMLS ID #VAPW2130652, Bejan Muruwat, Fathom Realty. Bright MLS
- $745,0004 bd4 ba3.6k sqft12154 Darnley Rd, Woodbridge, VA 22192For SaleMLS ID #VAPW2127978, Jenna Gallant, TTR Sotheby's International Realty. Bright MLS
- $485,0004 bd4 ba2k sqft12418 Eden Ln, Woodbridge, VA 22192For SaleMLS ID #VAPW2130244, Shoukoufa Aboubakri, RE/MAX Galaxy. Bright MLS
- $550,0004 bd4 ba1.9k sqft3968 Hartlake St, Woodbridge, VA 22192For SaleMLS ID #VAPW2130074, Ethan Bridges, Long & Foster Real Estate, Inc.. Bright MLS
- $775,0004 bd4 ba3.7k sqft14023 Miniclier Ct, Woodbridge, VA 22192For SaleMLS ID #VAPW2122470, Sarah Reynolds, Keller Williams Realty. Bright MLS
- $634,9005 bd4 ba2.6k sqft5730 Rocksbury Ln, Woodbridge, VA 22193For SaleMLS ID #VAPW2130602, Jeffrey Stahle, Samson Properties. Bright MLS
- $689,0004 bd4 ba2.4k sqft13931 Ruler Ct, Woodbridge, VA 22193For SaleMLS ID #VAPW2115660, Jenny Chi, Giant Realty, Inc.. Bright MLS
- $759,9004 bd4 ba3.2k sqft13250 Fallen Leaf Ct, Woodbridge, VA 22192For SaleMLS ID #VAPW2119178, Milena Zamora, Atlas One Realty. Bright MLS
