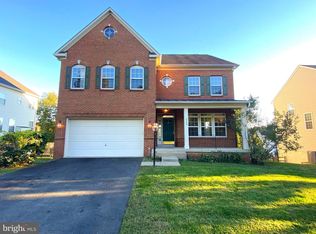
PRICE DROP 25K - QUICK SELL! Welcome to Four Seasons at Historic Virginia, a premier 55+ active-adult community offering resort-style amenities and an engaging social lifestyle. This fully renovated, two-level home with a finished walkout basement offers more than 2,500 square feet of finished living space and has been thoughtfully updated throughout. Major improvements include a new HVAC system, new water heater, and newer roof. The updated kitchen features stainless-steel appliances, quartz countertops, new flooring, and crisp white cabinetry. The main level showcases beautiful hardwood floors, new bedroom carpeting, a gas fireplace, and the convenience of a main-level laundry room. The finished lower level expands the home’s living space with an additional bedroom, full bathroom, recreation room, new carpeting, and abundant storage. The entire interior has been professionally painted and enhanced with new light fixtures. Outdoor living includes a large deck off the main level and a patio accessible from the walkout basement. Additional features include an in-ground irrigation system and two-car garage. Residents of Four Seasons enjoy access to an impressive clubhouse and extensive amenities, including indoor and outdoor swimming pools, pickleball and tennis courts, a fitness center, exercise classes, nature trails, a library, clubs, and year-round social activities. Conveniently located near I-95, Quantico, Historic Occoquan, Potomac Mills, and a wide variety of shopping, dining, and entertainment options, this move-in-ready home offers the ideal combination of comfort, convenience, and active-adult living.
For sale
Price cut: $10K (10/15)
$599,900
4029 Lunar Eclipse Dr, Dumfries, VA 22025
3beds
2,525sqft
Single Family Residence
Built in 2005
6,451 Square Feet Lot
$595,800 Zestimate®
$238/sqft
$280/mo HOA
What's special
In-ground irrigation systemGas fireplaceFinished walkout basementFinished lower levelRecreation roomNew bedroom carpetingTwo-car garage
- 42 days
- 336
- 19
Zillow last checked:
Listing updated:
Listed by:
Larry Lessin 301-355-6104,
Homes By Owner, Inc. 3013556104
Source: Bright MLS,MLS#: VAPW2130176
Facts & features
Interior
Bedrooms & bathrooms
- Bedrooms: 3
- Bathrooms: 3
- Full bathrooms: 3
- Main level bathrooms: 2
- Main level bedrooms: 2
Basement
- Area: 1585
Heating
- Forced Air, Natural Gas
Cooling
- Central Air, Electric
Appliances
- Included: Microwave, Built-In Range, Cooktop, Dishwasher, Dryer, Ice Maker, Double Oven, Refrigerator, Stainless Steel Appliance(s), Trash Compactor, Washer, Water Heater, Water Treat System, Gas Water Heater
Features
- Air Filter System, Ceiling Fan(s), Crown Molding, Dining Area, Entry Level Bedroom, Open Floorplan, Eat-in Kitchen, Pantry, Recessed Lighting, Upgraded Countertops, Walk-In Closet(s), Soaking Tub
- Flooring: Carpet, Wood
- Doors: Six Panel
- Basement: Full,Finished,Heated,Improved,Interior Entry,Rear Entrance,Sump Pump,Walk-Out Access
- Number of fireplaces: 1
- Fireplace features: Gas/Propane, Marble, Screen
Interior area
- Total structure area: 3,170
- Total interior livable area: 2,525 sqft
- Finished area above ground: 1,585
- Finished area below ground: 940
Property
Parking
- Total spaces: 2
- Parking features: Garage Faces Front, Garage Door Opener, Inside Entrance, Attached
- Attached garage spaces: 2
Accessibility
- Accessibility features: Other
Features
- Levels: Two
- Stories: 2
- Patio & porch: Deck, Patio
- Exterior features: Lawn Sprinkler, Underground Lawn Sprinkler
- Pool features: Community
- Has spa: Yes
- Spa features: Bath
Lot
- Size: 6,451 Square Feet
Details
- Additional structures: Above Grade, Below Grade
- Parcel number: 8190911798
- Zoning: PMR
- Special conditions: Standard
Construction
Type & style
- Home type: SingleFamily
- Architectural style: Ranch/Rambler
- Property subtype: Single Family Residence
Materials
- Vinyl Siding
- Foundation: Other
Condition
- New construction: No
- Year built: 2005
Utilities & green energy
- Sewer: Public Sewer
- Water: Public
Community & HOA
Community
- Security: Fire Sprinkler System
- Senior community: Yes
- Subdivision: Four Seasons In Historic Virginia
HOA
- Has HOA: Yes
- Amenities included: Common Grounds, Community Center, Gated, Recreation Facilities, Security, Pool, Tennis Court(s), Tot Lots/Playground
- Services included: Common Area Maintenance, Management, Pool(s), Recreation Facility, Reserve Funds, Road Maintenance, Security, Snow Removal, Trash
- HOA fee: $280 monthly
- HOA name: FOUR SEASONS AT HISTORIC VIRGINIA
Location
- Region: Dumfries
Financial & listing details
- Price per square foot: $238/sqft
- Tax assessed value: $564,100
- Annual tax amount: $5,436
- Date on market: 9/10/2026
- Listing agreement: Exclusive Agency
- Ownership: Fee Simple
Estimated market value
$595,800
$566,000 - $626,000
$3,055/mo
Price history
| Date | Event | Price |
|---|---|---|
| 10/15/2026 | Price change | $599,900-1.6%$238/sqft |
Source:  Bright MLS #VAPW2130176 Report a problem | ||
| 10/7/2026 | Price change | $609,900-2.4%$242/sqft |
Source: Bright MLS #VAPW2130176 Report a problem | ||
| 9/17/2026 | Listed for sale | $624,900+38.9%$247/sqft |
Source: Bright MLS #VAPW2130176 Report a problem | ||
| 7/20/2026 | Sold | $450,000+6.6%$178/sqft |
Source: Public Record Report a problem | ||
| 3/15/2005 | Sold | $422,326$167/sqft |
Source: Public Record Report a problem | ||
Public tax history
| Year | Property taxes | Tax assessment |
|---|---|---|
| 2025 | -- | $552,900 +10.7% |
| 2024 | -- | $499,600 +0.4% |
| 2023 | -- | $497,600 +7.7% |
| 2022 | $44 +12% | $462,200 +8% |
| 2021 | $39 | $427,800 +7.3% |
| 2020 | -- | $398,600 -0.4% |
| 2019 | $2,415 -48.3% | $400,000 +3.4% |
| 2018 | $4,673 +4.5% | $387,000 +4.5% |
| 2017 | $4,471 -4.8% | $370,500 -3.5% |
| 2016 | $4,698 +10.8% | $384,000 +3% |
| 2015 | $4,240 | $372,700 +10.2% |
| 2014 | $4,240 | $338,300 +1.8% |
| 2013 | -- | $332,300 +3.7% |
| 2012 | -- | $320,300 +8.9% |
| 2010 | -- | $294,000 +7.3% |
| 2009 | -- | $274,000 -20.2% |
| 2008 | -- | $343,500 -14.3% |
| 2007 | -- | $400,600 -3.6% |
| 2006 | -- | $415,500 +112.9% |
| 2005 | -- | $195,200 |
Find assessor info on the county website
Monthly payment
Est. payment
Payment breakdown
Explore the cost of this home by adjusting the details. Changes won't be saved.Climate risks
Neighborhood: 22025
Nearby schools
Schools provided by the listing agent
- District: Prince William County Public Schools
Source: Bright MLS. This data may not be complete. We recommend contacting the local school district to confirm school assignments for this home.
- $625,2003 bd3 ba1.9k sqft4033 Lunar Eclipse Dr, Dumfries, VA 22025Off Market
- $636,2004 bd3 ba1.9k sqft4025 Lunar Eclipse Dr, Dumfries, VA 22025Off Market
- $558,1002 bd3 ba1.7k sqft4021 Lunar Eclipse Dr, Dumfries, VA 22025Off Market
- $638,6003 bd3 ba2k sqft4037 Lunar Eclipse Dr, Dumfries, VA 22025Off Market
Similar homes
- $649,9004 bd3 ba3.4k sqft3994 Melting Snow Pl, Dumfries, VA 22025For Sale

 MLS ID #VAPW2126268, Bill Caddy, Century 21 Redwood Realty. Bright MLS
- $629,9004 bd4 ba2.8k sqft16584 Telescope Ln, Dumfries, VA 22026For Sale
 MLS ID #VAPW2119066, Kofi Mintah, RE/MAX Galaxy. Bright MLS
- $800,0005 bd4 ba3.3k sqft4169 Talon Dr, Dumfries, VA 22025For Sale
 MLS ID #VAPW2129080, Zhuhui Alvarez, United Realty, Inc.. Bright MLS
- $574,9994 bd3 ba2k sqft3108 Butterfly Way, Dumfries, VA 22026For Sale
 MLS ID #VAPW2102002, VERONICA GIRON, Samson Properties. Bright MLS
- $599,0004 bd3 ba1.5k sqft1516 Walnut St, Woodbridge, VA 22191For SaleMLS ID #VAPW2129234, Amanda Martinez, Gallery Realty LLC. Bright MLS
- $469,9003 bd4 ba2k sqft17417 Isle Royale Ter, Dumfries, VA 22025For SaleMLS ID #VAPW2119808, JOY CHONG, Champion Realty Investment. Bright MLS
- $599,9994 bd4 ba2.1k sqft18060 Alicia Ave, Dumfries, VA 22026New ConstructionBright MLS
- $654,9004 bd5 ba2.8k sqft1797 River Heritage Blvd, Dumfries, VA 22026For SaleMLS ID #VAPW2127188, PRISCILLA KIM, Samson Properties. Bright MLS
- $549,9004 bd3 ba2.5k sqft6012 Pepco Ct, Woodbridge, VA 22193For SaleMLS ID #VAPW2126772, Rina Zelaya, Samson Properties. Bright MLS
- $600,0004 bd4 ba3k sqft24 Wild Plum Ct, Stafford, VA 22554For SaleMLS ID #VAST2053724, Patrick Bowens, United Real Estate Premier. Bright MLS
- $598,5005 bd4 ba3.2k sqft8340 Shelburne Ct, White Plains, MD 20695For SaleMLS ID #MDCH2059590, Maria Rosario Delacruz, Residential Plus Real Estate Services. Bright MLS
- $555,0004 bd3 ba1.8k sqft13909 Mattapony Dr, Woodbridge, VA 22193For SaleMLS ID #VAPW2116350, SAUL VASQUEZ, Vera's Realty Inc.. Bright MLS
- $499,8883 bd4 ba2.1k sqft2754 Wakewater Way, Woodbridge, VA 22191For SaleMLS ID #VAPW2124614, Jim Wilkerson, Keystone Realty. Bright MLS
- $498,5003 bd3 ba1.4k sqft14353 Southgate Ct, Woodbridge, VA 22193For SaleMLS ID #VAPW2128720, Joia Thompson, CTI Real Estate. Bright MLS
- $729,9004 bd3 ba2.5k sqft8112 Leland Rd, Manassas, VA 20111For SaleMLS ID #VAPW2132964, Azhar Sultan, Samson Properties. Bright MLS
- $519,9903 bd2 ba1.3k sqft14290 Fontana Ct, Woodbridge, VA 22193For SaleMLS ID #VAPW2117344, Kimberly Tran, Classic Select Inc. Bright MLS
- $609,9004 bd3 ba3.1k sqft6545 Chelsea Way, Port Tobacco, MD 20677For SaleMLS ID #MDCH2053352, Bonnie Grier, Baldus Real Estate, Inc.. Bright MLS
- $549,0006 bd7 ba2.5k sqft7450 Bensville Rd, Waldorf, MD 20603For SaleMLS ID #MDCH2058306, Ben Zhuang, Samson Properties. Bright MLS
- $574,9003 bd4 ba2.1k sqft3299 Greco Ct, Woodbridge, VA 22192For SaleMLS ID #VAPW2132428, MIKE DOTTERWEICH, RE/MAX Gateway, LLC. Bright MLS
- $549,9994 bd4 ba1.9k sqft18032 Alicia Ave, Dumfries, VA 22026New ConstructionBright MLS
