Built in 2021 on approximately 0.86 acre with no HOA, this four-bedroom, three-full-bath home in Yorkshire Acres pairs bright, open living spaces with an expansive yard and the convenience of an attached two-car garage. The main living level brings the living room, dining area, and kitchen together in a welcoming layout that makes gathering easy. Natural light and warm-toned flooring create an inviting atmosphere, while the kitchen’s white cabinetry, stainless steel appliances, recessed lighting, and generous counter space provide a beautiful and practical setting for everyday meals and entertaining. Whether preparing dinner or hosting friends, the open design keeps you connected to the conversation. Three bedrooms and two full baths occupy the main living level, including a primary bedroom with its own en suite bath. Downstairs, a fourth bedroom, a third full bath, and a separate recreation room add valuable flexibility. The recreation room offers a comfortable setting for movie nights, hobbies, or a second living area, while the fourth bedroom can accommodate guests or serve as a dedicated home office. Lower-level laundry and direct interior access to the garage add everyday convenience. Outside, the spacious backyard is a defining feature of the property. A broad lawn and mature trees provide an inviting backdrop for weekend cookouts, gardening, lawn games, and quiet afternoons outdoors. Additional driveway parking complements the two-car garage. Located just off Route 28, the home offers convenient connections to Centreville, I-66, and shopping and dining throughout the surrounding Manassas area. Come experience the open layout, versatile living spaces, and generous outdoor setting of 8112 Leland Road. Select living room, dining area, and primary bedroom images are virtually staged; the twilight exterior image is digitally enhanced. Unstaged views are also included. Reported square footage is sourced from county records and has not been independently verified. Floor plans are approximate, and their stated totals include garage space rather than representing finished living area alone.
For sale
$729,900
8112 Leland Rd, Manassas, VA 20111
4beds
2,584sqft
Single Family Residence
Built in 2021
0.86 Acres Lot
$-- Zestimate®
$282/sqft
$-- HOA
What's special
Broad lawnAttached two-car garageBright open living spacesAdditional driveway parkingSpacious backyardRecessed lightingExpansive yard
- --
- on Zillow
- 562
- views
- 30
- saves
Zillow last checked:
Listing updated:
Listed by:
Azhar Sultan 571-992-4145,
Samson Properties 7033788810,
Co-Listing Agent: Eanayatullah Asad 703-209-4630,
Samson Properties
Source: Bright MLS,MLS#: VAPW2132964
Facts & features
Interior
Bedrooms & bathrooms
- Bedrooms: 4
- Bathrooms: 3
- Full bathrooms: 3
- Main level bathrooms: 2
- Main level bedrooms: 3
Basement
- Area: 1296
Heating
- Heat Pump, Electric
Cooling
- Central Air, Electric
Appliances
- Included: Dishwasher, Dryer, Microwave, Refrigerator, Washer, Stainless Steel Appliance(s), Oven/Range - Electric, Electric Water Heater
- Laundry: Lower Level, Dryer In Unit, Washer In Unit
Features
- Open Floorplan, Combination Dining/Living, Upgraded Countertops, Ceiling Fan(s), Bathroom - Tub Shower, Primary Bath(s), Recessed Lighting, Combination Kitchen/Dining
- Flooring: Carpet
- Basement: Finished,Garage Access,Interior Entry
- Has fireplace: No
Interior area
- Total structure area: 2,632
- Total interior livable area: 2,584 sqft
- Finished area above ground: 1,336
- Finished area below ground: 1,248
Property
Parking
- Total spaces: 2
- Parking features: Garage Faces Front, Attached, Driveway
- Attached garage spaces: 2
- Has uncovered spaces: Yes
Accessibility
- Accessibility features: None
Features
- Levels: Split Foyer,Two
- Stories: 2
- Pool features: None
Lot
- Size: 0.86 Acres
Details
- Additional structures: Above Grade, Below Grade
- Parcel number: 7897311058
- Zoning: R-4
- Zoning description: R-4 Suburban Residential
- Special conditions: Standard
Construction
Type & style
- Home type: SingleFamily
- Property subtype: Single Family Residence
Materials
- Vinyl Siding
- Foundation: Concrete Perimeter
- Roof: Architectural Shingle
Condition
- New construction: No
- Year built: 2021
Utilities & green energy
- Sewer: Public Sewer
- Water: Public
Community & HOA
Community
- Subdivision: Yorkshire Acres
HOA
- Has HOA: No
Location
- Region: Manassas
Financial & listing details
- Price per square foot: $282/sqft
- Tax assessed value: $650,700
- Annual tax amount: $6,248
- Date on market: 10/22/2026
- Listing agreement: Exclusive Right To Sell
- Ownership: Fee Simple
Estimated market value
Not available
Estimated sales range
Not available
Not available
Price history
| Date | Event | Price |
|---|---|---|
| 10/26/2026 | Listed for rent | $4,000+1.3%$2/sqft |
Source: Bright MLS #VAPW2133104 Report a problem | ||
| 9/16/2026 | Listing removed | $730,000$283/sqft |
Source:  Bright MLS #VAPW2124276 Report a problem | ||
| 8/24/2026 | Price change | $730,000-4.6%$283/sqft |
Source: Bright MLS #VAPW2124276 Report a problem | ||
| 7/31/2026 | Listed for sale | $765,000$296/sqft |
Source: Bright MLS #VAPW2124276 Report a problem | ||
| 7/10/2026 | Contingent | $765,000$296/sqft |
Source: Bright MLS #VAPW2124276 Report a problem | ||
| 6/30/2026 | Listed for sale | $765,000+31.9%$296/sqft |
Source: Bright MLS #VAPW2124276 Report a problem | ||
| 9/19/2025 | Listing removed | $3,950$2/sqft |
Source: Zillow Rentals Report a problem | ||
| 7/25/2025 | Price change | $3,950-7.1%$2/sqft |
Source: Zillow Rentals Report a problem | ||
| 7/1/2025 | Price change | $4,250-5.6%$2/sqft |
Source: Zillow Rentals Report a problem | ||
| 6/12/2025 | Listed for rent | $4,500$2/sqft |
Source: Zillow Rentals Report a problem | ||
| 6/12/2025 | Listing removed | $4,500$2/sqft |
Source: Zillow Rentals Report a problem | ||
| 6/4/2025 | Listed for rent | $4,500+5.9%$2/sqft |
Source: Zillow Rentals Report a problem | ||
| 5/8/2025 | Listing removed | $4,250$2/sqft |
Source: Zillow Rentals Report a problem | ||
| 4/18/2025 | Price change | $4,250-11.5%$2/sqft |
Source: Zillow Rentals Report a problem | ||
| 3/31/2025 | Listed for rent | $4,800$2/sqft |
Source: Zillow Rentals Report a problem | ||
| 3/23/2025 | Listing removed | $4,800$2/sqft |
Source: Zillow Rentals Report a problem | ||
| 2/16/2025 | Price change | $4,800+21.5%$2/sqft |
Source: Zillow Rentals Report a problem | ||
| 2/6/2025 | Listed for rent | $3,950+2.6%$2/sqft |
Source: Zillow Rentals Report a problem | ||
| 10/8/2024 | Listing removed | $3,850$1/sqft |
Source: Zillow Rentals Report a problem | ||
| 9/23/2024 | Listed for rent | $3,850$1/sqft |
Source: Zillow Rentals Report a problem | ||
| 8/3/2024 | Listing removed | -- |
Source: Zillow Rentals Report a problem | ||
| 7/19/2024 | Listed for rent | $3,850+2.7%$1/sqft |
Source: Zillow Rentals Report a problem | ||
| 6/7/2024 | Listing removed | -- |
Source: Zillow Rentals Report a problem | ||
| 5/17/2024 | Listed for rent | $3,750$1/sqft |
Source: Zillow Rentals Report a problem | ||
| 9/22/2023 | Listing removed | -- |
Source: Zillow Rentals Report a problem | ||
| 2/18/2022 | Sold | $579,900+2.6%$224/sqft |
Source: Bright MLS #VAPW2009596 Report a problem | ||
| 3/9/2021 | Sold | $565,000$219/sqft |
Source: Public Record Report a problem | ||
Public tax history
| Year | Property taxes | Tax assessment |
|---|---|---|
| 2025 | $6,032 +5% | $615,200 +6.5% |
| 2024 | $5,743 +1.3% | $577,500 +6% |
| 2023 | $5,671 -0.1% | $545,000 +8.5% |
| 2022 | $5,677 +337.7% | $502,300 +363.8% |
| 2021 | $1,297 | $108,300 |
Find assessor info on the county website
Monthly payment
Est. payment
Payment breakdown
Explore the cost of this home by adjusting the details. Changes won't be saved.Climate risks
Neighborhood: Yorkshire
Nearby schools
Schools provided by the listing agent
- Elementary: Yorkshire
- Middle: Parkside
- High: Osbourn Park
- District: Prince William County Public Schools
Source: Bright MLS. This data may not be complete. We recommend contacting the local school district to confirm school assignments for this home.
- $513,900-- bd1 ba2.2k sqft7760 John Vuong Way, Manassas, VA 20111Off Market

- $848,0003 bd1 ba-- sqft7760 John Vuong Way APT 202, Manassas, VA 20111Off Market

- $848,0003 bd1 ba-- sqft7760 John Vuong Way APT 201, Manassas, VA 20111Off Market

- $567,9003 bd1 ba1k sqft8108 Leland Rd, Manassas, VA 20111Off Market
Similar homes
- $724,8005 bd3 ba3.3k sqft7855 Waller Dr, Manassas, VA 20111For Sale
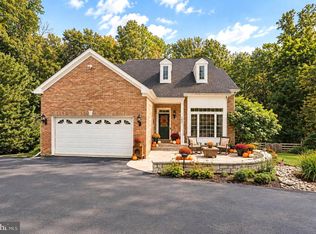
 MLS ID #VAPW2127852, Brittany Purdham, Long & Foster Real Estate, Inc.. Bright MLS
- $549,9004 bd3 ba2k sqft7612 Amherst Dr, Manassas, VA 20111For Sale
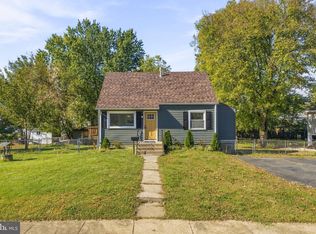 MLS ID #VAPW2132526, Azhar Sultan, Samson Properties. Bright MLS
- $735,0004 bd3 ba2.4k sqft3580 Cattle Lands Dr, Catlett, VA 20119For Sale
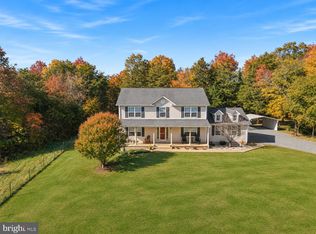 MLS ID #VAFQ2024528, Tiffany Aquino, Redfin Corporation. Bright MLS
- $700,0004 bd3 ba2.5k sqft8140 Sinclair Mill Rd, Manassas, VA 20112For Sale
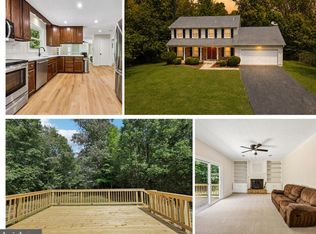 MLS ID #VAPW2128152, Gunther Hemmer, Samson Properties. Bright MLS
- $869,0004 bd4 ba3.6k sqft11364 Wheeler Ridge Dr, Manassas, VA 20109For SaleMLS ID #VAPW2132714, Christina Huntington, Samson Properties. Bright MLS
- $699,9995 bd4 ba3.4k sqft10400 Labrador Loop, Manassas, VA 20112For SaleMLS ID #VAPW2114928, Scott Wohl, eXp Realty LLC. Bright MLS
- $919,0005 bd3 ba3.7k sqft11677 Kahns Rd, Manassas, VA 20112For SaleMLS ID #VAPW2132974, Jodi McCallister, Berkshire Hathaway HomeServices PenFed Realty. Bright MLS
- $575,0004 bd3 ba1.9k sqft7401 Little Ct, Warrenton, VA 20187For SaleMLS ID #VAFQ2024408, David Brewer, Berkshire Hathaway HomeServices PenFed Realty. Bright MLS
- $800,0006 bd3 ba2.6k sqft5613 Sedgwick Ln, Springfield, VA 22151For SaleMLS ID #VAFX2348248, Ilham El Adlani, Compass. Bright MLS
- $739,9004 bd3 ba2.5k sqft4275 Pemberley Ct, Woodbridge, VA 22193For SaleMLS ID #VAPW2132356, Wes Stearns, M.O. Wilson Properties. Bright MLS
- $699,9004 bd3 ba2.5k sqft8200 Legion Dr, Lorton, VA 22079For SaleMLS ID #VAFX2340360, Abel Aquino, Real Broker, LLC. Bright MLS
- $705,0003 bd3 ba2.1k sqft42948 Miltec Ter, Chantilly, VA 20152For SaleMLS ID #VALO2138942, SALAR HAJIBABAEI, Fairfax Realty of Tysons. Bright MLS
- $749,0006 bd2 ba2.5k sqft6425 Culver Dr, Warrenton, VA 20187For SaleMLS ID #VAFQ2023878, Krissy Cruse, Pearson Smith Realty, LLC. Bright MLS
- $700,0004 bd4 ba3.4k sqft6046 Persinger House Ct, Manassas, VA 20112For SaleMLS ID #VAPW2130154, Verria Hairston, Open Door Brokerage, LLC. Bright MLS
- $1,050,0005 bd4 ba3.5k sqft9001 Peabody St, Manassas, VA 20110For SaleMLS ID #VAMN2012012, Jim Downs, MYVAHOME.COM LLC. Bright MLS
- $690,0004 bd4 ba2.9k sqft10064 Orland Stone Dr, Bristow, VA 20136For SaleMLS ID #VAPW2132066, Amit Bargota, Fairfax Realty Select. Bright MLS
- $799,9004 bd4 ba1.8k sqft6510 Old Coach Ct, Alexandria, VA 22315For SaleMLS ID #VAFX2347244, Julia Shin, Samson Properties. Bright MLS
- $799,9004 bd3 ba2.2k sqft8014 W Point Dr, Springfield, VA 22153For SaleMLS ID #VAFX2344734, Christine Richardson, Weichert Company of Virginia. Bright MLS
- $725,0005 bd4 ba2.6k sqft16120 Kennedy St, Woodbridge, VA 22191For SaleMLS ID #VAPW2129464, Jada Aristilde, Samson Properties. Bright MLS
- $635,0004 bd3 ba3.4k sqft3994 Melting Snow Pl, Dumfries, VA 22025For SaleMLS ID #VAPW2133160, Rachel Miller, Redfin Corporation. Bright MLS
