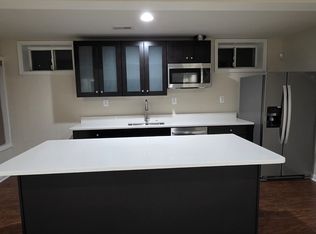
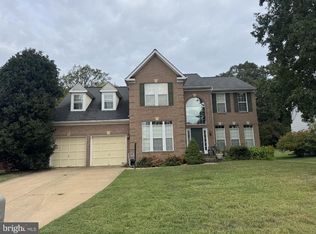
A well-maintained brick front and rear colonial home with 6 bedrooms, 5 full baths, and nearly 4,000 sq ft of usable space in one of Woodbridge’s most popular locations. Ideal for a family that needs a lot of living space. The main level features separate living and dining rooms with bay windows; a family room with a gas fireplace; and an upgraded kitchen with a center island cooktop, a built-in microwave and oven combination, plenty of granite countertops, ample cabinets, and a walk-in pantry. The extra room on the main level can be used as a 6th bedroom or a den. Upstairs has a spacious master bedroom with en-suite bath and a walk-in closet. One of the bedrooms is a suite with its own full bath. The basement’s finished section has a separate room suitable for a home office/study, two open flex areas, and a full bath. The storage room is unfinished. Conveniently located near schools, shopping (Potomac Mills Mall), restaurants, and many amenities along Minnieville Road, Dale Blvd, and Prince William Parkway. This property offers easy access to I-95 and is approximately 45 minutes from Dulles International Airport.
For sale
$825,000
5394 Macdonald Rd, Woodbridge, VA 22193
6beds
3,999sqft
Single Family Residence
Built in 2009
7,405 Square Feet Lot
$-- Zestimate®
$206/sqft
$50/mo HOA
What's special
Plenty of granite countertopsWalk-in pantryAmple cabinetsWalk-in closet
- 57 days
- 497
- 22
Zillow last checked:
Listing updated:
Listed by:
Yilan Bo 301-216-3998,
BMI REALTORS INC. 301-216-3998
Source: Bright MLS,MLS#: VAPW2126990
Facts & features
Interior
Bedrooms & bathrooms
- Bedrooms: 6
- Bathrooms: 5
- Full bathrooms: 5
- Main level bathrooms: 1
- Main level bedrooms: 1
Basement
- Area: 835
Heating
- Central, Electric
Cooling
- Central Air, Electric
Appliances
- Included: Electric Water Heater
Features
- Dry Wall
- Flooring: Hardwood, Carpet
- Basement: Partially Finished
- Number of fireplaces: 1
Interior area
- Total structure area: 3,999
- Total interior livable area: 3,999 sqft
- Finished area above ground: 3,164
- Finished area below ground: 835
Property
Parking
- Total spaces: 2
- Parking features: Garage Faces Front, Attached
- Attached garage spaces: 2
Accessibility
- Accessibility features: None
Features
- Levels: Three
- Stories: 3
- Pool features: None
Lot
- Size: 7,405 Square Feet
Details
- Additional structures: Above Grade, Below Grade
- Parcel number: 8091503480
- Zoning: PMR
- Special conditions: Standard
Construction
Type & style
- Home type: SingleFamily
- Architectural style: Colonial
- Property subtype: Single Family Residence
Materials
- Brick Front, Combination
- Foundation: Slab
- Roof: Architectural Shingle
Condition
- New construction: No
- Year built: 2009
Utilities & green energy
- Sewer: Public Sewer
- Water: Public
Community & HOA
Community
- Subdivision: Ewells Mill Estates
HOA
- Has HOA: Yes
- HOA fee: $50 monthly
Location
- Region: Woodbridge
Financial & listing details
- Price per square foot: $206/sqft
- Tax assessed value: $770,600
- Annual tax amount: $7,372
- Date on market: 8/2/2026
- Listing agreement: Exclusive Right To Sell
- Ownership: Fee Simple
Estimated market value
Not available
Estimated sales range
Not available
Not available
Price history
| Date | Event | Price |
|---|---|---|
| 8/3/2026 | Listed for sale | $825,000+81.8%$206/sqft |
Source:  Bright MLS #VAPW2126990 Report a problem Bright MLS #VAPW2126990 Report a problem | ||
| 12/21/2009 | Sold | $453,840$113/sqft |
Source: Public Record Report a problem | ||
Public tax history
| Year | Property taxes | Tax assessment |
|---|---|---|
| 2025 | $7,458 +1.7% | $760,600 +3.1% |
| 2024 | $7,335 +0.1% | $737,600 +4.7% |
| 2023 | $7,331 -3.4% | $704,600 +4.4% |
| 2022 | $7,589 +9% | $674,900 +17.9% |
| 2021 | $6,964 +5.2% | $572,400 +6.1% |
| 2020 | $6,623 +103.8% | $539,400 +0.2% |
| 2019 | $3,250 -46.7% | $538,300 +6.6% |
| 2018 | $6,098 +3.9% | $505,000 +3.9% |
| 2017 | $5,867 -0.4% | $486,200 +0.5% |
| 2016 | $5,891 -6.9% | $483,800 -10.1% |
| 2015 | $6,328 | $538,400 +5.7% |
| 2014 | $6,328 | $509,300 +1% |
| 2013 | -- | $504,200 +6.1% |
| 2012 | -- | $475,000 +14.5% |
| 2010 | -- | $414,900 |
Find assessor info on the county website
Monthly payment
Est. payment
Payment breakdown
Explore the cost of this home by adjusting the details. Changes won't be saved.Climate risks
Neighborhood: Ewell's Mill Estates
Nearby schools
Schools provided by the listing agent
- District: Prince William County Public Schools
Source: Bright MLS. This data may not be complete. We recommend contacting the local school district to confirm school assignments for this home.
- $810,2005 bd4 ba2.9k sqft5398 Macdonald Rd, Woodbridge, VA 22193Off Market
- $822,9004 bd3 ba3.1k sqft5390 Macdonald Rd, Woodbridge, VA 22193Off Market
- $810,0005 bd4 ba4.2k sqft15401 Ewells Mill Way, Woodbridge, VA 22193Sold
- $--2 bd1 ba1.1k sqft15401 Ewells Mill Way #BASEMENT, Woodbridge, VA 22193Off Market
Similar homes
- $799,0004 bd4 ba5k sqft14788 Courtlandt Heights Rd, Woodbridge, VA 22193For Sale
 MLS ID #VAPW2130310, Shoaib Ahmed, United American Realty. Bright MLS
 - $759,9004 bd3 ba2.5k sqft5317 Gunston Hall Dr, Woodbridge, VA 22193For Sale
 MLS ID #VAPW2129912, Tracey Farmer, Century 21 Redwood Realty. Bright MLS
 - $800,0004 bd4 ba3.7k sqft5917 Fincastle Dr, Manassas, VA 20112For Sale
 MLS ID #VAPW2129684, Meg Czapiewski, EXP Realty, LLC. Bright MLS
 - $679,9504 bd4 ba2.5k sqft15521 Wheatfield Rd, Woodbridge, VA 22193For Sale
 MLS ID #VAPW2123036, Douglas Hill, Samson Properties. Bright MLS
 - $850,0005 bd4 ba4k sqft11816 Antietam Rd, Woodbridge, VA 22192For SaleMLS ID #VAPW2126784, Tawnya Baird, Weichert, REALTORS. Bright MLS
- $860,0004 bd4 ba3.5k sqft13301 Dumfries Rd, Manassas, VA 20112For SaleMLS ID #VAPW2130422, Alanda Brewer, Coldwell Banker Elite. Bright MLS
- $799,9006 bd5 ba5.4k sqft120 Sentinel Ridge Ln, Stafford, VA 22554For SaleMLS ID #VAST2054178, Dagmar Maticic, Belcher Real Estate, LLC.. Bright MLS
- $823,0004 bd4 ba4.3k sqft7735 Silo Mill Ct, Manassas, VA 20112For SaleMLS ID #VAPW2127168, Kristina Inglis, EXP Realty, LLC. Bright MLS
- $774,8004 bd4 ba3.7k sqft2468 Trimaran Way, Woodbridge, VA 22191For SaleMLS ID #VAPW2128206, Alex Marcia-Gonzalez, EXP Realty, LLC. Bright MLS
- $815,0006 bd4 ba4.1k sqft8551 Saltlick Ter, Manassas, VA 20112For SaleMLS ID #VAPW2129720, Zonia Garcia, Berkshire Hathaway HomeServices PenFed Realty. Bright MLS
- $874,9005 bd4 ba4.2k sqft12853 Dusty Willow Rd, Manassas, VA 20112For SaleMLS ID #VAPW2128472, Mr. Drew Miller, Samson Properties. Bright MLS
- $829,9005 bd5 ba4.5k sqft9407 Rim Rock Ct, Manassas, VA 20112For SaleMLS ID #VAPW2129860, Dan Mleziva, Samson Properties. Bright MLS
- $949,5005 bd5 ba5.1k sqft5522 Victory Loop, Manassas, VA 20112For SaleMLS ID #VAPW2129890, MD Khan, Spring Hill Real Estate, LLC.. Bright MLS
- $574,9004 bd3 ba2.5k sqft6012 Pepco Ct, Woodbridge, VA 22193For SaleMLS ID #VAPW2126772, Rina Zelaya, Samson Properties. Bright MLS
- $689,9954 bd4 ba3.4k sqft13325 Pocomoke Ct, Woodbridge, VA 22192For SaleMLS ID #VAPW2129934, Dev Joshi, Samson Properties. Bright MLS
- $815,0004 bd4 ba4.3k sqft23 Longwood Dr, Stafford, VA 22556For SaleMLS ID #VAST2053638, Rosemary Mannarino, EXP Realty, LLC. Bright MLS
- $850,0005 bd5 ba5.5k sqft76 Millbrook Rd, Stafford, VA 22554For SaleMLS ID #VAST2040510, Juan Piniella, LPT Realty, LLC. Bright MLS
- $728,9005 bd4 ba2.6k sqft13026 Lupine Turn, Woodbridge, VA 22192For SaleMLS ID #VAPW2120422, Ilyas sarwari, Green Homes Realty & Property Management Company. Bright MLS
- $829,9004 bd4 ba4.7k sqft15 Burke Dr, Fredericksburg, VA 22406For SaleMLS ID #VAST2053670, Daniel Margoupis, Berkshire Hathaway HomeServices PenFed Realty. Bright MLS
- $710,0004 bd3 ba2.6k sqft12010 Skipjack Ct, Woodbridge, VA 22192For SaleMLS ID #VAPW2125484, Jose A Boggio, Dynasty Realty, LLC. Bright MLS
