Hello. Our DOM is high because this big wonderful family believed they could renovate, pack, and live here all at once—a great lesson learned but now their hard work is done, they have officially moved out, and the home is now fully vacant, turnkey, and worth the wait. The pictures say it all
Welcome to this spacious, beautifully maintained townhome, just seven years young and ideally located in the heart of Manassas’ historic district. The home offers a two-car garage plus a two-car driveway, providing plenty of parking and storage.
The sun-filled main level features an open-concept floor plan, vaulted ceilings, luxury hardwood plank flooring, and a spacious living and dining area highlighted by a wall of windows. Freshly painted throughout all three levels in July 2026, this home is truly move-in ready.
The chef-inspired kitchen is designed for both everyday living and entertaining, featuring granite countertops, a stylish tile backsplash, elegant cabinetry, double wall ovens, and an oversized center island. From the family room, step onto the expansive deck—perfect for grilling, relaxing, and enjoying the outdoors. A convenient powder room completes the main level.
Upstairs, you’ll find three generously sized bedrooms with brand-new carpeting installed in April 2026. The primary suite offers a private bath and two large walk-in closets. Two additional bedrooms share a well-appointed hall bath with a tub/shower combination. The laundry room is also conveniently located on this level.
The lower level includes a versatile full-size room with new carpeting, also installed in April 2026. Use it as a recreation room, guest bedroom, home office, or flex space. This level also features a full bath, direct access to the two-car garage, and walkout access to the freshly landscaped backyard.
Residents enjoy excellent community amenities, including open green space with a gazebo, a scenic lake, walking and jogging paths, playgrounds, and a splash park.
Conveniently located just five minutes from Harris Teeter and Prince William Parkway, and approximately 20 minutes from I-66.
Location, location, location—don’t miss this exceptional opportunity!
For sale
Price cut: $4.8K (9/2)
$614,900
10606 Hinton Way, Manassas, VA 20112
3beds
2,880sqft
Townhouse
Built in 2019
3,920 Square Feet Lot
$-- Zestimate®
$214/sqft
$85/mo HOA
What's special
Brand-new carpetingWalking and jogging pathsSpacious beautifully maintained townhomeSun-filled main levelOpen-concept floor planFreshly landscaped backyardGranite countertops
- 70 days
- 284
- 19
Zillow last checked:
Listing updated:
Listed by:
Jordan Cappolla 703-509-4444,
KW Metro Center (703) 535-3610
Source: Bright MLS,MLS#: VAPW2128116
Facts & features
Interior
Bedrooms & bathrooms
- Bedrooms: 3
- Bathrooms: 4
- Full bathrooms: 3
- 1/2 bathrooms: 1
- Main level bathrooms: 1
Rooms
- Room types: Living Room, Dining Room, Primary Bedroom, Bedroom 2, Kitchen, Bedroom 1, Laundry, Recreation Room, Bathroom 1, Primary Bathroom, Half Bath
Primary bedroom
- Level: Upper
Bedroom 1
- Level: Upper
Bedroom 2
- Level: Upper
Primary bathroom
- Level: Upper
Bathroom 1
- Level: Upper
Bathroom 1
- Level: Lower
Dining room
- Level: Main
Half bath
- Level: Main
Kitchen
- Level: Main
Laundry
- Level: Upper
Living room
- Level: Main
Recreation room
- Level: Lower
Heating
- Forced Air, Electric
Cooling
- Central Air, Electric
Appliances
- Included: Electric Water Heater
- Laundry: Laundry Room
Features
- Has basement: No
- Has fireplace: No
Interior area
- Total structure area: 2,880
- Total interior livable area: 2,880 sqft
- Finished area above ground: 2,880
Property
Parking
- Total spaces: 2
- Parking features: Garage Faces Front, Garage Door Opener, Attached, Driveway
- Attached garage spaces: 2
- Has uncovered spaces: Yes
Accessibility
- Accessibility features: Accessible Entrance
Features
- Levels: Three
- Stories: 3
- Pool features: Community
Lot
- Size: 3,920 Square Feet
Details
- Additional structures: Above Grade
- Parcel number: 7794882390
- Zoning: PMR
- Special conditions: Standard
Construction
Type & style
- Home type: Townhouse
- Architectural style: Colonial,Contemporary
- Property subtype: Townhouse
Materials
- Combination
- Foundation: Slab
Condition
- New construction: No
- Year built: 2019
Utilities & green energy
- Sewer: Public Sewer
- Water: Public
Community & HOA
Community
- Subdivision: Bradley Square
HOA
- Has HOA: Yes
- HOA fee: $85 monthly
Location
- Region: Manassas
Financial & listing details
- Price per square foot: $214/sqft
- Tax assessed value: $583,300
- Annual tax amount: $5,536
- Date on market: 8/13/2026
- Listing agreement: Exclusive Right To Sell
- Ownership: Fee Simple
Estimated market value
Not available
Estimated sales range
Not available
Not available
Price history
| Date | Event | Price |
|---|---|---|
| 9/2/2026 | Price change | $614,900-0.8%$214/sqft |
Source:  Bright MLS #VAPW2128116 Report a problem Bright MLS #VAPW2128116 Report a problem | ||
| 8/13/2026 | Price change | $619,7000%$215/sqft |
Source: Bright MLS #VAPW2128116 Report a problem | ||
| 7/10/2026 | Price change | $619,800-0.8%$215/sqft |
Source: Bright MLS #VAPW2123600 Report a problem | ||
| 6/27/2026 | Listed for sale | $624,8000%$217/sqft |
Source: Bright MLS #VAPW2123600 Report a problem | ||
| 6/24/2026 | Contingent | $625,000$217/sqft |
Source: Bright MLS #VAPW2123600 Report a problem | ||
| 6/24/2026 | Pending sale | $625,000+0%$217/sqft |
Source: Bright MLS #VAPW2123600 Report a problem | ||
| 6/19/2026 | Price change | $624,8000%$217/sqft |
Source: Bright MLS #VAPW2116112 Report a problem | ||
| 4/30/2026 | Listed for sale | $624,900+8.7%$217/sqft |
Source: Bright MLS #VAPW2116112 Report a problem | ||
| 5/19/2023 | Sold | $575,000+0.9%$200/sqft |
Source: Bright MLS #VAPW2047870 Report a problem | ||
| 4/12/2023 | Contingent | $569,990$198/sqft |
Source: Bright MLS #VAPW2047870 Report a problem | ||
| 4/1/2023 | Listed for sale | $569,990+31.9%$198/sqft |
Source: Bright MLS #VAPW2047870 Report a problem | ||
| 7/19/2019 | Sold | $432,250$150/sqft |
Source: Public Record Report a problem | ||
Public tax history
| Year | Property taxes | Tax assessment |
|---|---|---|
| 2025 | $5,625 +3.5% | $573,700 +5% |
| 2024 | $5,433 +3.3% | $546,300 +8% |
| 2023 | $5,261 -2.3% | $505,600 +5.9% |
| 2022 | $5,383 +2.1% | $477,400 +10.3% |
| 2021 | $5,274 +8.6% | $432,700 +9.7% |
| 2020 | $4,855 +741.1% | $394,400 +312.6% |
| 2019 | $577 -50% | $95,600 |
| 2018 | $1,154 | $95,600 +6.1% |
| 2017 | -- | $90,100 |
Find assessor info on the county website
Monthly payment
Est. payment
Payment breakdown
Explore the cost of this home by adjusting the details. Changes won't be saved.Climate risks
Neighborhood: 20112
Nearby schools
Schools provided by the listing agent
- District: Prince William County Public Schools
Source: Bright MLS. This data may not be complete. We recommend contacting the local school district to confirm school assignments for this home.
Similar homes
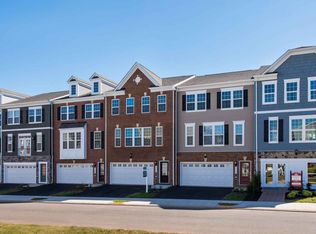
- $629,9003 bd4 ba2.3k sqft10717 Shadewell Spring Way, Manassas, VA 20112For Sale
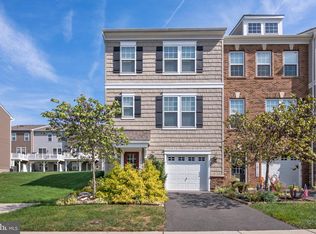
 MLS ID #VAPW2131882, Ahmed Nadim, Homesavey, LLC. Bright MLS
 - $585,0003 bd4 ba2.1k sqft8784 Kensington Church St, Manassas, VA 20112For Sale
 MLS ID #VAPW2130234, Jordan Muirhead, Samson Properties. Bright MLS
 - $615,0004 bd4 ba2.3k sqft8211 Handsome Joe Ln, Manassas, VA 20111For Sale
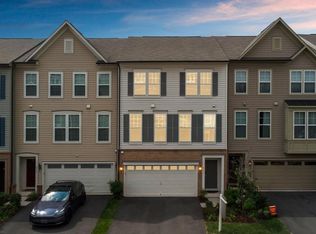 MLS ID #VAPW2128568, Theodora Poitevin, Sherrill Property Group, LLC. Bright MLS
 - $599,0003 bd4 ba2.1k sqft8284 Clay Ln, Manassas, VA 20110For Sale
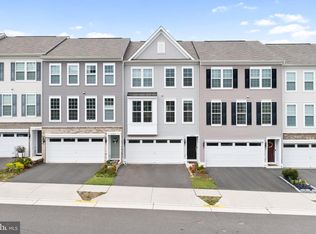 MLS ID #VAPW2130078, Kelly Hayes, Samson Properties. Bright MLS
 - $775,0004 bd4 ba4k sqft8577 Saltlick Ter, Manassas, VA 20112For SaleMLS ID #VAPW2130050, Tor Bahadery, Address. Bright MLS
- $593,5004 bd4 ba2.2k sqft9475 Prince William St, Manassas, VA 20110For SaleMLS ID #VAMN2011868, Kimberly Inge, CENTURY 21 New Millennium. Bright MLS
- $650,0004 bd5 ba3.2k sqft1761 Autumn Maple Leaf Dr, Dumfries, VA 22026For SaleMLS ID #VAPW2131664, Stephanie Young, CENTURY 21 New Millennium. Bright MLS
- $574,9003 bd4 ba2.1k sqft3299 Greco Ct, Woodbridge, VA 22192For SaleMLS ID #VAPW2132428, MIKE DOTTERWEICH, RE/MAX Gateway, LLC. Bright MLS
- $624,9993 bd4 ba2.3k sqft6326 Cullen Pl, Haymarket, VA 20169For SaleMLS ID #VAPW2132148, Ashley Tauzier, Berkshire Hathaway HomeServices PenFed Realty. Bright MLS
- $600,0003 bd4 ba1.6k sqft14608 Flower Hill Ct, Centreville, VA 20120For SaleMLS ID #VAFX2336450, Krissy Cruse, Pearson Smith Realty, LLC. Bright MLS
- $584,0003 bd3 ba1.7k sqft14247 Glade Spring Dr, Centreville, VA 20121For SaleMLS ID #VAFX2326944, Ki Yoon, Pacific Realty. Bright MLS
- $700,0003 bd4 ba2.4k sqftRunnymeade, Alexandria, VA 22310For SaleMLS ID #VAFX2346408, Rocio Duty, Compass. Bright MLS
- $580,0003 bd4 ba2.2k sqft15056 Danehurst Cir, Gainesville, VA 20155For SaleMLS ID #VAPW2125740, Stacy Martin, Keller Williams Realty/Lee Beaver & Assoc.. Bright MLS
- $664,9503 bd3 ba2k sqft13672 Rockingham Ln, Gainesville, VA 20155For SaleMLS ID #VAPW2131466, Mary Ann Bendinelli, Weichert, REALTORS. Bright MLS
- $579,0003 bd3 ba2.4k sqft42621 Burbank Ter, Sterling, VA 20166For SaleMLS ID #VALO2138446, Tom Saporito, Samson Properties. Bright MLS
- $685,0003 bd4 ba2.4k sqft13649 Rockingham Ln, Gainesville, VA 20155For SaleMLS ID #VAPW2130168, Kendell Walker, Redfin Corporation. Bright MLS
- $417,5003 bd4 ba1.8k sqft302 Moseby Ct, Manassas Park, VA 20111For SaleMLS ID #VAMP2004334, Jag Singh, Move4Free Realty, LLC. Bright MLS
- $474,9904 bd3 ba1.8k sqftFalls Grove Condominium, Manassas, VA 20111For SaleMLS ID #VAPW2125284, Donald Winland, LPT Realty, LLC. Bright MLS
- $649,9993 bd3 ba2k sqft41516 Quarter Mane Ter, Aldie, VA 20105For SaleMLS ID #VALO2138040, Grant Doe JR., Long & Foster Real Estate, Inc.. Bright MLS
