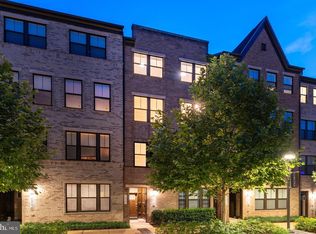
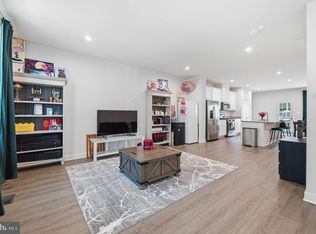
Live in Arcola Town Center II, with convenient access to Loudoun County Parkway, Route 50, and the Dulles Corridor! Located between Ashburn and Chantilly, this attractive Ryan Homes Picasso offers 2,484 finished square feet of living space and a 22' x 7.5' enclosed deck/balcony providing approximately 165 additional square feet of protected outdoor space. Dulles Landing and surrounding retail centers are less than a mile away, with a wide selection of shopping, dining, and everyday conveniences nearby, including Target, Walmart Supercenter, Dick’s Sporting Goods, HomeGoods, Ross, DSW, Michaels, Virginia ABC, Advance Auto Parts, Chipotle, Sakura, IHOP, and Wendy’s. The home looks and feels new, with 3 bedrooms, 2.5 baths, an open main level, abundant natural light, and Ryan Homes’ upgraded lighting package, plus additional LED ceiling lights throughout the living areas. Two large sliding glass doors open to the spacious enclosed deck/balcony, extending the living area with sheltered outdoor space. Upstairs, the primary suite features a tray ceiling, upgraded lighting, excellent double closet space, and a large private bath with dual vanities, a separate water closet, and a shower with a built-in seat. The secondary bedrooms include Hunter ceiling fans and a walk-in closet. A dedicated laundry room offers a countertop and cabinetry for added storage. Additional features include a one-car garage, driveway parking, and a high-voltage outlet for your EV charger. Arcola Town Center II offers a pool, clubhouse, fitness facilities, playgrounds, and a dog park. The monthly association fee INCLUDES water, sewer, trash service, landscaping, snow removal, and community amenities.
For sale
$579,000
42621 Burbank Ter, Sterling, VA 20166
3beds
2,484sqft
Townhouse
Built in 2021
-- sqft lot
$577,800 Zestimate®
$233/sqft
$390/mo HOA
What's special
One-car garageOpen main levelDriveway parkingAbundant natural lightSeparate water closet
- 4 days
- 189
- 10
Zillow last checked:
Listing updated:
Listed by:
Tom Saporito 703-930-6910,
Samson Properties 7033788810
Source: Bright MLS,MLS#: VALO2138446
Facts & features
Interior
Bedrooms & bathrooms
- Bedrooms: 3
- Bathrooms: 3
- Full bathrooms: 2
- 1/2 bathrooms: 1
- Main level bathrooms: 1
Heating
- Forced Air, Natural Gas
Cooling
- Central Air, Electric
Appliances
- Included: Microwave, Dishwasher, Disposal, Dryer, Exhaust Fan, Ice Maker, Refrigerator, Washer, Water Heater, Built-In Range, Oven/Range - Gas, Stainless Steel Appliance(s), Electric Water Heater
- Laundry: Upper Level
Features
- Bathroom - Walk-In Shower, Ceiling Fan(s), Dining Area, Efficiency, Open Floorplan, Kitchen - Gourmet, Kitchen Island, Pantry, Recessed Lighting, Walk-In Closet(s)
- Flooring: Luxury Vinyl
- Windows: Double Pane Windows, Energy Efficient
- Has basement: No
- Has fireplace: No
Interior area
- Total structure area: 2,484
- Total interior livable area: 2,484 sqft
- Finished area above ground: 2,484
Property
Parking
- Total spaces: 2
- Parking features: Garage Faces Rear, Unassigned, Attached, Driveway, Parking Lot
- Attached garage spaces: 1
- Uncovered spaces: 1
Accessibility
- Accessibility features: Accessible Doors
Features
- Levels: Two
- Stories: 2
- Patio & porch: Enclosed
- Exterior features: Balcony
- Pool features: Community
- Has view: Yes
- View description: Street
Lot
- Features: Suburban
Details
- Additional structures: Above Grade
- Parcel number: 163269016004
- Zoning: R-24
- Special conditions: Standard
Construction
Type & style
- Home type: Townhouse
- Architectural style: Transitional
- Property subtype: Townhouse
Materials
- Brick, Vinyl Siding
- Foundation: Concrete Perimeter
Condition
- Excellent
- New construction: No
- Year built: 2021
Details
- Builder model: Picasso
- Builder name: Ryan
Utilities & green energy
- Sewer: Public Sewer
- Water: Public
Community & HOA
Community
- Features: Pool
- Security: Carbon Monoxide Detector(s), Fire Alarm, Fire Sprinkler System
- Condo and coop fee: $390 monthly
- Subdivision: Arcola Town Center Condo
HOA
- Has HOA: No
- Amenities included: Clubhouse, Dog Park, Fitness Center, Pool, Tot Lots/Playground
- Services included: Water, Sewer, Snow Removal, Lawn Care Front, Lawn Care Rear, Lawn Care Side, Maintenance Grounds, Management, Insurance, Common Area Maintenance, Reserve Funds, Pool(s)
Location
- Region: Sterling
Financial & listing details
- Price per square foot: $233/sqft
- Tax assessed value: $588,530
- Annual tax amount: $4,737
- Date on market: 10/15/2026
- Listing agreement: Exclusive Right To Sell
- Ownership: Condominium
Estimated market value
$577,800
$549,000 - $607,000
$3,412/mo
Price history
| Date | Event | Price |
|---|---|---|
| 10/16/2026 | Listed for sale | $579,000$233/sqft |
Source:  Bright MLS #VALO2138446 Report a problem Bright MLS #VALO2138446 Report a problem | ||
| 10/15/2026 | Listing removed | $579,000$233/sqft |
Source: Bright MLS #VALO2134016 Report a problem | ||
| 9/27/2026 | Price change | $579,000-1.7%$233/sqft |
Source: Bright MLS #VALO2134016 Report a problem | ||
| 8/20/2026 | Listed for sale | $589,000$237/sqft |
Source: Bright MLS #VALO2134016 Report a problem | ||
| 11/6/2024 | Listing removed | $2,950$1/sqft |
Source: Zillow Rentals Report a problem | ||
| 10/13/2024 | Listed for rent | $2,950$1/sqft |
Source: Zillow Rentals Report a problem | ||
Public tax history
| Year | Property taxes | Tax assessment |
|---|---|---|
| 2026 | $4,738 -1% | $588,530 -1% |
| 2025 | $4,788 -7.1% | $594,770 -0.2% |
| 2024 | $5,155 +4.8% | $596,000 +6% |
| 2023 | $4,921 +18.2% | $562,380 +20.2% |
| 2022 | $4,163 | $467,730 |
| 2021 | -- | -- |
Find assessor info on the county website
Monthly payment
Est. payment
Payment breakdown
Explore the cost of this home by adjusting the details. Changes won't be saved.Climate risks
Neighborhood: 20166
Nearby schools
Schools provided by the listing agent
- Elementary: Elaine E Thompson
- Middle: Stone Hill
- High: Rock Ridge
- District: Loudoun County Public Schools
Source: Bright MLS. This data may not be complete. We recommend contacting the local school district to confirm school assignments for this home.
Similar homes
- $565,0003 bd3 ba2.3k sqftKincora Land Bay D Condominium, Sterling, VA 20166For Sale
 MLS ID #VALO2137686, Nikki Lagouros, Berkshire Hathaway HomeServices PenFed Realty. Bright MLS
 - $599,9903 bd3 ba2.4k sqft24274 Thurso Sq, Sterling, VA 20166For Sale
 MLS ID #VALO2130786, Priya Meka, Franklin Realty LLC. Bright MLS
 - $599,0003 bd3 ba2.4k sqft24252 Thurso Sq, Sterling, VA 20166For Sale
 MLS ID #VALO2120328, Shane Byrne, Serhant. Bright MLS
 - $715,0003 bd4 ba2.1k sqft42532 Tiber Falls Sq, Sterling, VA 20166For Sale
 MLS ID #VALO2134796, Jorge Carlos Guillen, EXP Realty, LLC. Bright MLS
 - $839,9004 bd4 ba3.2k sqft42717 Burbank Ter, Sterling, VA 20166For SaleMLS ID #VALO2138092, Maheen Pirzada, RE/MAX Galaxy. Bright MLS
- $599,9993 bd3 ba2.1k sqft42558 Invergordon Ter, Sterling, VA 20166For SaleMLS ID #VALO2119310, Bhavani Ghanta, Samson Properties. Bright MLS
- $715,0004 bd4 ba2k sqft24550 Pommel Ter, Sterling, VA 20166For SaleMLS ID #VALO2134090, Maura Stevens, Century 21 Redwood Realty. Bright MLS
- $569,0003 bd3 ba2.5k sqft42883 Littlehales Ter, Ashburn, VA 20148For SaleMLS ID #VALO2137700, Joseph Grzesiak, RE/MAX Real Estate Connections. Bright MLS
- $549,9003 bd3 ba2.2k sqftStone Mill Corner Condominium, Aldie, VA 20105For SaleMLS ID #VALO2128808, Steve Withrow, Compass. Bright MLS
- $549,9003 bd3 ba2.4k sqftSummit At Birchwood Condo, Ashburn, VA 20148For SaleMLS ID #VALO2133938, Paul Thistle, Take 2 Real Estate LLC. Bright MLS
- $489,9903 bd3 ba1.9k sqftStone Mill Corner Condominium, Aldie, VA 20105For SaleMLS ID #VALO2137320, Bill Davis, CENTURY 21 New Millennium. Bright MLS
- $624,9903 bd3 ba2.4k sqftEast Gate 3 Condominium, Chantilly, VA 20152For SaleMLS ID #VALO2136270, Nicholas Dorcon, Compass. Bright MLS
- $550,0003 bd3 ba2.2k sqft13045 Shenvale Cir, Bristow, VA 20136For SaleMLS ID #VAPW2131888, Sara McGovern, Samson Properties. Bright MLS
- $619,0003 bd4 ba1.9k sqft25011 Coats Sq, Aldie, VA 20105For SaleMLS ID #VALO2133866, Eric Fortunato, Pearson Smith Realty, LLC. Bright MLS
- $525,0003 bd3 ba2.3k sqftKincora Land Bay D Condominium, Sterling, VA 20166For SaleMLS ID #VALO2137772, Bob Caines, RE/MAX Distinctive Real Estate, Inc.. Bright MLS
- $545,0003 bd3 ba2.5k sqftKincora Land Bay D Condominium, Sterling, VA 20166For SaleMLS ID #VALO2135966, Jessica Bush, Better Homes and Gardens Real Estate Reserve. Bright MLS
- $499,9993 bd4 ba1.8k sqftEast Gate 3 Condominium, Chantilly, VA 20152For SaleMLS ID #VALO2137820, Jim Byrne, Compass. Bright MLS
- $575,9003 bd3 ba2.4k sqftBuckingham At Loudoun Valley, Ashburn, VA 20148For SaleMLS ID #VALO2135248, Nate Johnson, Pearson Smith Realty, LLC. Bright MLS
- $599,9853 bd2 ba1.4k sqftSummit At Birchwood Condo, Ashburn, VA 20148For SaleMLS ID #VALO2138326, AnaMaria Galindo, Century 21 Redwood Realty. Bright MLS
- $624,9003 bd4 ba1.9k sqft41768 McMonagle Sq, Aldie, VA 20105For SaleMLS ID #VALO2133056, Ahmed Nadim, Homesavey, LLC. Bright MLS
