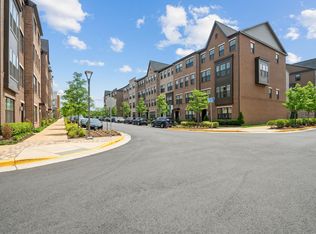
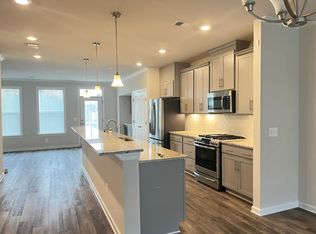
Modern luxury meets low-maintenance living in this beautifully appointed Lennar Stinson model located in the highly desirable Kincora community! This freshly painted 3 bedroom, 2 full and 1 half bath townhome-style penthouse condo features an open-concept floor plan, stylish finishes, and an unbeatable location close to shopping, dining, commuter routes, and Metro access | The bright and spacious main living level is designed for both everyday living and entertaining, featuring wide-plank wood flooring throughout, an expansive living room, a generous dining area, and a beautiful center-island kitchen complete with granite countertops, 42-inch cabinetry, stainless steel appliances, a five-burner gas cooktop, built-in microwave, breakfast bar, pantry, and designer backsplash. Just beyond the family room, a private covered balcony provides the perfect spot to enjoy your morning coffee or unwind at the end of the day | Upstairs, the spacious primary suite offers a relaxing retreat with a tray ceiling with ceiling fan, walk-in closet, and a beautifully appointed bath featuring an oversized glass-enclosed shower, double sink vanity with great storage, private water closet and tile flooring. Two additional bedrooms share a well-appointed hall bath, while the convenient bedroom-level laundry room makes everyday living even easier | The entry level offers a welcoming foyer with interior access to the attached rear-load 1-car garage, which has been upgraded with epoxy flooring, additional overhead storage racks, and convenient keypad entry. The home also features a private driveway for additional parking | Residents of Kincora enjoy a professionally managed community with water/sewer, trash and snow removal and exterior maintenance included in the $330 Condo Fee | You'll love the community events on the lawn & Kincora features the scenic Heron Nature Trail - a riverside park with over 3 miles of pet-friendly, walkable trails | Ideally located near One Loudoun, Route 7, Route 28, Dulles Town Center, the Silver Line Metro, and Dulles Airport - this home offers an exceptional combination of style, convenience, and an outstanding Northern Virginia location! **Fresh Neutral Paint from Top to Bottom (2026) | New Dishwasher (2026) | New Washing Machine (2025) | Nest Thermostat Management | 2" Blinds Throughout & So Much More!** **Seller offering a $2,000 carpet allowance credit**
For sale
$568,865
45137 Kincora Dr, Sterling, VA 20166
3beds
2,376sqft
:
Get pre-qualified$3,883/mo
Condominium
Built in 2019
-- sqft lot
$564,800 Zestimate®
$239/sqft
$331/mo HOA
What's special
Private covered balconyBeautifully appointed bathWell-appointed hall bathPrivate water closetNest thermostat managementOpen-concept floor planStylish finishes
- 23 days |
- 344 |
- 16 |
Zillow last checked:
Listing updated:
Listed by:
Bob Caines 703-475-9150,
RE/MAX Distinctive Real Estate, Inc. (703) 858-9108,
Listing Team: The Bob Caines Team
Source: Bright MLS,MLS#: VALO2131422
Facts & features
Interior
Bedrooms & bathrooms
- Bedrooms: 3
- Bathrooms: 3
- Full bathrooms: 2
- 1/2 bathrooms: 1
- Main level bathrooms: 1
Rooms
- Room types: Living Room, Dining Room, Primary Bedroom, Bedroom 2, Bedroom 3, Kitchen, Family Room, Foyer, Laundry, Bathroom 2, Primary Bathroom, Half Bath
Primary bedroom
- Features: Flooring - Carpet, Ceiling Fan(s), Walk-In Closet(s), Attached Bathroom
- Level: Upper
- Area: 225 Square Feet
- Dimensions: 15 X 15
Bedroom 2
- Features: Flooring - Carpet, Ceiling Fan(s)
- Level: Upper
- Area: 130 Square Feet
- Dimensions: 13 X 10
Bedroom 3
- Features: Flooring - Carpet
- Level: Upper
- Area: 130 Square Feet
- Dimensions: 13 X 10
Primary bathroom
- Features: Flooring - Ceramic Tile, Bathroom - Walk-In Shower, Double Sink, Granite Counters
- Level: Upper
- Area: 63 Square Feet
- Dimensions: 7 X 9
Bathroom 2
- Features: Flooring - Ceramic Tile, Bathroom - Tub Shower
- Level: Upper
- Area: 54 Square Feet
- Dimensions: 6 X 9
Dining room
- Features: Crown Molding, Living/Dining Room Combo, Flooring - Engineered Wood
- Level: Main
- Area: 117 Square Feet
- Dimensions: 9 X 13
Family room
- Features: Balcony Access, Crown Molding, Lighting - Ceiling, Flooring - Engineered Wood
- Level: Main
- Area: 260 Square Feet
- Dimensions: 13 X 20
Foyer
- Features: Flooring - Engineered Wood
- Level: Lower
- Area: 168 Square Feet
- Dimensions: 7 X 24
Half bath
- Features: Flooring - Engineered Wood
- Level: Main
- Area: 21 Square Feet
- Dimensions: 7 X 3
Kitchen
- Features: Granite Counters, Breakfast Bar, Crown Molding, Kitchen Island, Kitchen - Gas Cooking, Lighting - Pendants, Recessed Lighting, Pantry, Flooring - Engineered Wood
- Level: Main
- Area: 182 Square Feet
- Dimensions: 13 X 14
Laundry
- Features: Flooring - Ceramic Tile
- Level: Upper
- Area: 91 Square Feet
- Dimensions: 13 X 7
Living room
- Features: Crown Molding, Recessed Lighting, Living/Dining Room Combo, Flooring - Engineered Wood
- Level: Main
- Area: 240 Square Feet
- Dimensions: 12 X 20
Heating
- Central, Programmable Thermostat, Natural Gas
Cooling
- Ceiling Fan(s), Central Air, Programmable Thermostat, Electric
Appliances
- Included: Microwave, Dishwasher, Disposal, Dryer, Energy Efficient Appliances, Exhaust Fan, Ice Maker, Oven/Range - Gas, Refrigerator, Stainless Steel Appliance(s), Cooktop, Washer, Water Dispenser, Water Heater, Gas Water Heater
- Laundry: Dryer In Unit, Upper Level, Washer In Unit, Laundry Room, In Unit
Features
- Bathroom - Walk-In Shower, Bathroom - Tub Shower, Breakfast Area, Ceiling Fan(s), Combination Dining/Living, Crown Molding, Dining Area, Family Room Off Kitchen, Open Floorplan, Floor Plan - Traditional, Kitchen Island, Pantry, Primary Bath(s), Recessed Lighting, Walk-In Closet(s), 9'+ Ceilings, Tray Ceiling(s)
- Flooring: Carpet, Ceramic Tile, Engineered Wood
- Doors: Six Panel
- Windows: Double Hung, Transom, Vinyl Clad, Window Treatments
- Has basement: No
- Has fireplace: No
- Common walls with other units/homes: No One Above
Interior area
- Total structure area: 2,376
- Total interior livable area: 2,376 sqft
- Finished area above ground: 2,376
- Finished area below ground: 0
Video & virtual tour
Property
Parking
- Total spaces: 2
- Parking features: Garage Faces Rear, Garage Door Opener, Inside Entrance, Asphalt, Attached, Driveway, On Street
- Attached garage spaces: 1
- Uncovered spaces: 1
- Details: Garage Sqft: 209
Accessibility
- Accessibility features: None
Features
- Levels: Three
- Stories: 3
- Exterior features: Sidewalks, Street Lights, Balcony
- Pool features: None
Lot
- Features: Landscaped
Details
- Additional structures: Above Grade, Below Grade
- Parcel number: 040184036012
- Zoning: PDMUB
- Special conditions: Standard
Construction
Type & style
- Home type: Condo
- Architectural style: Contemporary
- Property subtype: Condominium
- Attached to another structure: Yes
Materials
- Masonry
- Foundation: Slab
Condition
- Very Good
- New construction: No
- Year built: 2019
Details
- Builder model: Stinson
- Builder name: Lennar
Utilities & green energy
- Sewer: Private Sewer
- Water: Public
- Utilities for property: Fiber Optic
Community & HOA
Community
- Security: Security System, Smoke Detector(s), Fire Sprinkler System
- Condo and coop fee: $331 monthly
- Subdivision: Kincora
HOA
- Has HOA: No
- Amenities included: Common Grounds, Jogging Path
- Services included: Common Area Maintenance, Maintenance Grounds, Sewer, Snow Removal, Trash, Water
Location
- Region: Sterling
Financial & listing details
- Price per square foot: $239/sqft
- Tax assessed value: $567,210
- Annual tax amount: $4,566
- Date on market: 7/17/2026
- Listing agreement: Exclusive Right To Sell
- Ownership: Condominium
Estimated market value
$564,800
$537,000 - $593,000
$3,421/mo
Price history
| Date | Event | Price |
|---|---|---|
| 7/17/2026 | Listed for sale | $568,865+26.9%$239/sqft |
Source:  Bright MLS #VALO2131422 Report a problem Bright MLS #VALO2131422 Report a problem | ||
| 9/25/2019 | Sold | $448,210$189/sqft |
Source: Public Record Report a problem | ||
Public tax history
| Year | Property taxes | Tax assessment |
|---|---|---|
| 2025 | $4,630 -5% | $575,160 +2.1% |
| 2024 | $4,873 +3.9% | $563,360 +5.1% |
| 2023 | $4,690 +1.8% | $536,030 +3.5% |
| 2022 | $4,609 +2.9% | $517,910 +13.3% |
| 2021 | $4,479 -1.9% | $457,020 +3.6% |
| 2020 | $4,564 | $440,990 |
Find assessor info on the county website
Monthly payment
Est. payment
Payment breakdown
Explore the cost of this home by adjusting the details. Changes won't be saved.Climate risks
Neighborhood: Kincora
Nearby schools
GreatSchools rating
- 8/10Steuart W. Weller Elementary SchoolGrades: PK-5Distance: 0.9 mi
- 8/10Belmont Ridge Middle SchoolGrades: 6-8Distance: 4.4 mi
- 8/10Riverside High SchoolGrades: 9-12Distance: 4.4 mi
Schools provided by the listing agent
- Elementary: Steuart W. Weller
- Middle: Belmont Ridge
- High: Riverside
- District: Loudoun County Public Schools
Source: Bright MLS. This data may not be complete. We recommend contacting the local school district to confirm school assignments for this home.
- $616,9003 bd3 ba2.5k sqft45117 Kincora Dr, Sterling, VA 20166Off Market
- $536,7003 bd2 ba1.6k sqft45115 Kincora Dr, Sterling, VA 20166Off Market
- $609,1003 bd2 ba2.3k sqft45129 Kincora Dr, Sterling, VA 20166Off Market
- $634,3003 bd2 ba2.5k sqft45139 Kincora Dr, Sterling, VA 20166Off Market
- $513,2003 bd3 ba1.4k sqft45131 Kincora Dr, Sterling, VA 20166Off Market
- $512,7003 bd2 ba1.4k sqft45119 Kincora Dr, Sterling, VA 20166Off Market
- $505,6003 bd2 ba1.4k sqft45123 Kincora Dr, Sterling, VA 20166Off Market
- $583,5003 bd2 ba2.3k sqft45125 Kincora Dr, Sterling, VA 20166Off Market
A local agent can set up tours, give advice and negotiate with sellers.
Similar homes
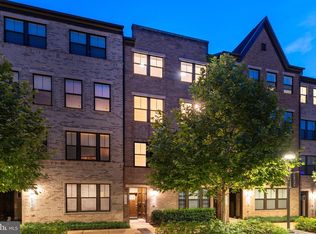
- $575,0003 bd3 ba2.3k sqftKincora Land Bay D Condominium, Sterling, VA 20166For Sale
 MLS ID #VALO2130892, Nikki Lagouros, Berkshire Hathaway HomeServices PenFed Realty. Bright MLS
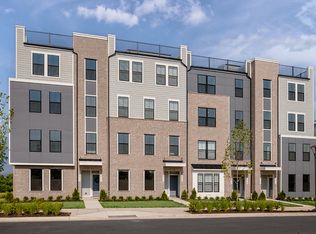
 - from $579,9903 bd3 ba1.6k sqftRosslyn Plan, Kincora, Dulles, VA 20166New Construction
 DRB Homes
 - $565,0003 bd3 ba2.3k sqftKincora Land Bay D Condominium, Sterling, VA 20166For Sale
 MLS ID #VALO2127466, Claudia Sarmiento, Berkshire Hathaway HomeServices PenFed Realty. Bright MLS
 - $555,0003 bd4 ba2.2k sqftCascades Place, Sterling, VA 20166For Sale
 MLS ID #VALO2132712, Rahjon Pandey, Real Broker, LLC. Bright MLS
 - $550,0003 bd4 ba2k sqft45626 Waterloo Station Sq, Sterling, VA 20166For SaleMLS ID #VALO2133290, Paul Bedewi, Keller Williams Realty. Bright MLS
- from $659,9903 bd3 ba2.3k sqftClarendon Plan, Kincora, Dulles, VA 20166New ConstructionDRB Homes
- $609,0004 bd4 ba2.3k sqft45598 Grand Central Sq, Sterling, VA 20166For SaleMLS ID #VALO2133550, Dina Azzam, RE/MAX Distinctive Real Estate, Inc.. Bright MLS
- $694,9903 bd3 ba2.3k sqftCloongee Ter, Sterling, VA 20166New ConstructionBright MLS
- $569,9903 bd3 ba1.6k sqftCloongee Ter Homesite A80807, Sterling, VA 20166New ConstructionMLS ID #VALO2121126, Brittany Newman, DRB Group Realty, LLC. Bright MLS
- $569,9003 bd4 ba1.7k sqft22009 Guilford Station Ter, Sterling, VA 20166For SaleMLS ID #VALO2131954, Khalid Fahimi, Service First Realty Corp. Bright MLS
- $600,0003 bd4 ba2.2k sqft20108 Hardwood Ter, Ashburn, VA 20147For SaleMLS ID #VALO2133538, Andrew Nguyen, Pearson Smith Realty, LLC. Bright MLS
- $679,9003 bd4 ba1.9k sqft21760 Brondesbury Park Ter, Sterling, VA 20166For SaleMLS ID #VALO2133508, Brian Uribe, Pearson Smith Realty, LLC. Bright MLS
- $559,9003 bd4 ba1.8k sqft21942 Golden Spike Ter, Sterling, VA 20166For SaleMLS ID #VALO2127638, Roberto Cardoza Orellana, Pearson Smith Realty, LLC. Bright MLS
- $609,9003 bd3 ba1.2k sqft7 Red Wing Ct, Sterling, VA 20164For SaleMLS ID #VALO2133446, Jackie Lawlor, Jack Lawlor Realty Company. Bright MLS
- $574,9004 bd3 ba2.8k sqft105 Kale Ave, Sterling, VA 20164For SaleMLS ID #VALO2133150, A Lax, Samson Properties. Bright MLS
- $583,0002 bd4 ba1.8k sqft21980 Box Car Sq, Sterling, VA 20166For SaleMLS ID #VALO2132274, GloriAnne Schultz, Pearson Smith Realty, LLC. Bright MLS
- $669,9903 bd3 ba2.3k sqftCloongee Ter Homesite A80804, Sterling, VA 20166New ConstructionMLS ID #VALO2121124, Brittany Newman, DRB Group Realty, LLC. Bright MLS
- $564,9993 bd4 ba1.8k sqft20864 Cosworth Ter, Sterling, VA 20165For SaleMLS ID #VALO2128690, Rick Martindale, Allstar Properties. Bright MLS
- $558,6503 bd2 ba1.2k sqft160 Magnolia Rd, Sterling, VA 20164For SaleMLS ID #VALO2129332, Mr. George M Brown II, Realty ONE Group Capital. Bright MLS
- $685,0003 bd3 ba1.7k sqft20951 Cherokee Ter, Sterling, VA 20165For SaleMLS ID #VALO2131556, Allison Welch Taylor, Redfin Corporation. Bright MLS
