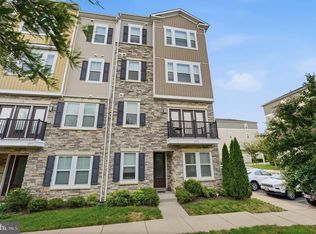
Filled with natural light and thoughtfully designed across four finished levels, this beautifully maintained end-unit townhome in sought-after Stone Ridge offers the perfect balance of style, comfort, and convenience. The entry level welcomes you with a versatile recreation room featuring hardwood floors - an ideal space for a media room, home office, playroom, fitness area, or cozy retreat. A mudroom with additional storage separates the living space from the rear-entry one-car garage, while the private driveway and abundant neighborhood parking provide added convenience for both residents and guests. Ascend to the main living level, where hardwood floors and an open-concept layout create an inviting atmosphere. The kitchen serves as the heart of the home, featuring granite countertops, a breakfast bar with seating for four, stainless steel appliances, gas cooking, and a pantry for additional storage. The adjoining great room offers a comfortable gathering space and provides direct access to the private balcony - perfect for morning coffee, dining al fresco, or simply unwinding at the end of the day. A conveniently located powder room completes this level. The third level is dedicated to the spacious primary suite, offering a peaceful retreat complete with plush carpeting, a walk-in closet, and a private en suite bath featuring dual vanities and a walk-in shower. The laundry closet is also conveniently located on this level. The fourth level hosts two additional bedrooms, each featuring carpeting, ceiling fans, and generous closet space. A full hall bath services this level, creating comfortable accommodations for family members and guests alike, while also offering flexibility for additional home office or hobby space. The utility/mechanical room is also conveniently located on this level. Life in Stone Ridge is centered around connection, recreation, and convenience. Residents enjoy an impressive collection of amenities including multiple pools, basketball courts, sports fields, tot lots, and a clubhouse with fitness center. The community also offers access to Byrne Ridge Park, a 26-acre park featuring an ADA-accessible multipurpose trail, batting cages, sports fields, picnic areas, and open green space to explore and enjoy. Ideally located within walking distance of the Gum Spring Library and just minutes from the Dulles South Recreation & Community Center, grocery stores, restaurants, cafés, and everyday conveniences, this home also offers exceptional commuter access. The nearby Stone Ridge Park & Ride provides convenient transit options to Metro stations, Rosslyn, Crystal City, and Washington, D.C., while Routes 50, 28, the Dulles Greenway, and Dulles International Airport are all easily accessible. Whether you're enjoying coffee on the balcony, gathering with friends in the great room, or taking advantage of the countless amenities just beyond your front door, this is more than a home - t's a lifestyle designed to be enjoyed every day.
For sale
$489,990
24592 Rosebay Ter, Aldie, VA 20105
3beds
1,992sqft
Townhouse
Built in 2019
-- sqft lot
$-- Zestimate®
$246/sqft
$525/mo HOA
What's special
Plush carpetingPrivate drivewayAbundant neighborhood parkingOpen-concept layoutRear-entry one-car garageEnd-unit townhomeGas cooking
- 20 days
- 859
- 65
Likely to sell faster than
Zillow last checked:
Listing updated:
Listed by:
Bill Davis 703-501-4471,
CENTURY 21 New Millennium 7038180111,
Listing Team: The Bill Davis Team, Co-Listing Agent: Meredith K Reidy 540-272-1032,
CENTURY 21 New Millennium
Source: Bright MLS,MLS#: VALO2137320
Facts & features
Interior
Bedrooms & bathrooms
- Bedrooms: 3
- Bathrooms: 3
- Full bathrooms: 3
- Main level bathrooms: 1
Rooms
- Room types: Primary Bedroom, Bedroom 2, Bedroom 3, Laundry, Utility Room, Primary Bathroom, Full Bath
Primary bedroom
- Level: Upper
- Area: 238 Square Feet
- Dimensions: 17 X 14
Bedroom 2
- Level: Upper
- Area: 143 Square Feet
- Dimensions: 13 X 11
Bedroom 3
- Level: Upper
- Area: 143 Square Feet
- Dimensions: 13 X 11
Primary bathroom
- Level: Upper
Other
- Level: Upper
Laundry
- Level: Upper
Utility room
- Level: Upper
Heating
- Forced Air, Natural Gas
Cooling
- Central Air, Ceiling Fan(s), Electric
Appliances
- Included: Microwave, Dishwasher, Disposal, Dryer, Exhaust Fan, Ice Maker, Oven/Range - Gas, Refrigerator, Stainless Steel Appliance(s), Washer, Water Heater, Gas Water Heater
- Laundry: Dryer In Unit, Upper Level, Washer In Unit, Laundry Room
Features
- Bathroom - Tub Shower, Bathroom - Walk-In Shower, Ceiling Fan(s), Open Floorplan, Kitchen Island, Pantry, Primary Bath(s), Recessed Lighting, Upgraded Countertops, Walk-In Closet(s), 9'+ Ceilings, Dry Wall
- Flooring: Ceramic Tile, Carpet, Hardwood, Wood
- Has basement: No
- Has fireplace: No
Interior area
- Total structure area: 1,992
- Total interior livable area: 1,992 sqft
- Finished area above ground: 1,992
- Finished area below ground: 0
Property
Parking
- Total spaces: 1
- Parking features: Garage Faces Rear, Garage Door Opener, Inside Entrance, Attached, Driveway
- Attached garage spaces: 1
- Has uncovered spaces: Yes
Accessibility
- Accessibility features: None
Features
- Levels: Four
- Stories: 4
- Exterior features: Sidewalks, Balcony
- Pool features: Community
Lot
- Features: Suburban
Details
- Additional structures: Above Grade, Below Grade
- Parcel number: 204271764002
- Zoning: R16
- Special conditions: Standard
Construction
Type & style
- Home type: Townhouse
- Architectural style: Contemporary,Other
- Property subtype: Townhouse
Materials
- Masonry, Brick, Vinyl Siding
- Foundation: Slab
Condition
- New construction: No
- Year built: 2019
Details
- Builder model: The Aldie
- Builder name: Van Metre
Utilities & green energy
- Sewer: Public Sewer
- Water: Public
- Utilities for property: Underground Utilities
Community & HOA
Community
- Security: Main Entrance Lock
- Condo and coop fee: $404 monthly
- Subdivision: Stone Ridge
HOA
- Has HOA: Yes
- Amenities included: Clubhouse, Fitness Center, Pool, Tot Lots/Playground, Soccer Field, Basketball Court, Transportation Service, Picnic Area, Library
- Services included: Common Area Maintenance, Maintenance Structure, Management, Pool(s), Road Maintenance, Snow Removal, Trash, Water
- HOA fee: $121 monthly
- HOA name: STONE RIDGE ASSOICATION
Location
- Region: Aldie
Financial & listing details
- Price per square foot: $246/sqft
- Tax assessed value: $531,830
- Annual tax amount: $4,281
- Date on market: 10/1/2026
- Listing agreement: Exclusive Right To Sell
- Ownership: Condominium
Estimated market value
Not available
Estimated sales range
Not available
Not available
Price history
| Date | Event | Price |
|---|---|---|
| 10/1/2026 | Listed for sale | $489,990$246/sqft |
Source:  Bright MLS #VALO2137320 Report a problem Bright MLS #VALO2137320 Report a problem | ||
| 10/1/2026 | Listing removed | $489,990$246/sqft |
Source: Bright MLS #VALO2129770 Report a problem | ||
| 8/30/2026 | Price change | $489,990-2%$246/sqft |
Source: Bright MLS #VALO2129770 Report a problem | ||
| 8/2/2026 | Price change | $499,990-2%$251/sqft |
Source: Bright MLS #VALO2129770 Report a problem | ||
| 6/28/2026 | Listed for sale | $509,990$256/sqft |
Source: Bright MLS #VALO2129770 Report a problem | ||
Public tax history
| Year | Property taxes | Tax assessment |
|---|---|---|
| 2026 | $4,281 +4% | $531,830 +4% |
| 2025 | $4,118 -4.7% | $511,610 +2.4% |
| 2024 | $4,320 +3.4% | $499,410 +4.6% |
| 2023 | $4,180 +7.8% | $477,660 +9.6% |
| 2022 | $3,878 -0.8% | $435,750 +9.2% |
| 2021 | $3,909 +0.7% | $398,880 +6.4% |
| 2020 | $3,880 | $374,900 +39.4% |
| 2019 | $3,880 | $268,920 |
Find assessor info on the county website
Monthly payment
Est. payment
Payment breakdown
Explore the cost of this home by adjusting the details. Changes won't be saved.Climate risks
Neighborhood: 20105
Nearby schools
Schools provided by the listing agent
- Elementary: Arcola
- Middle: Gum Spring
- High: John Champe
- District: Loudoun County Public Schools
Source: Bright MLS. This data may not be complete. We recommend contacting the local school district to confirm school assignments for this home.

Similar homes
- $475,0003 bd3 ba2k sqftStone Mill Corner Condominium, Aldie, VA 20105For Sale

 MLS ID #VALO2131594, NaToya Joshua, Keller Williams Preferred Properties. Bright MLS
 - $559,9503 bd3 ba2.2k sqftStone Mill Corner Condominium, Aldie, VA 20105For Sale
 MLS ID #VALO2132348, Mary Ann Bendinelli, Weichert, REALTORS. Bright MLS
 - $500,0003 bd3 ba1.5k sqft24977 Coats Sq, Aldie, VA 20105For Sale
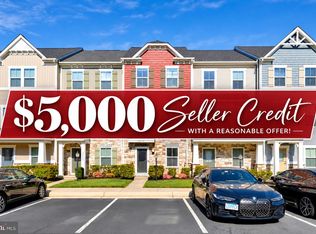 MLS ID #VALO2134962, Sherry Brown, EXP Realty, LLC. Bright MLS
 - $549,9003 bd3 ba2.2k sqftStone Mill Corner Condominium, Aldie, VA 20105For Sale
 MLS ID #VALO2128808, Steve Withrow, Compass. Bright MLS
 - $464,9003 bd3 ba1.6k sqftVirginia Manor, Aldie, VA 20105For SaleMLS ID #VALO2138030, Mary Calderwood, Integrity Real Estate Group. Bright MLS
- $619,0003 bd4 ba1.9k sqft25011 Coats Sq, Aldie, VA 20105For SaleMLS ID #VALO2133866, Eric Fortunato, Pearson Smith Realty, LLC. Bright MLS
- $499,9993 bd4 ba1.8k sqftEast Gate 3 Condominium, Chantilly, VA 20152For SaleMLS ID #VALO2137820, Jim Byrne, Compass. Bright MLS
- $624,9003 bd4 ba1.9k sqft41768 McMonagle Sq, Aldie, VA 20105For SaleMLS ID #VALO2133056, Ahmed Nadim, Homesavey, LLC. Bright MLS
- $649,9993 bd3 ba2k sqft41516 Quarter Mane Ter, Aldie, VA 20105For SaleMLS ID #VALO2138040, Grant Doe JR., Long & Foster Real Estate, Inc.. Bright MLS
- $579,0003 bd3 ba2.4k sqft42621 Burbank Ter, Sterling, VA 20166For SaleMLS ID #VALO2138446, Tom Saporito, Samson Properties. Bright MLS
- $499,0003 bd3 ba1.8k sqftResidences At Brambleton 2, Ashburn, VA 20148For SaleMLS ID #VALO2137670, Daan De Raedt, Property Collective. Bright MLS
- $685,0003 bd4 ba2.4k sqft25151 Sweet Myrtle Sq, Aldie, VA 20105For SaleMLS ID #VALO2135158, Michele Noel, Pearson Smith Realty, LLC. Bright MLS
- $575,0003 bd3 ba2.5k sqft24719 Monk Meadows Ter, Sterling, VA 20166For SaleMLS ID #VALO2137798, Teila Thorne, Goldmine Realty. Bright MLS
- $424,9002 bd2 ba1.4k sqftVirginia Manor, Aldie, VA 20105For SaleMLS ID #VALO2135432, Roberta Radun, RE/MAX Allegiance. Bright MLS
- $569,0003 bd3 ba2.5k sqft42883 Littlehales Ter, Ashburn, VA 20148For SaleMLS ID #VALO2137700, Joseph Grzesiak, RE/MAX Real Estate Connections. Bright MLS
- $515,0002 bd3 ba1.5k sqftRidges At Loudoun Valley Condo, Ashburn, VA 20148For SaleMLS ID #VALO2136842, Melissa Luna, Keller Williams Realty. Bright MLS
- $549,9003 bd3 ba2.4k sqftSummit At Birchwood Condo, Ashburn, VA 20148For SaleMLS ID #VALO2133938, Paul Thistle, Take 2 Real Estate LLC. Bright MLS
- $565,0003 bd3 ba2.3k sqftKincora Land Bay D Condominium, Sterling, VA 20166For SaleMLS ID #VALO2137686, Nikki Lagouros, Berkshire Hathaway HomeServices PenFed Realty. Bright MLS
- $575,0003 bd3 ba2.4k sqftResidences At Brambleton Condo, Ashburn, VA 20148For SaleMLS ID #VALO2137148, Ritu Desai, Samson Properties. Bright MLS
- $500,0003 bd3 ba1.7k sqftLofts At Village Walk Condo, Leesburg, VA 20175For SaleMLS ID #VALO2135252, Paul Henry, Pearson Smith Realty, LLC. Bright MLS
