Welcome home to this beautifully maintained four-level interior townhome in the highly desirable Stone Ridge community, where thoughtful design, abundant natural light, and an exceptional location come together to create the perfect place to call home. Offering 3 bedrooms, 2 full baths, 1 half bath, and four finished levels, this home provides flexible living spaces designed to fit today's lifestyle. The entry level welcomes you with a spacious recreation room featuring rich hardwood flooring—perfect as a media room, home office, fitness area, playroom, or additional living space. A convenient mudroom with extra storage connects the home to the rear-entry one-car garage, while the private driveway and plentiful guest parking add everyday convenience. The main living level features an open-concept floor plan highlighted by hardwood floors and an abundance of natural light. The gourmet kitchen is truly the heart of the home, boasting granite countertops, stainless steel appliances, gas cooking, a pantry, and a large breakfast bar with seating for four. The adjoining great room offers the perfect setting for entertaining or relaxing and opens directly onto a private balcony overlooking the community pond—an ideal spot to enjoy your morning coffee or unwind after a long day. A conveniently located powder room completes this level. The entire third level is dedicated to the luxurious primary suite, creating a private owner's retreat complete with a spacious walk-in closet and an elegant en-suite bath featuring dual vanities, a soaking tub, and a separate walk-in shower. The laundry closet is also conveniently located on this level for added convenience. The fourth level offers two generously sized secondary bedrooms filled with natural light, ample closet space, and a full hall bath. This level provides exceptional flexibility for family, guests, or additional work-from-home and hobby space. The utility and mechanical room is also conveniently located on this floor. Exceptional Community Amenities Life in Stone Ridge is centered around recreation, convenience, and community. Residents enjoy an impressive collection of amenities, including multiple community swimming pools, clubhouse with fitness center, basketball courts, sports fields, tot lots, playgrounds, walking trails and scenic green spaces. Conveniently located within walking distance to grocery stores, restaurants, cafés, shopping, and everyday essentials, this home offers an exceptional lifestyle both inside and outside the community. Commuters will appreciate easy access to the Stone Ridge Park & Ride, providing transportation to Metro stations, Rosslyn, Crystal City, and Washington, D.C. Major commuter routes—including Route 50, Route 28, the Dulles Greenway, and Washington Dulles International Airport—are all just minutes away. Experience the perfect combination of comfort, convenience, and community in one of Loudoun County's most sought-after neighborhoods. Welcome home.
For sale
$500,000
41983 White Mills Ter, Aldie, VA 20105
3beds
2,000sqft
Townhouse
Built in 2018
-- sqft lot
$498,000 Zestimate®
$250/sqft
$521/mo HOA
What's special
Private drivewayThoughtful designPlentiful guest parkingAdjoining great roomOpen-concept floor planGranite countertopsRear-entry one-car garage
- 45 days
- 827
- 20
Likely to sell faster than
Zillow last checked:
Listing updated:
Listed by:
NaToya Joshua 571-488-7776,
Keller Williams Preferred Properties 240-737-5000
Source: Bright MLS,MLS#: VALO2131594
Facts & features
Interior
Bedrooms & bathrooms
- Bedrooms: 3
- Bathrooms: 3
- Full bathrooms: 2
- 1/2 bathrooms: 1
Basement
- Area: 0
Heating
- Central, Forced Air, Electric, Natural Gas
Cooling
- Ceiling Fan(s), Central Air, Electric
Appliances
- Included: Microwave, Dishwasher, Disposal, Dryer, Exhaust Fan, Ice Maker, Self Cleaning Oven, Washer, Gas Water Heater
- Laundry: Upper Level
Features
- Soaking Tub, Bathroom - Stall Shower, Ceiling Fan(s), Combination Dining/Living, Combination Kitchen/Dining
- Has basement: No
- Has fireplace: No
Interior area
- Total structure area: 4,000
- Total interior livable area: 2,000 sqft
- Finished area above ground: 2,000
- Finished area below ground: 0
Property
Parking
- Total spaces: 2
- Parking features: Storage, Garage Faces Rear, Asphalt, Attached, Driveway, Parking Lot
- Attached garage spaces: 1
- Uncovered spaces: 1
Accessibility
- Accessibility features: Accessible Entrance
Features
- Levels: Four
- Stories: 4
- Exterior features: Balcony
- Pool features: Community
- Waterfront features: Pond
Details
- Additional structures: Above Grade, Below Grade
- Parcel number: 204370194002
- Zoning: R16
- Special conditions: Standard
Construction
Type & style
- Home type: Townhouse
- Architectural style: Colonial
- Property subtype: Townhouse
Materials
- Masonry
- Foundation: Brick/Mortar
Condition
- Good
- New construction: No
- Year built: 2018
Details
- Builder model: The Aldie
Utilities & green energy
- Sewer: Public Septic, Public Sewer
- Water: Public
- Utilities for property: Electricity Available, Natural Gas Available, Cable
Community & HOA
Community
- Condo and coop fee: $400 monthly
- Subdivision: Stone Mill
HOA
- Has HOA: Yes
- Amenities included: Clubhouse, Community Center, Basketball Court, Jogging Path, Lake, Pool, Tennis Court(s), Tot Lots/Playground, Fitness Center
- Services included: Common Area Maintenance, Maintenance Grounds, Water, Sewer, Trash, Snow Removal, Reserve Funds, Recreation Facility, Pool(s)
- HOA fee: $121 monthly
- HOA name: STONE RIDGE ASSOCIATION, INC.
- Second HOA name: Stone Mill Corner Condominium
Location
- Region: Aldie
Financial & listing details
- Price per square foot: $250/sqft
- Tax assessed value: $530,410
- Annual tax amount: $4,270
- Date on market: 7/23/2026
- Listing agreement: Exclusive Right To Sell
- Listing terms: Cash,Conventional,FHA,VA Loan
- Ownership: Condominium
Estimated market value
$498,000
$473,000 - $523,000
$2,999/mo
Price history
| Date | Event | Price |
|---|---|---|
| 7/23/2026 | Listed for sale | $500,000$250/sqft |
Source:  Bright MLS #VALO2131594 Report a problem Bright MLS #VALO2131594 Report a problem | ||
Public tax history
| Year | Property taxes | Tax assessment |
|---|---|---|
| 2026 | $4,270 +3.9% | $530,410 +3.9% |
| 2025 | $4,108 -4.7% | $510,270 +2.4% |
| 2024 | $4,309 +2% | $498,120 +3.1% |
| 2023 | $4,226 +5.3% | $483,000 +7.1% |
| 2022 | $4,014 -1.5% | $451,000 +8.4% |
| 2021 | $4,077 +2.6% | $416,000 +8.3% |
| 2020 | $3,974 | $384,000 +0.5% |
| 2019 | $3,974 | $382,000 |
Find assessor info on the county website
Monthly payment
Est. payment
Payment breakdown
Explore the cost of this home by adjusting the details. Changes won't be saved.Climate risks
Neighborhood: 20105
Nearby schools
Schools provided by the listing agent
- Elementary: Arcola
- Middle: Gum Spring
- High: John Champe
- District: Loudoun County Public Schools
Source: Bright MLS. This data may not be complete. We recommend contacting the local school district to confirm school assignments for this home.
Similar homes
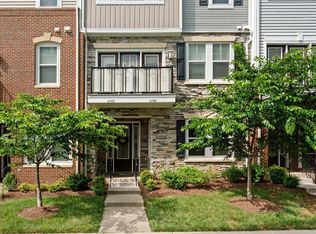
- $495,0003 bd3 ba2k sqftStone Mill Corner Condominium, Aldie, VA 20105For Sale

 MLS ID #VALO2132516, Jay Lee, Better Homes and Gardens Real Estate Reserve. Bright MLS
 - $489,9903 bd3 ba1.9k sqftStone Mill Corner Condominium, Aldie, VA 20105For Sale
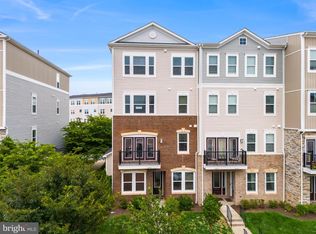 MLS ID #VALO2129770, Bill Davis, CENTURY 21 New Millennium. Bright MLS
 - $559,9503 bd3 ba2.2k sqftStone Mill Corner Condominium, Aldie, VA 20105For Sale
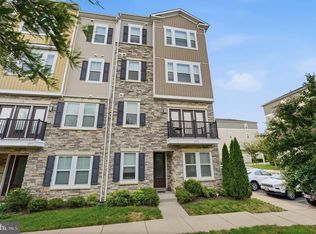 MLS ID #VALO2132348, Mary Ann Bendinelli, Weichert, REALTORS. Bright MLS
 - $524,9003 bd3 ba1.5k sqft24977 Coats Sq, Aldie, VA 20105For Sale
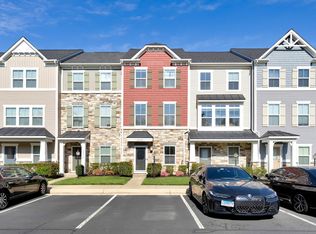 MLS ID #VALO2134962, Sherry Brown, EXP Realty, LLC. Bright MLS
 - $459,9003 bd3 ba1.8k sqftAmber Spring Condo, Aldie, VA 20105For SaleMLS ID #VALO2134532, Danielle Wateridge, EXP Realty, LLC. Bright MLS
- $530,0003 bd4 ba2.2k sqftSummerwalk At Stone Ridge, Aldie, VA 20105For SaleMLS ID #VALO2127188, Daniela Hurtado, EXP Realty, LLC. Bright MLS
- $565,0003 bd3 ba2.2k sqftStone Mill Corner Condominium, Aldie, VA 20105For SaleMLS ID #VALO2127852, Sarah Metzfield, Real Broker, LLC. Bright MLS
- $484,9993 bd2 ba1.5k sqftCentre Park Stone Ridge Condo, Aldie, VA 20105For SaleMLS ID #VALO2132096, Carla Towns, Keller Williams Realty. Bright MLS
- $465,0003 bd2 ba1.5k sqftCentre Park Stone Ridge Condo, Aldie, VA 20105For SaleMLS ID #VALO2134944, Karl Achstetter, Keller Williams Realty. Bright MLS
- $484,9003 bd3 ba1.6k sqftVirginia Manor, Aldie, VA 20105For SaleMLS ID #VALO2134972, Subba Kolla, Advin Realty, LLC. Bright MLS
- $467,9953 bd3 ba1.6k sqftCondominiums At Kirkpatrick Fm, Aldie, VA 20105For SaleMLS ID #VALO2125418, Mya Abou-Alwan, RE/MAX Galaxy. Bright MLS
- $624,9003 bd4 ba1.9k sqft41768 McMonagle Sq, Aldie, VA 20105For SaleMLS ID #VALO2133056, Ahmed Nadim, Homesavey, LLC. Bright MLS
- $738,0003 bd4 ba2.5k sqft41934 Beryl Ter, Aldie, VA 20105For SaleMLS ID #VALO2134600, Dina Azzam, RE/MAX Distinctive Real Estate, Inc.. Bright MLS
- $474,9003 bd3 ba1.6k sqftVirginia Manor, Aldie, VA 20105For SaleMLS ID #VALO2121180, Manish Arora, Samson Properties. Bright MLS
- $495,0003 bd4 ba1.5k sqft42792 Sykes Ter, Chantilly, VA 20152For SaleMLS ID #VALO2133916, Carla Unterkofler, CENTURY 21 New Millennium. Bright MLS
- $399,9002 bd3 ba1.2k sqftAmber Spring Condo, Aldie, VA 20105For SaleMLS ID #VALO2134076, Nathan Johnson, Keller Williams Capital Properties. Bright MLS
- $705,0003 bd4 ba2.4k sqft25151 Sweet Myrtle Sq, Aldie, VA 20105For SaleMLS ID #VALO2135158, Michele Noel, Pearson Smith Realty, LLC. Bright MLS
- $715,0003 bd3 ba2.6k sqft25107 Silurian Ter, Aldie, VA 20105For SaleMLS ID #VALO2134958, Andrew Cho, KW Metro Center. Bright MLS
- $499,0004 bd3 ba1.5k sqftAmberlea At South Riding, Chantilly, VA 20152For SaleMLS ID #VALO2133246, Ava Nguyen, Samson Properties. Bright MLS
- $749,9004 bd3 ba2.8k sqft24753 Gracehill Ter, Aldie, VA 20105For SaleMLS ID #VALO2131748, Shelley Lawrence, Coldwell Banker Realty. Bright MLS
