Skip main navigation
Sold for $545,000
  • Zestimate®
    $545,000

    45222 Lettermore Sq, Sterling, VA 20166

    3beds
    2,586sqft
    Condominium
    Built in 2020
    -- sqft lot
    $545,000 Zestimate®
    $211/sqft
    $3,326 Estimated rent

    Home value

    $545,000

    $518,000 - $572,000

    $3,326/mo

    Zestimate® history
    Loading
    Loading...

    Owner options

    List your home for rent

    $3,326/mo

    Rent Zestimate®

    Find your next renter with Zillow Rental Manager. Plus, with online applications, you can quickly screen prospective tenants – for free.

    Learn more

    $3,326/mo

    Rent Zestimate®

    Refinance and save

    $3,455/mo

    Est. payment

    Refinancing to a lower rate could help reduce your monthly payments and save thousands over the life of the loan.

    See today's rates

    $3,455/mo

    Est. payment

    Explore your selling options

    Work with a Zillow partner agent

    Leverage their expertise and Zillow's premium Showcase listings to get your home seen by more buyers.

    Get started

    List with your own agent

    Get your home in front of millions of buyers by listing it on Zillow.

    Learn how to do it

    Sell it yourself

    Take full control of how buyers see your home on Zillow by listing For Sale by Owner (FSBO).

    List your home

    What's special

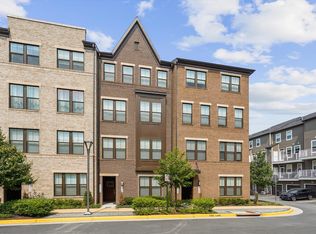
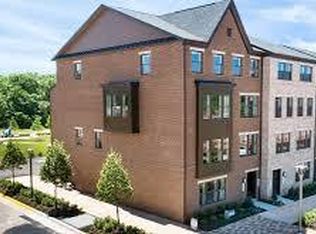
    Back on the market- Another opportunity to experience elevated living in this stunning two-level, end unit, penthouse perfectly situated in the heart of the vibrant and growing Kincora community. Spanning almost 2,600 square feet, this home offers a sophisticated blend of comfort, style, and modern convenience. The main level is designed for both every day living and entertaining. An airy, open floor plan connects the Living room with cozy fireplace, to a gourmet kitchen featuring crisp white cabinetry, granite countertops, and a generous island ideal for casual dining or hosting. Another Dining area offers space for more formal gatherings and seamlessly flows into a huge space that can easily adapt to all of your needs- Family room, home office or play area to name a few. Luxury vinyl plank flooring and recessed lighting flow throughout, creating a seamless, bright atmosphere. Upstairs, the expansive primary suite serves as a serene retreat, complete with a walk-in closet and a refined trey ceiling. The accompanying primary bath offers a spa-like feel with dual vanities and a sleek, seamless glass shower. Two additional spacious bedrooms and a well-appointed full bath provide plenty of room for family or guests. The laundry room is conveniently located on the upper level making that task a breeze. Beyond your front door, Kincora puts you at the center of Northern Virginia’s exciting growth. You are perfectly positioned near future landmarks like the Northern Virginia Science Center and the newly finished Pinstack, while remaining just minutes from the dining, shopping, and entertainment that both One Loudoun and Dulles Town Center have to offer. With effortless access to the Dulles tech corridor, Route 7 & 28, the Greenway, and Dulles International Airport, your commute and travel plans are as convenient as possible.

    Zillow last checked:

    Listing updated:

    Listed by:

    Jessica Bush 607-743-3914,

    Better Homes and Gardens Real Estate Reserve,

    Co-Listing Agent: Kristina A. Thomas 703-581-8132,

    Better Homes and Gardens Real Estate Reserve

    Bought with:

    Caitlin Ellis

    Samson Properties

    Source: Bright MLS,MLS#: VALO2135966MLS Logo

    Facts & features

    Interior

    Bedrooms & bathrooms
    • Bedrooms: 3
    • Bathrooms: 3
    • Full bathrooms: 2
    • 1/2 bathrooms: 1
    • Main level bathrooms: 1
    Basement
    • Area: 0
    Heating
    • Central, Natural Gas
    Cooling
    • Central Air, Ceiling Fan(s), Electric
    Appliances
    • Included: Gas Water Heater
    • Laundry: Upper Level, In Unit
    Features
    • Built-in Features, Ceiling Fan(s), Dining Area, Open Floorplan, Kitchen - Gourmet, Kitchen Island, Pantry, Recessed Lighting, Walk-In Closet(s)
    • Windows: Window Treatments
    • Has basement: No
    • Number of fireplaces: 1
    • Common walls with other units/homes: No One Above
    Interior area
    • Total structure area: 2,586
    • Total interior livable area: 2,586 sqft
    • Finished area above ground: 2,586
    • Finished area below ground: 0

    Property

    Parking
    • Total spaces: 2
    • Parking features: Built In, Garage Faces Rear, Inside Entrance, Attached, Driveway
    • Attached garage spaces: 1
    • Uncovered spaces: 1
    Accessibility
    • Accessibility features: Other
    Features
    • Levels: Four
    • Stories: 4
    • Exterior features: Sidewalks, Balcony
    • Pool features: None
    • Has view: Yes
    • View description: Street
    Details
    • Additional structures: Above Grade, Below Grade
    • Parcel number: 040184573002
    • Zoning: PDMUB
    • Special conditions: Third Party Approval

    Construction

    Type & style
    • Home type: Condo
    • Architectural style: Contemporary
    • Property subtype: Condominium
    • Attached to another structure: Yes
    Materials
    • Masonry
    Condition
    • New construction: No
    • Year built: 2020
    Details
    • Builder model: Bluemont

    Utilities & green energy

    • Sewer: Public Sewer
    • Water: Public

    Community & HOA

    Community
    • Condo and coop fee: $325 monthly
    • Subdivision: Kincora
    HOA
    • Has HOA: No
    • Amenities included: Common Grounds, Reserved/Assigned Parking, Jogging Path
    • Services included: Common Area Maintenance, Maintenance Grounds, Sewer, Snow Removal, Trash, Water
    Location
    • Region: Sterling

    Financial & listing details

    • Price per square foot: $211/sqft
    • Tax assessed value: $597,160
    • Annual tax amount: $4,807
    • Date on market: 9/5/2026
    • Listing agreement: Exclusive Right To Sell
    • Ownership: Condominium

    Price history

    DateEventPrice
    11/17/2026Sold$545,000$211/sqft
    Source: Bright MLS #VALO2135966 Report a problem
    10/23/2026Listed for sale$545,000$211/sqft
    Source: Bright MLS #VALO2135966 Report a problem
    10/20/2026Contingent$545,000$211/sqft
    Source: Bright MLS #VALO2135966 Report a problem
    10/1/2026Listed for sale$545,000-3.1%$211/sqft
    Source: Bright MLS #VALO2135966 Report a problem
    9/27/2026Contingent$562,500$218/sqft
    Source: Bright MLS #VALO2135966 Report a problem
    9/5/2026Listed for sale$562,500$218/sqft
    Source: Bright MLS #VALO2135966 Report a problem

    Public tax history

    YearProperty taxesTax assessment
    2026$4,807 -1.1%$597,160 -1.1%
    2025$4,863 -5%$604,040 +2.1%
    2024$5,117 +3.7%$591,610 +4.9%
    2023$4,934 +0.4%$563,830 +2.2%
    2022$4,912 +2.6%$551,930 +13%
    2021$4,785 $488,310
    2020-- --
    Find assessor info on the county website

    Neighborhood: Kincora

    Nearby schools

    GreatSchools rating
    Schools provided by the listing agent
    • Elementary: Steuart W. Weller
    • Middle: Belmont Ridge
    • High: Riverside
    • District: Loudoun County Public Schools

    Source: Bright MLS. This data may not be complete. We recommend contacting the local school district to confirm school assignments for this home.

    Get a cash offer in 3 minutes
    Find out how much your home could sell for in as little as 3 minutes with a no-obligation cash offer.
    Estimated market value

    $545,000

    Get a cash offer in 3 minutes
    Find out how much your home could sell for in as little as 3 minutes with a no-obligation cash offer.
    Estimated market value

    $545,000