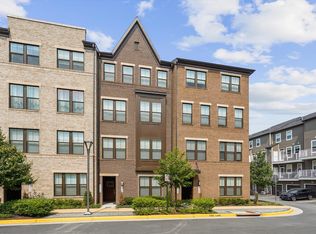
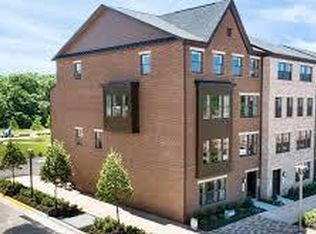
Welcome to contemporary urban living at its finest in the heart of Dulles, Virginia. This stunning end unit townhouse-style condo, crafted by Lennar, offers a perfect blend of sophistication, convenience, and modern design. Located in a vibrant Kincora community, this condo boasts a prime location with easy access to One Loudoun shopping, dining, entertainment, and major transportation routes. Whether you're commuting to work or exploring the local area, everything you need is right at your fingertips. Step inside to discover an open and inviting floor plan, bathed in natural light and accented by stylish finishes throughout. The spacious living area provides the perfect setting for relaxation and entertainment, with ample room for seating and a designated dining area for hosting intimate gatherings. Bonus outdoor balcony to enjoy the adjacent 160 acres of park land and heron rookery. The gourmet kitchen is a chef's dream, featuring sleek GE profile stainless steel appliances, quartz countertops, and ample cabinet space for storage. Whether you're preparing a quick meal on the go or cooking up a feast for family and friends, this modern kitchen is sure to inspire your culinary creativity. Retreat to the tranquil master suite, complete with a luxurious ensuite bathroom, high ceilings and plenty of closet space for storage. Additional bedrooms offer versatility and flexibility to accommodate guests, home offices, or whatever your lifestyle demands. Conveniently located GE series washer and dryer with pedestals complete the upper level. This Bluemont 2 story model boasts over 2500 sq ft of interior and exterior living space, an attached garage plus space for an additional car in the rear load driveway. With its unbeatable location, stylish design, and ample living space, this move-in ready condo offers the perfect opportunity to experience luxurious urban living in Dulles, Virginia. Zoned for schools: Steuart W. Weller Elementary School, Belmont Ridge Middle School, Riverside High School. Don't miss out on your chance to make this exceptional property your new home—schedule your private tour today! PARKING: Guest Parking is available on Rumbullion Dr, Dulles, VA 20166.
Sold for $595,000
Zillow last checked:
Listing updated:
Bought with:
Jean Garrell, 0225094186
Keller Williams Realty
Source: Bright MLS,MLS#: VALO2064600
Price history
| Date | Event | Price |
|---|---|---|
| 3/14/2024 | Sold | $595,000+0.9%$230/sqft |
Source:  Bright MLS #VALO2064600 Report a problem Bright MLS #VALO2064600 Report a problem | ||
| 2/25/2024 | Pending sale | $589,900$228/sqft |
Source: Bright MLS #VALO2064600 Report a problem | ||
| 2/15/2024 | Listed for sale | $589,900+17.8%$228/sqft |
Source: Bright MLS #VALO2064600 Report a problem | ||
| 6/29/2020 | Sold | $500,885$194/sqft |
Source: Public Record Report a problem | ||


Get a cash offer in 3 minutes
Find out how much your home could sell for in as little as 3 minutes with a no-obligation cash offer.
Estimated market value
$611,600
