Discover the charm of this well maintained end-of-row townhouse in the desirable Jefferson Square community, where modern living meets traditional style. Built in 2024, this home boasts 4 spacious bedrooms and 3.5 bathrooms, designed for comfort and style. Step inside to find a gourmet kitchen featuring a spacious island, stainless steel appliances, 42" cabinets, cooktop, wall oven and pantry, perfect for culinary enthusiasts, and an inviting combination kitchen/dining area that encourages gatherings. The luxurious finishes include engineered wood, ceramic tile, and plush carpeting, ensuring a cozy atmosphere throughout. The living space is enhanced by an electric fireplace, creating a warm focal point for relaxation. Enjoy the convenience of upper-floor laundry and a well-appointed entry-level bedroom, ideal for guests or multi-generational living. Outside, the property features a lovely deck, perfect for entertaining or enjoying quiet evenings. The community offers well-maintained common grounds, tot lots, and playgrounds, fostering a vibrant neighborhood spirit. With an association that covers lawn care, snow removal, and management, you can enjoy a low-maintenance lifestyle. Located within a mile from a commuter rail station and bus stops, commuting is a breeze. Not to mention how close all the restaurants and shopping in the heart of the Old Town Manassas. Jefferson Square is not just a place to live; it's a community where you can thrive. Don't miss your chance to call this lovely property home!
For sale
$593,500
9475 Prince William St, Manassas, VA 20110
4beds
2,252sqft
Townhouse
Built in 2024
1,742 Square Feet Lot
$-- Zestimate®
$264/sqft
$120/mo HOA
What's special
Electric fireplacePlush carpetingWell maintained end-of-row townhouseLuxurious finishesWell-appointed entry-level bedroomWall ovenSpacious island
- 47 days
- 460
- 37
Zillow last checked:
Listing updated:
Listed by:
Kimberly Inge 703-328-1618,
CENTURY 21 New Millennium 7034919570
Source: Bright MLS,MLS#: VAMN2011868
Facts & features
Interior
Bedrooms & bathrooms
- Bedrooms: 4
- Bathrooms: 4
- Full bathrooms: 3
- 1/2 bathrooms: 1
- Main level bathrooms: 1
Rooms
- Room types: Dining Room, Primary Bedroom, Bedroom 2, Bedroom 3, Bedroom 4, Kitchen, Family Room, Laundry, Bathroom 2, Primary Bathroom, Full Bath, Half Bath
Primary bedroom
- Features: Flooring - Carpet, Walk-In Closet(s)
- Level: Upper
Bedroom 2
- Features: Flooring - Carpet
- Level: Upper
Bedroom 3
- Features: Flooring - Carpet
- Level: Upper
Bedroom 4
- Features: Flooring - Carpet
- Level: Lower
Primary bathroom
- Features: Bathroom - Walk-In Shower, Countertop(s) - Quartz, Double Sink, Flooring - Ceramic Tile
- Level: Upper
Bathroom 2
- Features: Bathroom - Tub Shower, Countertop(s) - Solid Surface, Flooring - Ceramic Tile
- Level: Upper
Dining room
- Features: Flooring - Luxury Vinyl Plank, Lighting - LED, Lighting - Ceiling, Recessed Lighting
- Level: Main
Family room
- Features: Fireplace - Electric, Flooring - Luxury Vinyl Plank, Recessed Lighting, Lighting - LED, Lighting - Ceiling, Window Treatments, Balcony Access
- Level: Main
Other
- Features: Bathroom - Stall Shower, Flooring - Ceramic Tile
- Level: Lower
Half bath
- Features: Flooring - Luxury Vinyl Plank
- Level: Main
Kitchen
- Features: Countertop(s) - Quartz, Breakfast Nook, Dining Area, Flooring - Luxury Vinyl Plank, Kitchen Island, Eat-in Kitchen, Kitchen - Gas Cooking, Lighting - LED, Lighting - Ceiling, Recessed Lighting, Pantry, Window Treatments
- Level: Main
Laundry
- Level: Upper
Heating
- Heat Pump, Natural Gas
Cooling
- Central Air, Electric
Appliances
- Included: Microwave, Cooktop, Dishwasher, Disposal, Dryer, Ice Maker, Oven, Refrigerator, Washer, Water Heater, Gas Water Heater
- Laundry: Dryer In Unit, Has Laundry, Upper Level, Washer In Unit, Laundry Room
Features
- Attic, Bathroom - Walk-In Shower, Bathroom - Tub Shower, Combination Kitchen/Dining, Entry Level Bedroom, Eat-in Kitchen, Kitchen - Gourmet, Kitchen Island, 9'+ Ceilings
- Flooring: Carpet, Luxury Vinyl, Engineered Wood, Ceramic Tile
- Has basement: No
- Number of fireplaces: 1
- Fireplace features: Electric
Interior area
- Total structure area: 2,252
- Total interior livable area: 2,252 sqft
- Finished area above ground: 2,252
Video & virtual tour
Property
Parking
- Total spaces: 4
- Parking features: Garage Faces Rear, Inside Entrance, Asphalt, Off Street, Attached, Driveway
- Attached garage spaces: 2
- Uncovered spaces: 2
Accessibility
- Accessibility features: None
Features
- Levels: Three
- Stories: 3
- Patio & porch: Deck
- Exterior features: Lighting
- Pool features: None
Lot
- Size: 1,742 Square Feet
Details
- Additional structures: Above Grade
- Parcel number: 101560014
- Zoning: B-3.5
- Special conditions: Standard
Construction
Type & style
- Home type: Townhouse
- Architectural style: Traditional
- Property subtype: Townhouse
Materials
- Vinyl Siding
- Foundation: Slab
- Roof: Architectural Shingle
Condition
- Excellent
- New construction: No
- Year built: 2024
Utilities & green energy
- Sewer: Public Sewer
- Water: Public
Community & HOA
Community
- Subdivision: Jefferson Square
HOA
- Has HOA: Yes
- Amenities included: Common Grounds, Tot Lots/Playground
- Services included: Common Area Maintenance, Maintenance Grounds, Lawn Care Side, Lawn Care Rear, Lawn Care Front, Management, Road Maintenance, Snow Removal
- HOA fee: $120 monthly
- HOA name: JEFFERSON SQUARE HOA
Location
- Region: Manassas
Financial & listing details
- Price per square foot: $264/sqft
- Tax assessed value: $606,700
- Annual tax amount: $7,644
- Date on market: 9/4/2026
- Listing agreement: Exclusive Right To Sell
- Listing terms: Cash,Conventional,FHA,VA Loan
- Ownership: Fee Simple
Estimated market value
Not available
Estimated sales range
Not available
Not available
Price history
| Date | Event | Price |
|---|---|---|
| 9/4/2026 | Listed for sale | $593,500-4.3%$264/sqft |
Source:  Bright MLS #VAMN2011868 Report a problem Bright MLS #VAMN2011868 Report a problem | ||
| 12/23/2024 | Sold | $620,000-6.1%$275/sqft |
Source: Bright MLS #VAMN2007198 Report a problem | ||
| 11/27/2024 | Pending sale | $659,990+3.1%$293/sqft |
Source: Bright MLS #VAMN2007198 Report a problem | ||
| 11/21/2024 | Price change | $639,990-3%$284/sqft |
Source:  Dream Finders Homes Report a problem Dream Finders Homes Report a problem | ||
| 10/15/2024 | Listed for sale | $659,990$293/sqft |
Source: Bright MLS #VAMN2007198 Report a problem | ||
Public tax history
| Year | Property taxes | Tax assessment |
|---|---|---|
| 2025 | $7,644 +347.7% | $606,700 +347.7% |
| 2024 | $1,707 +4.2% | $135,500 +4.2% |
| 2023 | $1,638 +17.9% | $130,000 +25.6% |
| 2022 | $1,389 -6.1% | $103,500 |
| 2021 | $1,479 | $103,500 |
Find assessor info on the county website
Monthly payment
Est. payment
Payment breakdown
Explore the cost of this home by adjusting the details. Changes won't be saved.Climate risks
Neighborhood: 20110
Nearby schools
Schools provided by the listing agent
- District: Manassas City Public Schools
Source: Bright MLS. This data may not be complete. We recommend contacting the local school district to confirm school assignments for this home.

Similar homes
- $599,0003 bd4 ba2.1k sqft8284 Clay Ln, Manassas, VA 20110For Sale
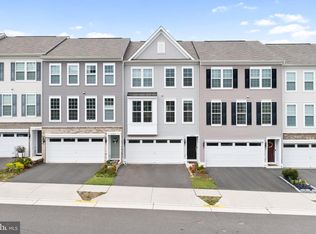
 MLS ID #VAPW2130078, Kelly Hayes, Samson Properties. Bright MLS
 - $615,0004 bd4 ba2.3k sqft8211 Handsome Joe Ln, Manassas, VA 20111For Sale
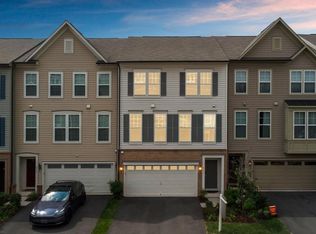 MLS ID #VAPW2128568, Theodora Poitevin, Sherrill Property Group, LLC. Bright MLS
 - $585,0003 bd4 ba2.1k sqft8784 Kensington Church St, Manassas, VA 20112For Sale
 MLS ID #VAPW2130234, Jordan Muirhead, Samson Properties. Bright MLS
 - $629,9003 bd4 ba2.3k sqft10717 Shadewell Spring Way, Manassas, VA 20112For Sale
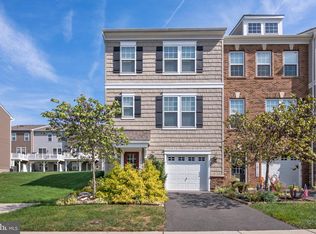 MLS ID #VAPW2131882, Ahmed Nadim, Homesavey, LLC. Bright MLS
 - $614,9003 bd4 ba2.8k sqft10606 Hinton Way, Manassas, VA 20112For SaleMLS ID #VAPW2128116, Jordan Cappolla, KW Metro Center. Bright MLS
- $509,9903 bd4 ba1.6k sqft8923 Queensferry Rd, Manassas, VA 20112New ConstructionBright MLS
- $375,0013 bd3 ba1.6k sqft9342 Fringe Tree Ln, Manassas, VA 20110For SaleMLS ID #VAMN2011544, Nathan Johnson, Keller Williams Capital Properties. Bright MLS
- $474,9904 bd3 ba1.8k sqftFalls Grove Condominium, Manassas, VA 20111For SaleMLS ID #VAPW2125284, Donald Winland, LPT Realty, LLC. Bright MLS
- $511,0853 bd4 ba1.6k sqft10796 Pennywell Garden Rd, Manassas, VA 20112New ConstructionMLS ID #VAPW2130592, Danielle Wallace, SM Brokerage, LLC. Bright MLS
- $501,9903 bd4 ba1.6k sqft10793 Pennywell Garden Rd, Manassas, VA 20112New ConstructionBright MLS
- $499,9903 bd4 ba1.6k sqft10795 Pennywell Garden Rd, Manassas, VA 20112New ConstructionBright MLS
- $492,9903 bd4 ba1.6k sqft10797 Pennywell Garden Rd, Manassas, VA 20112New ConstructionBright MLS
- $614,9004 bd4 ba2.4k sqft2411 Fieldcreek Dr, Herndon, VA 20171For SaleMLS ID #VAFX2342662, Zach Abbasi, RE/MAX Real Estate Connections. Bright MLS
- $649,9994 bd4 ba2.2k sqft13188 Nixon Ln, Woodbridge, VA 22193New ConstructionMLS ID #VAPW2132668, Ashley Kopecky, Samson Properties. Bright MLS
- $584,0003 bd3 ba1.7k sqft14247 Glade Spring Dr, Centreville, VA 20121For SaleMLS ID #VAFX2326944, Ki Yoon, Pacific Realty. Bright MLS
- $600,0003 bd4 ba1.6k sqft14608 Flower Hill Ct, Centreville, VA 20120For SaleMLS ID #VAFX2336450, Krissy Cruse, Pearson Smith Realty, LLC. Bright MLS
- $574,9003 bd4 ba2.1k sqft3299 Greco Ct, Woodbridge, VA 22192For SaleMLS ID #VAPW2132428, MIKE DOTTERWEICH, RE/MAX Gateway, LLC. Bright MLS
- $417,5003 bd4 ba1.8k sqft302 Moseby Ct, Manassas Park, VA 20111For SaleMLS ID #VAMP2004334, Jag Singh, Move4Free Realty, LLC. Bright MLS
- $550,0004 bd4 ba1.9k sqft3968 Hartlake St, Woodbridge, VA 22192For SaleMLS ID #VAPW2130074, Ethan Bridges, Long & Foster Real Estate, Inc.. Bright MLS
