Welcome home to this beautifully appointed 2024-built townhome offering 4 bedrooms, 3.5 baths, and a 2-car garage in one of Manassas' most convenient locations! From the striking brick and siding exterior to the thoughtfully designed interior, this home delivers modern comfort at every turn. The main living level impresses with an open-concept layout featuring gorgeous LVP flooring, recessed lighting, and a seamless flow between the living, dining, and kitchen areas. The chef-inspired kitchen is a true showstopper, boasting dark espresso cabinetry with gold hardware accents, gleaming quartz countertops, a subway tile backsplash, and stainless steel appliances including a gas range, built-in microwave, refrigerator, and dishwasher. A large center island with bar seating and a stylish pendant chandelier make it perfect for entertaining. Step out through the sliding glass door onto your private deck — an ideal spot for morning coffee or evening relaxation with peaceful views of the community green space. Upstairs, the spacious bedrooms feature plush carpeting and generous closet space, while the versatile layout offers room for a dedicated home office. The in-unit washer and dryer add everyday convenience, and the spa-like baths are appointed with granite countertops and modern fixtures. Enjoy incredible community amenities including playgrounds, community gardens, and a cozy fire pit — perfect for connecting with neighbors. Just minutes to Historic Old Town Manassas with its beloved Saturday farmers market, unique shops, dining, and year-round events. Outdoor enthusiasts will love nearby Manassas National Battlefield Park. Commuters will appreciate easy access to I-66, Route 29, and the VRE for a quick ride into Washington, DC. This one truly has it all — don't miss it!
For sale
Price cut: $9.9K (9/18)
$590,000
9459 Prince William St, Manassas, VA 20110
4beds
2,000sqft
Townhouse
Built in 2024
1,438 Square Feet Lot
$588,900 Zestimate®
$295/sqft
$120/mo HOA
What's special
- 98 days
- 358
- 21
Zillow last checked:
Listing updated:
Listed by:
Jonathan Granlund 703-537-6747,
Real Broker, LLC 8504500442
Source: Bright MLS,MLS#: VAMN2011488
Facts & features
Interior
Bedrooms & bathrooms
- Bedrooms: 4
- Bathrooms: 4
- Full bathrooms: 3
- 1/2 bathrooms: 1
- Main level bathrooms: 1
Heating
- Forced Air, Natural Gas
Cooling
- Central Air, Electric
Appliances
- Included: Microwave, Cooktop, Dishwasher, Disposal, Ice Maker, Oven, Range Hood, Refrigerator, Stainless Steel Appliance(s), Gas Water Heater
- Laundry: Upper Level, Washer/Dryer Hookups Only
Features
- Dining Area, Open Floorplan, Kitchen - Gourmet, Kitchen Island, Pantry, Primary Bath(s), Recessed Lighting, Bathroom - Stall Shower, Bathroom - Tub Shower, Upgraded Countertops, Walk-In Closet(s)
- Flooring: Carpet
- Doors: ENERGY STAR Qualified Doors
- Windows: ENERGY STAR Qualified Windows
- Has basement: No
- Has fireplace: No
Interior area
- Total structure area: 2,000
- Total interior livable area: 2,000 sqft
- Finished area above ground: 2,000
Property
Parking
- Total spaces: 2
- Parking features: Garage Faces Rear, Asphalt, Attached
- Attached garage spaces: 2
- Has uncovered spaces: Yes
Accessibility
- Accessibility features: None
Features
- Levels: Three
- Stories: 3
- Patio & porch: Deck
- Exterior features: Lighting
- Pool features: None
Lot
- Size: 1,438 Square Feet
Details
- Additional structures: Above Grade
- Parcel number: 101560010
- Zoning: B3.5
- Special conditions: Standard
Construction
Type & style
- Home type: Townhouse
- Architectural style: Colonial
- Property subtype: Townhouse
Materials
- Brick
- Foundation: Other
Condition
- New construction: No
- Year built: 2024
Utilities & green energy
- Sewer: Public Sewer
- Water: Public
Community & HOA
Community
- Subdivision: Jefferson Square
HOA
- Has HOA: Yes
- Amenities included: Common Grounds, Tot Lots/Playground, Jogging Path
- Services included: Common Area Maintenance, Maintenance Grounds, Management, Reserve Funds, Road Maintenance, Snow Removal, Trash
- HOA fee: $120 monthly
Location
- Region: Manassas
Financial & listing details
- Price per square foot: $295/sqft
- Tax assessed value: $575,700
- Annual tax amount: $8,227
- Date on market: 7/15/2026
- Listing agreement: Exclusive Right To Sell
- Ownership: Fee Simple
Estimated market value
$588,900
$559,000 - $618,000
$3,213/mo
Price history
| Date | Event | Price |
|---|---|---|
| 9/18/2026 | Price change | $590,000-1.7%$295/sqft |
Source:  Bright MLS #VAMN2011488 Report a problem Bright MLS #VAMN2011488 Report a problem | ||
| 7/15/2026 | Price change | $599,900-1.6%$300/sqft |
Source: Bright MLS #VAMN2011488 Report a problem | ||
| 7/9/2026 | Price change | $609,900-1.6%$305/sqft |
Source: Bright MLS #VAMN2011004 Report a problem | ||
| 5/21/2026 | Listed for sale | $619,900+4.2%$310/sqft |
Source: Bright MLS #VAMN2011004 Report a problem | ||
| 8/6/2024 | Sold | $594,738$297/sqft |
Source: Public Record Report a problem | ||
Public tax history
| Year | Property taxes | Tax assessment |
|---|---|---|
| 2025 | $7,254 +346.3% | $575,700 +346.3% |
| 2024 | $1,625 +3.2% | $129,000 +3.2% |
| 2023 | $1,575 +8.2% | $125,000 +15.2% |
| 2022 | $1,456 +5% | $108,500 +11.9% |
| 2021 | $1,386 | $97,000 |
Find assessor info on the county website
Monthly payment
Est. payment
Payment breakdown
Explore the cost of this home by adjusting the details. Changes won't be saved.Climate risks
Neighborhood: 20110
Nearby schools
Schools provided by the listing agent
- Elementary: Jennie Dean
- Middle: Metz
- High: Osbourn
- District: Manassas City Public Schools
Source: Bright MLS. This data may not be complete. We recommend contacting the local school district to confirm school assignments for this home.
Similar homes
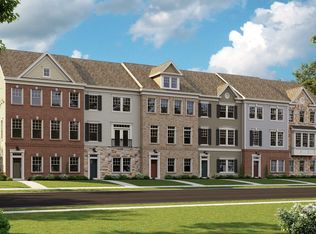
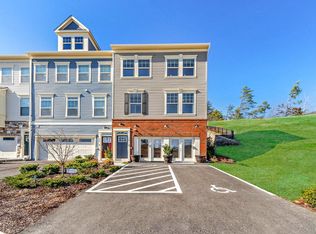
- $593,5004 bd4 ba2.2k sqft9475 Prince William St, Manassas, VA 20110For Sale

 MLS ID #VAMN2011868, Kimberly Inge, CENTURY 21 New Millennium. Bright MLS
 - $599,0003 bd4 ba2.1k sqft8284 Clay Ln, Manassas, VA 20110For Sale
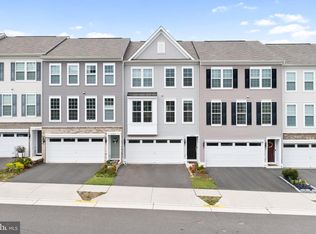 MLS ID #VAPW2130078, Kelly Hayes, Samson Properties. Bright MLS
 - $585,0003 bd4 ba2.1k sqft8784 Kensington Church St, Manassas, VA 20112For Sale
 MLS ID #VAPW2130234, Jordan Muirhead, Samson Properties. Bright MLS
 - $486,2903 bd3 ba1.6k sqft9619 Checkerspot Dr, Manassas, VA 20110New Construction
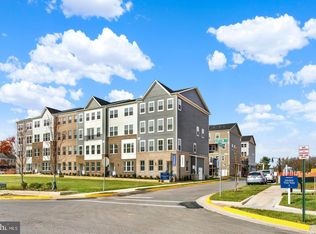 Bright MLS
 - $479,9903 bd3 ba1.6k sqft9615 Checkerspot Dr, Manassas, VA 20110New ConstructionBright MLS
- $629,9003 bd4 ba2.3k sqft10717 Shadewell Spring Way, Manassas, VA 20112For SaleMLS ID #VAPW2131882, Ahmed Nadim, Homesavey, LLC. Bright MLS
- $600,0003 bd3 ba2.2k sqft9228 Alvyn Lake Cir, Bristow, VA 20136For SaleMLS ID #VAPW2131586, Ryan Denny, Paul Wesley Real Estate. Bright MLS
- $649,9994 bd4 ba2.2k sqft13188 Nixon Ln, Woodbridge, VA 22193New ConstructionMLS ID #VAPW2132668, Ashley Kopecky, Samson Properties. Bright MLS
- $599,9004 bd4 ba2.3k sqft5504 Hobsons Choice Loop, Manassas, VA 20112For SaleMLS ID #VAPW2127900, Daisy Neese, Samson Properties. Bright MLS
- $579,0003 bd3 ba2.4k sqft42621 Burbank Ter, Sterling, VA 20166For SaleMLS ID #VALO2138446, Tom Saporito, Samson Properties. Bright MLS
- $664,9503 bd3 ba2k sqft13672 Rockingham Ln, Gainesville, VA 20155For SaleMLS ID #VAPW2131466, Mary Ann Bendinelli, Weichert, REALTORS. Bright MLS
- $489,9273 bd3 ba1.6k sqft7960 Williamson Blvd, Manassas, VA 20109For SaleMLS ID #VAPW2130014, Carolyn Young, Samson Properties. Bright MLS
- $553,0004 bd4 ba2.1k sqftHaymarket Crossing Condominium, Haymarket, VA 20169For SaleMLS ID #VAPW2128574, Joseph Grzesiak, RE/MAX Real Estate Connections. Bright MLS
- $624,9903 bd3 ba2.4k sqftEast Gate 3 Condominium, Chantilly, VA 20152For SaleMLS ID #VALO2136270, Nicholas Dorcon, Compass. Bright MLS
- $624,9003 bd4 ba1.9k sqft41768 McMonagle Sq, Aldie, VA 20105For SaleMLS ID #VALO2133056, Ahmed Nadim, Homesavey, LLC. Bright MLS
- $535,3803 bd4 ba1.6k sqft13608 Cobble Loop, Woodbridge, VA 22193New ConstructionMLS ID #VAPW2132914, Danielle Wallace, SM Brokerage, LLC. Bright MLS
- $533,4853 bd4 ba1.6k sqft3754 District Dr, Woodbridge, VA 22193New ConstructionBright MLS
- $600,0004 bd4 ba2.3k sqft1756 Hickory Woods Rd, Dumfries, VA 22026For SaleMLS ID #VAPW2123674, Francine Harmon, Century 21 Redwood Realty. Bright MLS
- $649,9993 bd3 ba2k sqft41516 Quarter Mane Ter, Aldie, VA 20105For SaleMLS ID #VALO2138040, Grant Doe JR., Long & Foster Real Estate, Inc.. Bright MLS
- $419,9903 bd3 ba1.5k sqft1109A Dabney Dr, Manassas Park, VA 20111New ConstructionBright MLS
