Manassas community offering a functional layout and comfortable living spaces throughout. This bright and modern home features abundant natural light, LVP flooring throughout the main level, and a thoughtfully designed floor plan ideal for everyday living and entertaining. The modern kitchen offers stainless steel appliances, quartz countertops, and generous cabinet and counter space, opening seamlessly to the dining area. The upper level features three spacious bedrooms, including a luxury primary bedroom with a walk-in closet and attached full bath, along with an upper-level bedroom that includes a private balcony. The home offers a total of three bedrooms and two and a half bathrooms. Brand-new window treatments. Additional features include a driveway and attached garage, as well as outdoor space for relaxation. Ideally located near shopping, dining, schools, and major commuter routes with easy access to I-66, Route 28, and public transportation. Water, sewage, and trash pickup are included in HOA.
For sale
$510,000
7960 Williamson Blvd, Manassas, VA 20109
3beds
1,608sqft
Townhouse
Built in 2026
-- sqft lot
$509,600 Zestimate®
$317/sqft
$172/mo HOA
What's special
Private balconyAttached garageThoughtfully designed floor planThree spacious bedroomsLuxury primary bedroomDining areaAbundant natural light
- 5 days
- 182
- 5
Zillow last checked:
Listing updated:
Listed by:
Carolyn Young 703-783-4940,
Samson Properties 7033788810,
Listing Team: The Carolyn Young Team, Co-Listing Team: The Carolyn Young Team,Co-Listing Agent: Helena May Wilson 202-497-5864,
Samson Properties
Source: Bright MLS,MLS#: VAPW2130014
Facts & features
Interior
Bedrooms & bathrooms
- Bedrooms: 3
- Bathrooms: 3
- Full bathrooms: 2
- 1/2 bathrooms: 1
- Main level bathrooms: 1
Rooms
- Room types: Living Room, Dining Room, Primary Bedroom, Bedroom 2, Bedroom 3, Kitchen, Bathroom 2, Primary Bathroom, Half Bath
Primary bedroom
- Level: Upper
Bedroom 2
- Level: Upper
Bedroom 3
- Level: Upper
Primary bathroom
- Level: Upper
Bathroom 2
- Level: Upper
Dining room
- Level: Main
Half bath
- Level: Main
Kitchen
- Level: Main
Living room
- Level: Main
Heating
- Heat Pump, Electric
Cooling
- Central Air, Electric
Appliances
- Included: Microwave, Dishwasher, Disposal, Dryer, Washer, Refrigerator, Ice Maker, Cooktop, Electric Water Heater
- Laundry: Dryer In Unit, Washer In Unit
Features
- Ceiling Fan(s)
- Has basement: No
- Has fireplace: No
Interior area
- Total structure area: 1,608
- Total interior livable area: 1,608 sqft
- Finished area above ground: 1,608
- Finished area below ground: 0
Video & virtual tour
Property
Parking
- Total spaces: 1
- Parking features: Garage Door Opener, Public, Attached
- Attached garage spaces: 1
Accessibility
- Accessibility features: Accessible Entrance
Features
- Levels: Two
- Stories: 2
- Pool features: None
Details
- Additional structures: Above Grade, Below Grade
- Parcel number: 7696594936.U3001F
- Zoning: PMR
- Special conditions: Standard
Construction
Type & style
- Home type: Townhouse
- Architectural style: Traditional
- Property subtype: Townhouse
Materials
- Combination
- Foundation: Slab
- Roof: Shingle
Condition
- New construction: No
- Year built: 2026
Utilities & green energy
- Sewer: Public Septic
- Water: Public
Community & HOA
Community
- Condo and coop fee: $172 monthly
- Subdivision: None
HOA
- Has HOA: No
- Amenities included: None
- Services included: None
- HOA name: Lomond Village Condominiums
Location
- Region: Manassas
Financial & listing details
- Price per square foot: $317/sqft
- Tax assessed value: $165,100
- Annual tax amount: $1,653
- Date on market: 9/17/2026
- Listing agreement: Exclusive Right To Sell
- Ownership: Condominium
Estimated market value
$509,600
$484,000 - $535,000
$2,949/mo
Price history
| Date | Event | Price |
|---|---|---|
| 9/17/2026 | Listed for sale | $510,000$317/sqft |
Source:  Bright MLS #VAPW2130014 Report a problem Bright MLS #VAPW2130014 Report a problem | ||
Public tax history
Tax history is unavailable.
Monthly payment
Est. payment
Payment breakdown
Explore the cost of this home by adjusting the details. Changes won't be saved.Climate risks
Neighborhood: West Gate
Nearby schools
Schools provided by the listing agent
- District: Prince William County Public Schools
Source: Bright MLS. This data may not be complete. We recommend contacting the local school district to confirm school assignments for this home.
Similar homes
- $550,0003 bd4 ba2k sqft8552 Fortrose Dr, Manassas, VA 20109For Sale

 MLS ID #VAPW2129950, Michelle Doherty, RLAH @properties. Bright MLS
 - $519,0003 bd3 ba1.8k sqft8154 Rainwater Cir, Manassas, VA 20111For Sale
 MLS ID #VAPW2129952, June Park, Samson Properties. Bright MLS
 - $612,0003 bd4 ba2.1k sqft8284 Clay Ln, Manassas, VA 20110For Sale
 MLS ID #VAPW2130078, Kelly Hayes, Samson Properties. Bright MLS
 - $459,1902 bd3 ba1.6k sqft11021 Joslin St, Manassas, VA 20109New Construction
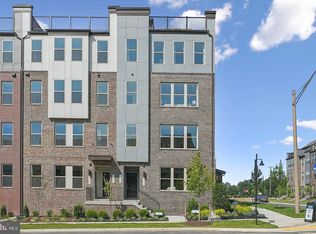 Bright MLS
 - $470,0003 bd3 ba1.6k sqftFalls Grove Condominium, Manassas, VA 20111For SaleMLS ID #VAPW2126674, Regina Gahunia, Real Broker, LLC. Bright MLS
- $484,9003 bd3 ba1.6k sqftVirginia Manor, Aldie, VA 20105For SaleMLS ID #VALO2134972, Subba Kolla, Advin Realty, LLC. Bright MLS
- $524,9003 bd3 ba1.5k sqft24977 Coats Sq, Aldie, VA 20105For SaleMLS ID #VALO2134962, Sherry Brown, EXP Realty, LLC. Bright MLS
- $513,8403 bd4 ba1.6k sqft8923 Queensferry Rd, Manassas, VA 20112New ConstructionBright MLS
- $560,0003 bd4 ba2.1k sqftHaymarket Crossing Condominium, Haymarket, VA 20169For SaleMLS ID #VAPW2129046, Karyl Allen, Pearson Smith Realty LLC. Bright MLS
- $599,9993 bd3 ba1.8k sqftEast Market At Fair Lake, Fairfax, VA 22033For SaleMLS ID #VAFX2332080, Denise Vu, Samson Properties. Bright MLS
- $499,9993 bd3 ba1.8k sqftEast Gate 3 Condominium, Chantilly, VA 20152For SaleMLS ID #VALO2128776, Jim Byrne, Compass. Bright MLS
- $593,5004 bd4 ba2.2k sqft9475 Prince William St, Manassas, VA 20110For SaleMLS ID #VAMN2011868, Kimberly Inge, CENTURY 21 New Millennium. Bright MLS
- $520,0003 bd4 ba2.2k sqftSummerwalk At Stone Ridge, Aldie, VA 20105For SaleMLS ID #VALO2127188, Daniela Hurtado, EXP Realty, LLC. Bright MLS
- $550,0003 bd3 ba1.9k sqftPreserve At Goose Creek, Ashburn, VA 20148For SaleMLS ID #VALO2136348, Saad Jamil, Samson Properties. Bright MLS
- $495,0002 bd3 ba1.1k sqftEast Market At Fair Lake, Fairfax, VA 22033For SaleMLS ID #VAFX2340414, Josh Choe, Kingdom Realty. Bright MLS
- $519,9003 bd3 ba1.3k sqftCourts At Wescot, Fairfax, VA 22030For SaleMLS ID #VAFX2341276, Lizzie Helmig, Metro House. Bright MLS
- $480,0003 bd2 ba1.5k sqftCentre Park Stone Ridge Condo, Aldie, VA 20105For SaleMLS ID #VALO2134334, Roya Delaney, RE/MAX Gateway. Bright MLS
- $600,0003 bd3 ba1.6k sqft14429 Beckett Glen Cir Unit 1001, Chantilly, VA 20151For SaleMLS ID #VAFX2340436, Sarah Kaplan, RE/MAX Allegiance. Bright MLS
- $489,9903 bd3 ba1.9k sqftStone Mill Corner Condominium, Aldie, VA 20105For SaleMLS ID #VALO2129770, Bill Davis, CENTURY 21 New Millennium. Bright MLS
- $510,0003 bd2 ba1.5k sqftChristopher At Cedar Lak, Fairfax, VA 22033For SaleMLS ID #VAFX2338698, Kathy Showker, Century 21 Redwood Realty. Bright MLS
