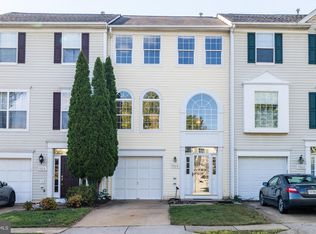
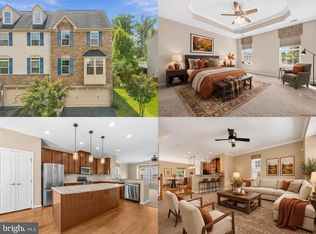
Exceptional End-Unit Living Just Steps from Historic Haymarket! Welcome to 7026 Sauvage Lane, where abundant natural light, thoughtfully designed living spaces, and an exceptional outdoor setting come together beautifully. This inviting 3-bedroom, 2.5-bath townhome offers three levels of versatile living, enhanced by two expansive bump-outs that create an airy, open feel throughout. Pet Free and Smoke Free! The bright, beautifully appointed kitchen features white cabinetry, granite countertops, stainless steel appliances, and generous prep space. Refrigerator 2023 Step outside to the spacious deck, ideal for alfresco dining, grilling, and effortless entertaining. Upstairs, the impressive primary suite offers a peaceful retreat with a sun-drenched sitting area and picturesque windows. Large walk in closet The additional bedrooms provide comfortable accommodations and flexibility for today's lifestyle. The lower level offers additional living and entertaining space, while the one-car garage with workshop area provides valuable storage and functionality. A rare highlight is the generously sized, fully fenced backyard, offering privacy and outdoor enjoyment with room to relax, garden, or entertain. Ideally situated within walking distance of the charming Town of Haymarket, enjoy convenient access to local restaurants, boutiques, shopping, and major commuter routes. A wonderful opportunity to enjoy the space and privacy of an end-unit home with the convenience of townhome living in one of Gainesville's desirable locations!
For sale
Price cut: $5K (11/10)
$564,999
7026 Sauvage Ln, Gainesville, VA 20155
3beds
2,000sqft
Townhouse
Built in 2000
2,683 Square Feet Lot
$561,400 Zestimate®
$282/sqft
$124/mo HOA
What's special
Plush carpetingPaved drivewayEnd-of-row townhouseElegant recessed lightingBeautifully maintained common groundsCommunity swimming pool
- 17 days
- 678
- 34
Zillow last checked:
Listing updated:
Listed by:
Marina Marchesani 571-237-8218,
Ross Real Estate 540-351-0922
Source: Bright MLS,MLS#: VAPW2132620
Facts & features
Interior
Bedrooms & bathrooms
- Bedrooms: 3
- Bathrooms: 3
- Full bathrooms: 2
- 1/2 bathrooms: 1
Basement
- Area: 746
Heating
- Forced Air, Natural Gas
Cooling
- Ceiling Fan(s), Central Air, Electric
Appliances
- Included: Oven/Range - Electric, Microwave, Dishwasher, Disposal, Gas Water Heater
- Laundry: In Basement
Features
- Walk-In Closet(s), Upgraded Countertops, Recessed Lighting, Primary Bath(s), Kitchen - Table Space, Open Floorplan, Ceiling Fan(s)
- Flooring: Carpet
- Basement: Walk-Out Access,Finished
- Has fireplace: No
Interior area
- Total structure area: 2,226
- Total interior livable area: 2,000 sqft
- Finished area above ground: 1,480
- Finished area below ground: 520
Property
Parking
- Total spaces: 1
- Parking features: Garage Faces Front, Garage Door Opener, Driveway, Attached
- Attached garage spaces: 1
- Has uncovered spaces: Yes
Accessibility
- Accessibility features: None
Features
- Levels: Three
- Stories: 3
- Pool features: Community
- Fencing: Wood
Lot
- Size: 2,683 Square Feet
Details
- Additional structures: Above Grade, Below Grade
- Parcel number: 7397171253
- Zoning: R16
- Special conditions: Standard
Construction
Type & style
- Home type: Townhouse
- Architectural style: Colonial
- Property subtype: Townhouse
Materials
- Vinyl Siding
- Foundation: Concrete Perimeter
- Roof: Architectural Shingle
Condition
- Very Good
- New construction: No
- Year built: 2000
Utilities & green energy
- Sewer: Public Sewer
- Water: Public
Community & HOA
Community
- Subdivision: Greenhill Crossing
HOA
- Has HOA: Yes
- Amenities included: Tennis Court(s), Pool, Common Grounds, Fitness Center, Basketball Court, Clubhouse, Tot Lots/Playground
- Services included: Common Area Maintenance, Pool(s), Reserve Funds, Road Maintenance, Health Club
- HOA fee: $124 monthly
- HOA name: GREENHILL CROSSING HOA/SEQUOIA MANAGEMENT
Location
- Region: Gainesville
Financial & listing details
- Price per square foot: $282/sqft
- Tax assessed value: $523,500
- Annual tax amount: $5,030
- Date on market: 10/29/2026
- Listing agreement: Exclusive Right To Sell
- Ownership: Fee Simple
Estimated market value
$561,400
$533,000 - $589,000
$2,845/mo
Price history
| Date | Event | Price |
|---|---|---|
| 11/10/2026 | Price change | $564,999-0.9%$282/sqft |
Source:  Bright MLS #VAPW2132620 Report a problem | ||
| 10/29/2026 | Listed for sale | $570,000+58.3%$285/sqft |
Source: Bright MLS #VAPW2132620 Report a problem | ||
| 8/30/2019 | Sold | $360,000-1.4%$180/sqft |
Source: Public Record Report a problem | ||
| 7/23/2019 | Price change | $365,000-6.8%$183/sqft |
Source: Rowland and Associates Realty, LLC. #VAPW465512 Report a problem | ||
| 6/25/2019 | Listed for sale | $391,500+40.5%$196/sqft |
Source: Rowland and Associates Realty, LLC. #VAPW465512 Report a problem | ||
| 4/3/2019 | Sold | $278,700-18.6%$139/sqft |
Source: Public Record Report a problem | ||
| 1/20/2019 | Listed for sale | -- |
Source: Auction.com Report a problem | ||
| 7/3/2007 | Sold | $342,500+108.5%$171/sqft |
Source: Public Record Report a problem | ||
| 10/3/2000 | Sold | $164,265$82/sqft |
Source: Public Record Report a problem | ||
Public tax history
| Year | Property taxes | Tax assessment |
|---|---|---|
| 2025 | $4,921 +8.1% | $501,900 +9.6% |
| 2024 | $4,553 -0.8% | $457,800 +3.8% |
| 2023 | $4,588 -0.2% | $440,900 +8.5% |
| 2022 | $4,596 +0.9% | $406,300 +9% |
| 2021 | $4,556 +7.9% | $372,700 +9% |
| 2020 | $4,222 +115% | $342,000 +5.2% |
| 2019 | $1,963 -46.5% | $325,200 +6.9% |
| 2018 | $3,673 +1.3% | $304,200 +1.2% |
| 2017 | $3,626 +1.1% | $300,500 +2.7% |
| 2016 | $3,588 +7.1% | $292,500 +5.6% |
| 2015 | $3,351 | $277,100 +3.8% |
| 2014 | $3,351 | $266,900 +16.6% |
| 2013 | -- | $228,900 +5.2% |
| 2012 | -- | $217,500 +7.2% |
| 2010 | -- | $202,900 -2.2% |
| 2009 | -- | $207,500 -26.7% |
| 2008 | -- | $282,900 -18.8% |
| 2007 | -- | $348,500 -3.7% |
| 2006 | -- | $362,000 +23.5% |
| 2005 | -- | $293,100 +27.9% |
| 2004 | -- | $229,200 +8% |
| 2003 | -- | $212,300 +15.8% |
| 2002 | -- | $183,400 +15.8% |
| 2001 | -- | $158,400 |
Find assessor info on the county website
Monthly payment
Est. payment
Payment breakdown
Explore the cost of this home by adjusting the details. Changes won't be saved.Climate risks
Neighborhood: 20155
Nearby schools
Schools provided by the listing agent
- Elementary: Tyler
- Middle: Bull Run
- High: Gainesville
- District: Prince William County Public Schools
Source: Bright MLS. This data may not be complete. We recommend contacting the local school district to confirm school assignments for this home.

Similar homes
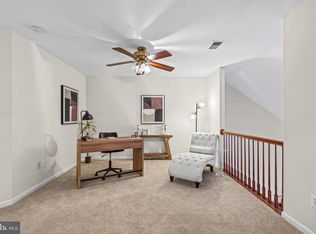
- $499,9993 bd3 ba2k sqft13963 Chelmsford Dr, Gainesville, VA 20155For Sale
 MLS ID #VAPW2121736, Matias Leiva, Keller Williams Realty. Bright MLS
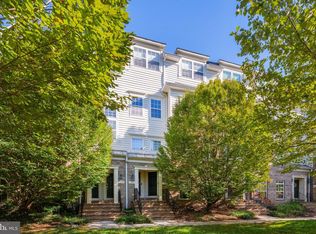
- $375,0003 bd3 ba1.3k sqft7094 Little Thames Dr, Gainesville, VA 20155For Sale
 MLS ID #VAPW2132586, Melissa Weiss-Jones, Samson Properties. Bright MLS
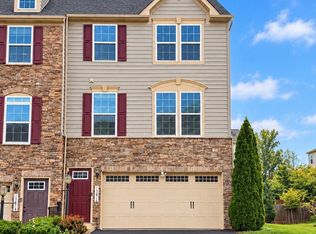
- $659,9503 bd3 ba2k sqft13672 Rockingham Ln, Gainesville, VA 20155For Sale
 MLS ID #VAPW2131466, Mary Ann Bendinelli, Weichert, REALTORS. Bright MLS
- $649,0003 bd4 ba2.4k sqft13649 Rockingham Ln, Gainesville, VA 20155For Sale
 MLS ID #VAPW2130168, Kendell Walker, Redfin Corporation. Bright MLS
- $375,0003 bd3 ba1.8k sqftParks At Piedmont South Condo, Gainesville, VA 20155For SaleMLS ID #VAPW2132178, Jennifer Young, Keller Williams Realty. Bright MLS
- $600,0003 bd4 ba2.3k sqft6326 Cullen Pl, Haymarket, VA 20169For SaleMLS ID #VAPW2132148, Ashley Tauzier, Berkshire Hathaway HomeServices PenFed Realty. Bright MLS
- $387,9003 bd3 ba1.8k sqftParks At Piedmont South Condo, Gainesville, VA 20155For SaleMLS ID #VAPW2127936, Junius Currier, Berkshire Hathaway HomeServices PenFed Realty. Bright MLS
- $350,0003 bd3 ba1.7k sqft14636 Shelford Way, Gainesville, VA 20155For SaleMLS ID #VAPW2131930, Tia Richards, Keller Williams Realty. Bright MLS
- $579,9003 bd3 ba1.8k sqftSouth Riding Hoa, Chantilly, VA 20152For SaleMLS ID #VALO2139136, Kathleen Flasco, Samson Properties. Bright MLS
- $644,9902 bd2 ba2.1k sqft13484 Fieldstone Way, Gainesville, VA 20155For SaleMLS ID #VAPW2118730, Scott MacDonald, RE/MAX Gateway, LLC. Bright MLS
- $559,9004 bd4 ba2k sqft6914 Compton Ln, Centreville, VA 20121For SaleMLS ID #VAFX2343058, Claudia Sarmiento, Berkshire Hathaway HomeServices PenFed Realty. Bright MLS
- $515,0004 bd4 ba2k sqft7809 Rebel Walk Dr, Manassas, VA 20109For SaleMLS ID #VAPW2132646, Heena Shrestha, Spring Hill Real Estate, LLC.. Bright MLS
- $615,0003 bd4 ba2.1k sqft43210 Center St, Chantilly, VA 20152For SaleMLS ID #VALO2137012, John Hutchinson, Keller Williams Realty. Bright MLS
- $500,0003 bd4 ba1.6k sqft9055 Falcon Glen Ct, Bristow, VA 20136For SaleMLS ID #VAPW2131844, Steven Joseph, Steven Joseph Real Estate LLC. Bright MLS
- $565,0003 bd4 ba1.8k sqft21764 Kings Crossing Ter, Ashburn, VA 20147For SaleMLS ID #VALO2139696, Claire Belcher, TTR Sotheby's International Realty. Bright MLS
- $569,0003 bd4 ba1.6k sqft1453 Bluemont Ct, Herndon, VA 20170For SaleMLS ID #VAFX2348828, Natalie McArtor, Samson Properties. Bright MLS
- $572,0003 bd4 ba1.9k sqft24857 Coats Sq, Aldie, VA 20105For SaleMLS ID #VALO2138184, Brianna Goetting, Pearson Smith Realty, LLC. Bright MLS
- $619,9903 bd4 ba1.9k sqft14618 Flower Hill Dr, Centreville, VA 20120For SaleMLS ID #VAFX2348152, Kevin LaRue, Century 21 Redwood Realty. Bright MLS
- $595,0004 bd3 ba2k sqft9410 Waterford Dr, Manassas, VA 20110For SaleMLS ID #VAMN2012180, Chris Craddock, EXP Realty, LLC. Bright MLS
- $579,0003 bd3 ba1.5k sqft1739 Whisperhill Dr, Reston, VA 20194For SaleMLS ID #VAFX2348944, Joan Reimann, Corcoran McEnearney. Bright MLS
