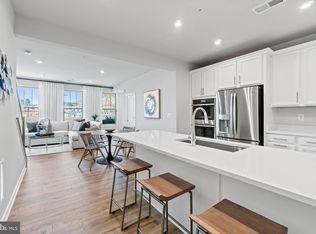
Welcome to 212-A Park Central Terrace in the heart of Manassas Park—a nearly brand-new townhome in the sought-after Village at Manassas Park offering modern design, spacious living, and low-maintenance convenience. The bright and open main level is designed for both everyday living and entertaining, featuring expansive living and dining areas filled with natural light from oversized windows. The gourmet kitchen serves as the centerpiece of the home, complete with quartz countertops, stainless steel appliances, a large center island, pantry storage, and sleek recessed lighting—perfect for hosting or enjoying quiet nights in. Upstairs, the spacious primary suite offers a relaxing retreat with a large walk-in closet and a well-appointed ensuite bath featuring a walk-in shower. A second generously sized bedroom, full hall bathroom, and convenient upper-level laundry complete this level, providing both comfort and functionality. With approximately 1,600+ square feet and an extended layout, there is plenty of room to spread out and enjoy. Additional highlights include a private one-car garage with driveway parking, energy-efficient construction, smart home features, and an integrated sprinkler system for added peace of mind. The community association covers exterior maintenance, lawn care, and trash service—allowing for truly easy, low-maintenance living. Ideally located for commuters, this home is just moments from the Virginia Railway Express station, offering a direct route into Washington and surrounding areas. Convenient access to major roadways including VA-28, VA-234, and Interstate 66 makes commuting throughout Northern Virginia seamless. Nearby bus routes and park-and-ride options add even more flexibility for daily travel. Enjoy close proximity to a variety of shopping, dining, and entertainment options, as well as local parks and recreation. With its prime location, modern finishes, and turnkey condition, this home offers an exceptional opportunity to enjoy the best of convenience and contemporary living—WELCOME HOME!
For sale
Price cut: $5K (7/3)
$434,500
212 Park Central Ter, Manassas, VA 20111
2beds
1,573sqft
:
Get pre-qualified$3,320/mo
Townhouse
Built in 2023
-- sqft lot
$432,000 Zestimate®
$276/sqft
$402/mo HOA
What's special
Modern finishesSpacious livingSleek recessed lightingWell-appointed ensuite bathLarge center islandIntegrated sprinkler systemPantry storage
- 42 days |
- 588 |
- 47 |
Zillow last checked:
Listing updated:
Listed by:
Andrew Cho 703-380-7811,
KW Metro Center (703) 564-4000
Source: Bright MLS,MLS#: VAMP2004026
Facts & features
Interior
Bedrooms & bathrooms
- Bedrooms: 2
- Bathrooms: 3
- Full bathrooms: 2
- 1/2 bathrooms: 1
- Main level bathrooms: 1
Rooms
- Room types: Living Room, Primary Bedroom, Bedroom 2, Kitchen, Laundry, Primary Bathroom, Full Bath, Half Bath
Primary bedroom
- Level: Upper
Bedroom 2
- Level: Upper
Primary bathroom
- Level: Upper
Other
- Level: Upper
Half bath
- Level: Main
Kitchen
- Level: Main
Laundry
- Level: Upper
Living room
- Level: Main
Heating
- Central, Electric
Cooling
- Central Air, Electric
Appliances
- Included: Microwave, Cooktop, Dishwasher, Disposal, Dryer, Oven, Refrigerator, Stainless Steel Appliance(s), Washer, Electric Water Heater
- Laundry: Dryer In Unit, Washer In Unit, Upper Level, Laundry Room
Features
- Bathroom - Stall Shower, Ceiling Fan(s), Combination Kitchen/Dining, Open Floorplan, Kitchen - Gourmet, Kitchen Island, Primary Bath(s), Recessed Lighting, Walk-In Closet(s), Dry Wall
- Has basement: No
- Has fireplace: No
Interior area
- Total structure area: 1,573
- Total interior livable area: 1,573 sqft
- Finished area above ground: 1,573
- Finished area below ground: 0
Property
Parking
- Total spaces: 2
- Parking features: Garage Faces Rear, Inside Entrance, Asphalt, Attached, Driveway
- Attached garage spaces: 1
- Uncovered spaces: 1
Accessibility
- Accessibility features: None
Features
- Levels: Two
- Stories: 2
- Exterior features: Balcony
- Pool features: None
Details
- Additional structures: Above Grade, Below Grade
- Parcel number: 2514A51
- Zoning: MU-D
- Special conditions: Standard
- Other equipment: None
Construction
Type & style
- Home type: Townhouse
- Architectural style: Contemporary
- Property subtype: Townhouse
Materials
- Aluminum Siding
- Foundation: Slab
- Roof: Shingle
Condition
- New construction: No
- Year built: 2023
Utilities & green energy
- Sewer: Public Sewer
- Water: Public
Community & HOA
Community
- Condo and coop fee: $342 monthly
- Subdivision: Village At Manassas Park
HOA
- Has HOA: Yes
- Amenities included: Common Grounds
- Services included: Common Area Maintenance, Maintenance Structure, Maintenance Grounds, Management, Reserve Funds, Road Maintenance, Sewer, Snow Removal, Trash, Water
- HOA fee: $60 monthly
- HOA name: VILLAGE AT MANASSASS PARK CONDO
Location
- Region: Manassas
Financial & listing details
- Price per square foot: $276/sqft
- Tax assessed value: $455,000
- Annual tax amount: $6,393
- Date on market: 6/12/2026
- Listing agreement: Exclusive Right To Sell
- Ownership: Condominium
- Road surface type: Black Top
Estimated market value
$432,000
$410,000 - $454,000
$2,676/mo
Price history
| Date | Event | Price |
|---|---|---|
| 7/3/2026 | Price change | $434,500-1.1%$276/sqft |
Source:  Bright MLS #VAMP2004026 Report a problem Bright MLS #VAMP2004026 Report a problem | ||
| 6/12/2026 | Listed for sale | $439,500$279/sqft |
Source: Bright MLS #VAMP2004026 Report a problem | ||
Public tax history
Tax history is unavailable.
Monthly payment
Est. payment
Payment breakdown
Explore the cost of this home by adjusting the details. Changes won't be saved.Climate risks
Neighborhood: 20111
Nearby schools
GreatSchools rating
- 2/10Manassas Park Elementary SchoolGrades: 3-5Distance: 1 mi
- 3/10Manassas Park Middle SchoolGrades: 6-8Distance: 0.6 mi
- 3/10Manassas Park High SchoolGrades: 9-12Distance: 0.7 mi
Schools provided by the listing agent
- District: Manassas Park City Public Schools
Source: Bright MLS. This data may not be complete. We recommend contacting the local school district to confirm school assignments for this home.
- $442,7002 bd3 ba1.5k sqft210 Park Central Ter, Manassas, VA 20111Sold

- $439,6002 bd3 ba1.5k sqft208A Central Park Ter, Manassas Park, VA 20111Off Market
- $474,6002 bd2 ba2k sqft502A Tassita Ln, Manassas Park, VA 20111Off Market

- $447,1003 bd1 ba1.6k sqft514A Tassita Ln, Manassas Park, VA 20111Off Market
- $505,0053 bd3 ba2.3k sqft215 Park Central Ter #B, Manassas, VA 20111Sold
- $454,7602 bd3 ba1.5k sqft215 Park Central Ter #A, Manassas, VA 20111Sold
- $520,7003 bd2 ba2k sqft604B Percy Pl, Manassas, VA 20111Off Market
- $485,0003 bd3 ba2.3k sqft408 Pullman Pl, Manassas, VA 20111Sold
A local agent can set up tours, give advice and negotiate with sellers.
Similar homes
- $358,9903 bd3 ba1.2k sqftThe Townes Condominium, Manassas Park, VA 20111For Sale

 MLS ID #VAMP2003992, Michael Willis, Pearson Smith Realty, LLC. Bright MLS
 - $459,9903 bd3 ba1.5k sqft903A Glasgow Ln, Manassas Park, VA 20111New Construction
 Bright MLS
 - $474,9902 bd3 ba1.5k sqft901A Glasgow Ln, Manassas Park, VA 20111New ConstructionBright MLS
- $479,9903 bd3 ba1.5k sqft907A Glasgow Ln, Manassas Park, VA 20111New ConstructionBright MLS
- $484,9902 bd3 ba1.5k sqft202A Park Central Ter, Manassas Park, VA 20111New ConstructionBright MLS
- $449,9903 bd3 ba1.5k sqft1109A Dabney Dr, Manassas Park, VA 20111New ConstructionBright MLS
- $492,3703 bd3 ba1.6k sqft9634 Hummingbird Way, Manassas, VA 20110New ConstructionBright MLS
- $425,0003 bd3 ba1.8k sqftParks At Piedmont South Condo, Gainesville, VA 20155For SaleMLS ID #VAPW2121818, Ashley Tauzier, Berkshire Hathaway HomeServices PenFed Realty. Bright MLS
- $479,0003 bd3 ba1.6k sqftMercer Park Condominium, Aldie, VA 20105For SaleMLS ID #VALO2127300, Cristina Sison, Realty ONE Group Capital. Bright MLS
- $420,0003 bd3 ba1.7k sqft14640 Shelford Way, Gainesville, VA 20155For SaleMLS ID #VAPW2118132, Phillip Brown, Real Broker, LLC. Bright MLS
- $450,0002 bd3 ba1.4k sqft2590 Neabsco Common Pl Unit 51, Woodbridge, VA 22191For SaleMLS ID #VAPW2125476, Ketaa Golden, Fairfax Realty Select. Bright MLS
- $459,9903 bd3 ba1.6k sqft9672 Swallowtail Ln, Manassas, VA 20110For SaleNextHome
- $500,0003 bd3 ba2.1k sqftStone Ridge-north, Aldie, VA 20105For SaleMLS ID #VALO2130764, Ian McVeigh, Samson Properties. Bright MLS
- $415,0003 bd3 ba1.4k sqftPotomac Club Ii, Woodbridge, VA 22191For SaleMLS ID #VAPW2119326, Kieno Simeon, Keller Williams Realty. Bright MLS
- $399,9002 bd3 ba1.2k sqftAmber Spring Condo, Aldie, VA 20105For SaleMLS ID #VALO2126078, Nathan Johnson, Keller Williams Capital Properties. Bright MLS
- $463,2002 bd3 ba1.6k sqft11029 Joslin St, Manassas, VA 20109New ConstructionBright MLS
- $469,1902 bd3 ba1.6k sqft11021 Joslin St, Manassas, VA 20109New ConstructionBright MLS
- $468,0502 bd3 ba1.6k sqft11013 Joslin St, Manassas, VA 20109New ConstructionBright MLS
- $515,0003 bd3 ba2.3k sqft1337 Cranes Bill Way, Woodbridge, VA 22191For SaleMLS ID #VAPW2125780, Qamar Ijaz, Samson Properties. Bright MLS
- $650,0003 bd4 ba2.2k sqft4604 Deerwatch Dr, Chantilly, VA 20151For SaleMLS ID #VAFX2329856, yalcin zabun, Samson Properties. Bright MLS
