Move-In Ready & Meticulously Maintained in the Heart of Yorkshire! Welcome to 7410 Riding Meadow Way, a stunning 3-bedroom, 3-bathroom townhouse where thoughtful upgrades and modern style meet everyday convenience. Freshly painted throughout and appointed with brand-new lighting fixtures, this home radiates warmth and sophistication from the moment you step inside. The open-concept main level showcases gleaming hardwood floors, a stylish kitchen with granite countertops and stainless steel appliances, and a bright living and dining area that opens seamlessly to your private deck, the perfect setting for morning coffee or weekend entertaining. Upstairs, generously sized bedrooms each enjoy their own full bath, delivering the privacy and comfort every household deserves. The finished lower level adds versatile flex space, home office, gym, or guest retreat, with walkout access to a fully fenced backyard patio. Best of all, the big-ticket items are already taken care of: the HVAC system and water heater have both been recently serviced, giving you total peace of mind from day one. Two assigned parking spaces are included. The Yorkshire community enriches everyday life with basketball courts, scenic jogging paths, playgrounds, and picnic areas, with HOA covering water and trash. Perfectly positioned approximately 30 miles from Washington, DC, with seamless access to I-66, Route 28, commuter lots, shopping, and dining. This one checks every box, schedule your private tour today!
For sale
Price cut: $10K (9/10)
$465,000
7410 Riding Meadow Way #29, Manassas, VA 20111
3beds
1,832sqft
Townhouse
Built in 2016
-- sqft lot
$464,400 Zestimate®
$254/sqft
$416/mo HOA
What's special
Private deckOpen-concept main levelFreshly painted throughoutBrand-new lighting fixturesGleaming hardwood floorsStainless steel appliances
- 96 days
- 237
- 12
Zillow last checked:
Listing updated:
Listed by:
Monica Manosalva 571-274-4264,
Serhant 8777374268
Source: Bright MLS,MLS#: VAPW2125112
Facts & features
Interior
Bedrooms & bathrooms
- Bedrooms: 3
- Bathrooms: 3
- Full bathrooms: 3
- Main level bathrooms: 3
- Main level bedrooms: 3
Basement
- Area: 524
Heating
- Forced Air, Natural Gas
Cooling
- Central Air, Electric
Appliances
- Included: Disposal, ENERGY STAR Qualified Washer, ENERGY STAR Qualified Dishwasher, ENERGY STAR Qualified Freezer, ENERGY STAR Qualified Refrigerator, Exhaust Fan, Microwave, Self Cleaning Oven, Oven/Range - Gas, Water Heater, Gas Water Heater
- Laundry: Lower Level
Features
- Bathroom - Stall Shower, Ceiling Fan(s), Combination Dining/Living, Dining Area, Open Floorplan, Kitchen - Gourmet, Primary Bath(s), Walk-In Closet(s), Wine Storage, 9'+ Ceilings, Dry Wall, High Ceilings
- Flooring: Carpet, Ceramic Tile, Hardwood, Wood
- Windows: Energy Efficient, Screens, Window Treatments
- Has basement: No
- Has fireplace: No
Interior area
- Total structure area: 1,832
- Total interior livable area: 1,832 sqft
- Finished area above ground: 1,308
- Finished area below ground: 524
Property
Parking
- Total spaces: 2
- Parking features: Assigned, Paved, Permit Required, Parking Lot
- Details: Assigned Parking
Accessibility
- Accessibility features: None
Features
- Levels: Three
- Stories: 3
- Patio & porch: Deck
- Exterior features: Lighting, Play Area, Play Equipment, Sidewalks, Street Lights
- Pool features: None
- Fencing: Wood
- Has view: Yes
- View description: Trees/Woods
Lot
- Features: Backs - Open Common Area, Backs to Trees, Level
Details
- Additional structures: Above Grade, Below Grade
- Parcel number: 7897336997.01
- Zoning: PMR
- Special conditions: Standard
Construction
Type & style
- Home type: Townhouse
- Architectural style: Colonial,Contemporary
- Property subtype: Townhouse
Materials
- Frame, Stick Built, Stone, Vinyl Siding
- Foundation: Slab
- Roof: Asphalt
Condition
- Very Good
- New construction: No
- Year built: 2016
Details
- Builder model: Latham
- Builder name: Comstock
Utilities & green energy
- Electric: 200+ Amp Service
- Sewer: Public Sewer
- Water: Public
Community & HOA
Community
- Security: Fire Sprinkler System
- Condo and coop fee: $320 monthly
- Subdivision: Falls Grove Condominium
HOA
- Has HOA: Yes
- Amenities included: Basketball Court, Jogging Path
- Services included: All Ground Fee, Parking Fee, Sewer, Trash, Water
- HOA fee: $96 monthly
Location
- Region: Manassas
Financial & listing details
- Price per square foot: $254/sqft
- Tax assessed value: $425,800
- Annual tax amount: $4,096
- Date on market: 7/16/2026
- Listing agreement: Exclusive Right To Sell
- Listing terms: Cash,Conventional,FHA,Negotiable,VA Loan
- Ownership: Condominium
- Road surface type: Black Top
Estimated market value
$464,400
$441,000 - $488,000
$2,784/mo
Price history
| Date | Event | Price |
|---|---|---|
| 9/20/2026 | Listed for rent | $2,800$2/sqft |
Source: Bright MLS #VAPW2130874 Report a problem | ||
| 9/10/2026 | Price change | $465,000-2.1%$254/sqft |
Source:  Bright MLS #VAPW2125112 Report a problem Bright MLS #VAPW2125112 Report a problem | ||
| 7/28/2026 | Price change | $475,000-2.1%$259/sqft |
Source: Bright MLS #VAPW2125112 Report a problem | ||
| 7/16/2026 | Listed for sale | $485,000+13.1%$265/sqft |
Source: Bright MLS #VAPW2125112 Report a problem | ||
| 10/12/2023 | Sold | $429,000+50.4%$234/sqft |
Source: Public Record Report a problem | ||
| 7/18/2016 | Sold | $285,323$156/sqft |
Source: Public Record Report a problem | ||
Public tax history
| Year | Property taxes | Tax assessment |
|---|---|---|
| 2025 | $4,110 +5.8% | $419,200 +7.3% |
| 2024 | $3,884 +2% | $390,500 +6.7% |
| 2023 | $3,808 -0.7% | $366,000 +7.9% |
| 2022 | $3,836 -2.7% | $339,100 +5.1% |
| 2021 | $3,941 +5% | $322,700 +6% |
| 2020 | $3,752 +112% | $304,400 +3.8% |
| 2019 | $1,770 -50.1% | $293,200 -0.3% |
| 2018 | $3,550 +242.6% | $294,000 +1.9% |
| 2017 | $1,036 | $288,600 |
Find assessor info on the county website
Monthly payment
Est. payment
Payment breakdown
Explore the cost of this home by adjusting the details. Changes won't be saved.Climate risks
Neighborhood: Yorkshire
Nearby schools
Schools provided by the listing agent
- Elementary: Yorkshire
- Middle: Parkside
- High: Osbourn Park
- District: Prince William County Public Schools
Source: Bright MLS. This data may not be complete. We recommend contacting the local school district to confirm school assignments for this home.
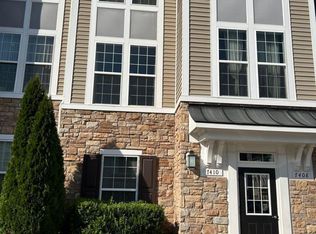
- $438,4003 bd3 ba1.3k sqft7410 Riding Meadow Way, Manassas, VA 20111Off Market
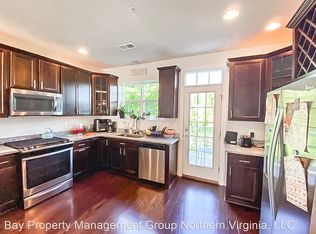
- $441,8003 bd3 ba1.6k sqft7382 Riding Meadow Way UNIT 41, Manassas, VA 20111Off Market
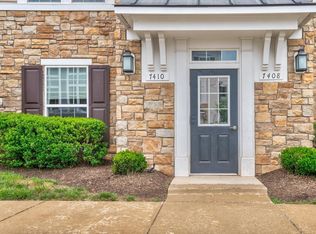
- $480,0003 bd3 ba1.8k sqft7408 Riding Meadow Way, Manassas, VA 20111Sold
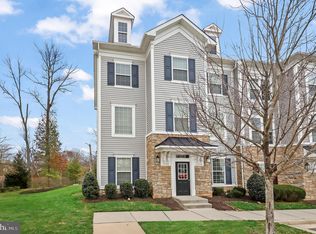
- $450,0003 bd3 ba1.6k sqft7400 Riding Meadow Way, Manassas, VA 20111Sold
Similar homes
- $474,9904 bd3 ba1.8k sqftFalls Grove Condominium, Manassas, VA 20111For Sale

 MLS ID #VAPW2125284, Donald Winland, LPT Realty, LLC. Bright MLS
 - $--3 bd3 ba2.1k sqft9323 Hedgeford St, Manassas Park, VA 20111Auction
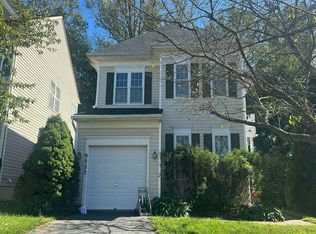 Auction.com 2
 - $425,0003 bd3 ba1.5k sqftChatsworth Villa, Manassas, VA 20109For Sale
 MLS ID #VAPW2125306, Chris Boone, Vylla Home. Bright MLS
 - $349,9003 bd3 ba1.2k sqftThe Townes Condominium, Manassas Park, VA 20111For Sale
 MLS ID #VAMP2004106, Jennifer Hoskins, Keller Williams Realty. Bright MLS
 - $550,0003 bd3 ba1.7k sqft5830 Waterdale Ct, Centreville, VA 20121For SaleMLS ID #VAFX2344374, Keri Shull, EXP Realty, LLC. Bright MLS
- $464,9003 bd3 ba1.6k sqftVirginia Manor, Aldie, VA 20105For SaleMLS ID #VALO2138030, Mary Calderwood, Integrity Real Estate Group. Bright MLS
- $399,9903 bd3 ba1.8k sqftChatsworth Village Condo, Manassas, VA 20109For SaleMLS ID #VAPW2124806, Nam Giang, H2YL PROPERTIES LLC. Bright MLS
- $449,0003 bd3 ba2.5k sqftPotomac Club, Woodbridge, VA 22191For SaleMLS ID #VAPW2132710, LaToyia Carter, Samson Properties. Bright MLS
- $539,9003 bd3 ba2.3k sqft14297 Brushwood Way #116, Centreville, VA 20121For SaleMLS ID #VAFX2327386, Pam Morgan, RE/MAX Allegiance. Bright MLS
- $504,9003 bd4 ba1.5k sqftAmberlea At South Riding, Chantilly, VA 20152For SaleMLS ID #VALO2136274, Kevin Kelly, EXP Realty, LLC. Bright MLS
- $459,0003 bd3 ba1.5k sqftEast Gate 3 Condominium, Chantilly, VA 20152For SaleMLS ID #VALO2134040, Jae Yoon, Samson Properties. Bright MLS
- $512,0003 bd3 ba1.6k sqftBuckingham At Lo, Ashburn, VA 20148For SaleMLS ID #VALO2138574, Lisa Lease, EXP Realty, LLC. Bright MLS
- $489,9003 bd3 ba1.6k sqftGates Of Fair Lakes Cond, Fairfax, VA 22033For SaleMLS ID #VAFX2332448, Brian Whritenour, Berkshire Hathaway HomeServices PenFed Realty. Bright MLS
- $539,9003 bd3 ba1.5k sqftCarriage Park Condo, Fairfax, VA 22030For SaleMLS ID #VAFX2342990, Katie Grieco, TTR Sotheby's International Realty. Bright MLS
- $530,0003 bd3 ba2k sqft10106 Pale Rose Loop, Bristow, VA 20136For SaleMLS ID #VAPW2132014, Mindy Venuto, Compass. Bright MLS
- $577,5003 bd4 ba2.3k sqft10554 Hinton Way, Manassas, VA 20112For SaleMLS ID #VAPW2129008, Masoud Maiwandi, Golden Key Realty, LLC. Bright MLS
- $430,0003 bd4 ba1.9k sqft17370 Sligo Loop, Dumfries, VA 22026For SaleMLS ID #VAPW2132284, Mary Dick, Hatch Property Management and Sales, LLC. Bright MLS
- $525,0004 bd4 ba1.2k sqft14812 London Towne Sq, Centreville, VA 20120For SaleMLS ID #VAFX2335002, Carolyn Young, Samson Properties. Bright MLS
- $449,9002 bd4 ba1.5k sqftHeathcote Commons, Gainesville, VA 20155For SaleMLS ID #VAPW2131716, Jamison Hart, KW Metro Center. Bright MLS
- $509,0003 bd4 ba2.2k sqftSummerwalk At Stone Ridge, Aldie, VA 20105For SaleMLS ID #VALO2138336, Danny Humphreys, Real Broker, LLC. Bright MLS
