Move in ready home located in the desirable Loudoun Valley community! Open main level floor plan great for entertaining, spacious living area that flows into dining space, with a half bath on main level, entrance from garage into kitchen, with gas cooking, stainless appliances, tile backsplash. The upper level offers a large primary suite with walk-in closet, private balcony, large private bath with tile upgrades. Upper-level laundry, 2 spacious bedrooms with lots of natural light. New carpet going in upper level.
For sale
$512,000
23554 Buckland Farm Ter, Ashburn, VA 20148
3beds
1,625sqft
Townhouse
Built in 2017
-- sqft lot
$508,700 Zestimate®
$315/sqft
$276/mo HOA
What's special
Private balconyStainless appliancesGas cookingTile backsplashUpper-level laundry
- 25 days
- 461
- 17
Zillow last checked:
Listing updated:
Listed by:
Lisa Lease 703-595-7245,
EXP Realty, LLC 8668257169
Source: Bright MLS,MLS#: VALO2138574
Facts & features
Interior
Bedrooms & bathrooms
- Bedrooms: 3
- Bathrooms: 3
- Full bathrooms: 2
- 1/2 bathrooms: 1
- Main level bathrooms: 3
- Main level bedrooms: 3
Basement
- Area: 0
Heating
- Heat Pump, Forced Air, Natural Gas
Cooling
- Heat Pump, Electric
Appliances
- Included: Microwave, Dishwasher, Disposal, Dryer, Oven/Range - Gas, Refrigerator, Stainless Steel Appliance(s), Gas Water Heater
- Laundry: Washer In Unit, Dryer In Unit, Upper Level
Features
- Ceiling Fan(s), Combination Kitchen/Living, Breakfast Area, Crown Molding, Dining Area, Open Floorplan, Kitchen Island, Recessed Lighting, Upgraded Countertops, Walk-In Closet(s), Dry Wall
- Flooring: Hardwood, Carpet, Ceramic Tile, Wood
- Windows: Insulated Windows, Screens, Sliding
- Has basement: No
- Has fireplace: No
Interior area
- Total structure area: 1,625
- Total interior livable area: 1,625 sqft
- Finished area above ground: 1,625
- Finished area below ground: 0
Property
Parking
- Total spaces: 1
- Parking features: Garage Faces Rear, Limited Common Elements, Lighted, Paved, Attached
- Attached garage spaces: 1
Accessibility
- Accessibility features: None
Features
- Levels: Two
- Stories: 2
- Exterior features: Sidewalks, Balcony
- Pool features: None
Lot
- Features: Middle Of Block
Details
- Additional structures: Above Grade, Below Grade
- Parcel number: 123161443011
- Zoning: RES
- Special conditions: Standard
Construction
Type & style
- Home type: Townhouse
- Architectural style: Federal
- Property subtype: Townhouse
Materials
- Masonry
- Foundation: Slab
- Roof: Asphalt
Condition
- Very Good
- New construction: No
- Year built: 2017
Details
- Builder model: HALLEY
- Builder name: TOLL BROTHERS
Utilities & green energy
- Electric: 120/240V
- Sewer: Public Sewer
- Water: Public
Community & HOA
Community
- Security: Smoke Detector(s), Fire Sprinkler System
- Condo and coop fee: $163 monthly
- Subdivision: Buckingham At Loudoun Valley
HOA
- Has HOA: Yes
- Amenities included: Bike Trail, Jogging Path, Pool, Picnic Area, Tennis Court(s), Tot Lots/Playground, Basketball Court, Common Grounds
- Services included: Management, Taxes, Common Area Maintenance, Maintenance Grounds, Pool(s), Recreation Facility, Snow Removal, Trash
- HOA fee: $113 monthly
- HOA name: LOUDOUN VALLEY II
- Second HOA name: Buckingham At Loudoun Valley
Location
- Region: Ashburn
Financial & listing details
- Price per square foot: $315/sqft
- Tax assessed value: $510,350
- Annual tax amount: $4,108
- Date on market: 10/16/2026
- Listing agreement: Exclusive Right To Sell
- Listing terms: Cash,Conventional,VA Loan
- Ownership: Condominium
- Road surface type: Black Top
Estimated market value
$508,700
$483,000 - $534,000
$2,806/mo
Price history
| Date | Event | Price |
|---|---|---|
| 10/16/2026 | Listed for sale | $512,000+50.5%$315/sqft |
Source:  Bright MLS #VALO2138574 Report a problem | ||
| 6/11/2023 | Listing removed | -- |
Source: Zillow Rentals Report a problem | ||
| 6/8/2023 | Listed for rent | $2,600$2/sqft |
Source: Zillow Rentals Report a problem | ||
| 4/4/2017 | Sold | $340,163$209/sqft |
Source: Public Record Report a problem | ||
Public tax history
| Year | Property taxes | Tax assessment |
|---|---|---|
| 2026 | $4,108 -3% | $510,350 -3% |
| 2025 | $4,235 +1.2% | $526,120 +8.7% |
| 2024 | $4,186 +5.1% | $483,960 +6.4% |
| 2023 | $3,981 +3.1% | $455,000 +4.9% |
| 2022 | $3,862 +2.4% | $433,880 +12.8% |
| 2021 | $3,769 +0.6% | $384,630 +6.3% |
| 2020 | $3,745 | $361,880 +5.9% |
| 2019 | $3,745 +3.9% | $341,880 +2.9% |
| 2018 | $3,604 +66.8% | $332,130 +45% |
| 2017 | $2,161 | $229,130 |
Find assessor info on the county website
Monthly payment
Est. payment
Payment breakdown
Explore the cost of this home by adjusting the details. Changes won't be saved.Climate risks
Neighborhood: 20148
Nearby schools
Schools provided by the listing agent
- Elementary: Rosa Lee Carter
- Middle: Stone Hill
- High: Rock Ridge
- District: Loudoun County Public Schools
Source: Bright MLS. This data may not be complete. We recommend contacting the local school district to confirm school assignments for this home.
- $575,7003 bd3 ba2.4k sqft23560 Buckland Farm Ter, Ashburn, VA 20148Off Market
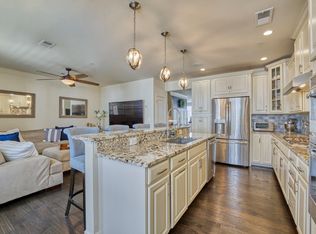
- $512,3003 bd2 ba1.6k sqft23562 Buckland Farm Ter, Ashburn, VA 20148Off Market
- $596,0003 bd2 ba2.4k sqft23534 Buckland Farm Ter, Ashburn, VA 20148Off Market
- $497,4003 bd3 ba1.6k sqft23542 Buckland Farm Ter, Ashburn, VA 20148Off Market

Similar homes
- $505,0003 bd3 ba1.8k sqft42211 Canary Grass Sq #3B1, Aldie, VA 20105For Sale
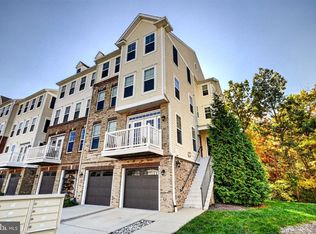
 MLS ID #VALO2138256, Dave Adams, Coldwell Banker Realty. Bright MLS
- $665,0004 bd4 ba1.9k sqft43196 Whelplehill Ter, Ashburn, VA 20148For Sale
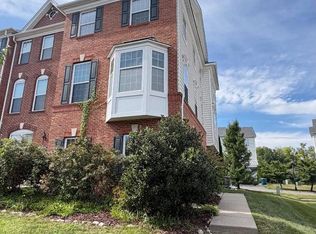 MLS ID #VALO2127104, Rocio Cossich, Samson Properties. Bright MLS
- $664,9903 bd4 ba2k sqft43407 Southland St, Ashburn, VA 20148For Sale
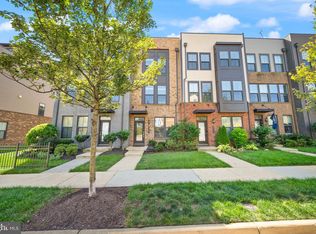 MLS ID #VALO2134308, Jin Wickwire, EXP Realty, LLC. Bright MLS
- $498,0003 bd4 ba1.5k sqftAmberlea At South Riding, Chantilly, VA 20152For Sale
 MLS ID #VALO2128818, Jeannie C Kim chang, Samson Properties. Bright MLS
- $649,9993 bd4 ba1.9k sqft43723 Banshee Heights Ter, Ashburn, VA 20148For SaleMLS ID #VALO2128708, Syed Ahmed, KE Realty Investments Group LLC. Bright MLS
- $524,9003 bd4 ba1.8k sqft1016 Saber Ln, Herndon, VA 20170For SaleMLS ID #VAFX2346156, Mr. Derek Greene, The Greene Realty Group. Bright MLS
- $519,9002 bd4 ba1.2k sqft3095 McGrane Ct, Herndon, VA 20171For SaleMLS ID #VAFX2334698, Bill Wang, Premiere Realty LLC. Bright MLS
- $489,9003 bd3 ba1.6k sqftGates Of Fair Lakes Condo Asso, Fairfax, VA 22033For SaleMLS ID #VAFX2348420, Calvin Peng, Prestige Realty LLC. Bright MLS
- $530,0003 bd3 ba1.5k sqft4611 Hummingbird Ln #107, Fairfax, VA 22033For SaleMLS ID #VAFX2345392, Nikki Nabi, RLAH @properties. Bright MLS
- $519,0004 bd4 ba1.9k sqft6968 Manahoac Pl, Gainesville, VA 20155For SaleMLS ID #VAPW2132368, Magda Buzeiche, Fairfax Realty 50/66 LLC. Bright MLS
- $500,0003 bd3 ba2.2k sqftMarket Center Condo, Haymarket, VA 20169For SaleMLS ID #VAPW2132822, Ronnie Golansky, RE/MAX Realty Group. Bright MLS
- $499,9992 bd3 ba1.5k sqftTuscarora Village At Leegate, Leesburg, VA 20175For SaleMLS ID #VALO2135982, William McCulloch, Corcoran McEnearney. Bright MLS
- $465,0003 bd3 ba1.1k sqft2262 Covent Gardens Ct, Reston, VA 20191For SaleMLS ID #VAFX2339038, Jamie Cook, Treck Realty LLC. Bright MLS
- $486,0003 bd3 ba1.8k sqft9233 Jessica Dr, Manassas Park, VA 20111For SaleMLS ID #VAMP2004344, Zafaryab Saeed, Union Realty of Virginia, Inc.. Bright MLS
- $649,9004 bd4 ba1.7k sqft13672 Saint Johns Wood Pl, Herndon, VA 20171For SaleMLS ID #VAFX2344630, Ajay Gupta, Fairfax Realty Select. Bright MLS
- $589,9004 bd4 ba2.2k sqft21120 Adirondack Ter, Ashburn, VA 20147For SaleMLS ID #VALO2124912, Nina Fernandez, Spring Hill Real Estate, LLC.. Bright MLS
- $635,0003 bd4 ba1.8k sqft2525 James Madison Cir, Herndon, VA 20171For SaleMLS ID #VAFX2345570, Kanwal Chaudry, RE/MAX Galaxy. Bright MLS
- $489,0002 bd2 ba1k sqft2326 Antiqua Ct, Reston, VA 20191For SaleMLS ID #VAFX2335542, Ms. Panthea Mohtasham, Diba Properties. Bright MLS
- $470,0003 bd3 ba1.5k sqft3 Monarch Dr, Sterling, VA 20164For SaleMLS ID #VALO2134132, Saburaj Pulickan, Ikon Realty - Ashburn. Bright MLS
- $549,0003 bd3 ba1.2k sqft14262 Heritage Crossing Ln, Centreville, VA 20120For SaleMLS ID #VAFX2334008, Amir Khan, Fairfax Realty Select. Bright MLS
