This home offers 4 bedrooms, 3.5 bathrooms, and a spacious layout across three finished levels. The entry level features a private bedroom and full bath, perfect for guests, a home office, or extra living space. Upstairs, the main level offers an open and bright floor plan with hardwood floors throughout, a large kitchen with granite countertops, stainless steel appliances, plenty of cabinet space, a center island, and room for casual dining. The kitchen flows seamlessly into the dining and living areas, making it ideal for everyday living and entertaining. The upper level includes a spacious primary suite with a walk-in closet and private bath, along with two additional bedrooms, a full hall bath, and convenient bedroom-level laundry. Residents enjoy access to outstanding community amenities, including multiple pools, fitness centers, walking trails, playgrounds, and community events. The HOA also takes care of lawn maintenance. Conveniently located near shopping, dining and the Silver Line Metro, this home offers both comfort and convenience in one of Ashburn's most desirable neighborhoods.
For sale
$730,000
43196 Whelplehill Ter, Ashburn, VA 20148
4beds
2,614sqft
:
Get pre-qualified$4,647/mo
Townhouse
Built in 2013
2,614 Square Feet Lot
$722,300 Zestimate®
$279/sqft
$137/mo HOA
What's special
Center islandRoom for casual diningPlenty of cabinet spaceHardwood floors throughoutConvenient bedroom-level laundryStainless steel appliances
- 51 days |
- 315 |
- 13 |
Zillow last checked:
Listing updated:
Listed by:
Rocio Cossich 703-296-4348,
Samson Properties 7033788810
Source: Bright MLS,MLS#: VALO2127104
Facts & features
Interior
Bedrooms & bathrooms
- Bedrooms: 4
- Bathrooms: 4
- Full bathrooms: 3
- 1/2 bathrooms: 1
- Main level bathrooms: 1
- Main level bedrooms: 1
Basement
- Area: 648
Heating
- Forced Air, Natural Gas
Cooling
- Central Air, Electric
Appliances
- Included: Gas Water Heater
Features
- Basement: Connecting Stairway,Front Entrance
- Has fireplace: No
Interior area
- Total structure area: 2,614
- Total interior livable area: 2,614 sqft
- Finished area above ground: 1,966
- Finished area below ground: 648
Property
Parking
- Total spaces: 4
- Parking features: Garage Door Opener, Garage Faces Rear, Attached, Driveway
- Attached garage spaces: 2
- Uncovered spaces: 2
Accessibility
- Accessibility features: None
Features
- Levels: Three
- Stories: 3
- Pool features: Community
Lot
- Size: 2,614 Square Feet
Details
- Additional structures: Above Grade, Below Grade
- Parcel number: 122169427000
- Zoning: PDH4
- Special conditions: Standard
Construction
Type & style
- Home type: Townhouse
- Architectural style: Traditional
- Property subtype: Townhouse
Materials
- Brick Front
- Foundation: Slab
Condition
- New construction: No
- Year built: 2013
Utilities & green energy
- Sewer: Public Sewer
- Water: Public
Community & HOA
Community
- Subdivision: Loudoun Valley Estates 2
HOA
- Has HOA: Yes
- HOA fee: $411 quarterly
Location
- Region: Ashburn
Financial & listing details
- Price per square foot: $279/sqft
- Tax assessed value: $651,240
- Annual tax amount: $5,264
- Date on market: 6/8/2026
- Listing agreement: Exclusive Right To Sell
- Ownership: Fee Simple
Estimated market value
$722,300
$686,000 - $758,000
$3,495/mo
Price history
| Date | Event | Price |
|---|---|---|
| 6/8/2026 | Listed for sale | $730,000+3.5%$279/sqft |
Source:  Bright MLS #VALO2127104 Report a problem Bright MLS #VALO2127104 Report a problem | ||
| 8/27/2024 | Listing removed | $705,000-0.7%$270/sqft |
Source: Bright MLS #VALO2077460 Report a problem | ||
| 8/8/2024 | Listed for sale | $710,000+87.2%$272/sqft |
Source: Bright MLS #VALO2077460 Report a problem | ||
| 6/7/2013 | Sold | $379,195$145/sqft |
Source: Public Record Report a problem | ||
Public tax history
| Year | Property taxes | Tax assessment |
|---|---|---|
| 2025 | $5,265 -2.1% | $653,990 +5.2% |
| 2024 | $5,377 +5.7% | $621,660 +6.9% |
| 2023 | $5,089 +3.4% | $581,640 +5.2% |
| 2022 | $4,922 +1.1% | $553,030 +11.3% |
| 2021 | $4,868 +2.8% | $496,760 +8.5% |
| 2020 | $4,737 | $457,720 +1.3% |
| 2019 | $4,737 +1.5% | $451,950 +5.1% |
| 2018 | $4,668 +0.7% | $430,200 +4.4% |
| 2017 | $4,635 -2.7% | $411,980 +1.2% |
| 2016 | $4,765 | $407,040 +39.7% |
| 2015 | $4,765 +10.5% | $291,360 +14.3% |
| 2014 | $4,313 | $254,900 |
Find assessor info on the county website
Monthly payment
Est. payment
Payment breakdown
Explore the cost of this home by adjusting the details. Changes won't be saved.Climate risks
Neighborhood: 20148
Nearby schools
GreatSchools rating
- 9/10Rosa Lee Carter Elementary SchoolGrades: PK-5Distance: 0.3 mi
- 9/10Rock Ridge High SchoolGrades: PK-12Distance: 0.4 mi
- 8/10Stone Hill Middle SchoolGrades: 6-8Distance: 0.6 mi
Schools provided by the listing agent
- Elementary: Rosa Lee Carter
- Middle: Stone Hill
- High: Rock Ridge
- District: Loudoun County Public Schools
Source: Bright MLS. This data may not be complete. We recommend contacting the local school district to confirm school assignments for this home.
- $618,4004 bd3 ba1.5k sqft43194 Whelplehill Ter, Ashburn, VA 20148Off Market
- $505,7003 bd2 ba1.5k sqft43192 Whelplehill Ter, Ashburn, VA 20148Off Market
- $673,5004 bd4 ba1.9k sqft43200 Whelplehill Ter, Ashburn, VA 20148Off Market
- $656,6004 bd3 ba1.8k sqft43190 Whelplehill Ter, Ashburn, VA 20148Off Market

- $675,0004 bd4 ba1.8k sqft43202 Whelplehill Ter, Ashburn, VA 20148Sold
- $505,8003 bd2 ba1.5k sqft43204 Whelplehill Ter, Ashburn, VA 20148Off Market
- $675,8004 bd3 ba1.9k sqft43206 Whelplehill Ter, Ashburn, VA 20148Off Market
- $625,1003 bd3 ba1.6k sqft43233 Loudoun Reserve Dr, Ashburn, VA 20148Off Market
A local agent can set up tours, give advice and negotiate with sellers.
Similar homes
- $679,9003 bd4 ba1.8k sqft23089 Weybridge Sq, Ashburn, VA 20148For Sale

 MLS ID #VALO2130396, Luis Cruz, Spring Hill Real Estate, LLC.. Bright MLS
 - $749,9004 bd4 ba2.8k sqft23197 Tradewind Dr, Ashburn, VA 20148For Sale
 MLS ID #VALO2114676, Jennifer Young, Keller Williams Realty. Bright MLS
 - $720,0003 bd3 ba2.1k sqft42350 Benfold Sq, Ashburn, VA 20148For Sale
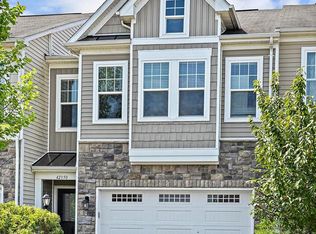 MLS ID #VALO2128868, Shrayus Reddy, Reddy Realty LLC. Bright MLS
 - $650,0003 bd4 ba2k sqft42440 Ringneck Pl, Ashburn, VA 20148For Sale
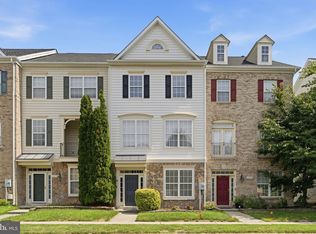 MLS ID #VALO2132172, Michael Severin, EXP Realty, LLC. Bright MLS
 - $725,0003 bd4 ba1.9k sqft43723 Banshee Heights Ter, Ashburn, VA 20148For SaleMLS ID #VALO2128708, Syed Ahmed, KE Realty Investments Group LLC. Bright MLS
- $825,0004 bd4 ba3.2k sqft42262 Knotty Oak Ter, Ashburn, VA 20148For SaleMLS ID #VALO2131490, Jennie Abner, EXP Realty, LLC. Bright MLS
- $809,0003 bd4 ba2.6k sqft22503 Windsor Locks Sq, Ashburn, VA 20148For SaleMLS ID #VALO2129228, Sreedhar Maram, Maram Realty, LLC. Bright MLS
- $795,8883 bd3 ba2.8k sqft42371 Trellis Sq, Ashburn, VA 20148For SaleMLS ID #VALO2125952, Joseph Doman, Pearson Smith Realty, LLC. Bright MLS
- $810,0003 bd4 ba2.6k sqft42274 Hampton Woods Ter, Ashburn, VA 20148For SaleMLS ID #VALO2126874, Ray Wilson, EXP Realty, LLC. Bright MLS
- $899,9003 bd4 ba3.6k sqft22535 Willington Sq, Ashburn, VA 20148For SaleMLS ID #VALO2129610, srinivas kunchala, S5 Realty LLC. Bright MLS
- $730,0003 bd4 ba2.6k sqft24837 Mason Dale Ter, Chantilly, VA 20152For SaleMLS ID #VALO2130914, Eyob Lube, Keller Williams Realty. Bright MLS
- $719,9004 bd4 ba2.9k sqft22920 Lacey Oak Ter, Sterling, VA 20166For SaleMLS ID #VALO2127512, Abdul Al-Nazer, Samson Properties. Bright MLS
- $730,0004 bd4 ba2.5k sqft42040 Angel Arch Ter, Aldie, VA 20105For SaleMLS ID #VALO2129070, Aram Baloyan, Jason Mitchell Group. Bright MLS
- $739,0003 bd4 ba2.9k sqft42704 Sandman Ter, Chantilly, VA 20152For SaleMLS ID #VALO2130276, Jillian Carmical, Corcoran McEnearney. Bright MLS
- $584,9003 bd3 ba2.2k sqftPreserve At Goos, Ashburn, VA 20148For SaleMLS ID #VALO2128096, venkateswararao nekkalapudi, Alluri Realty, Inc.. Bright MLS
- $745,0003 bd3 ba2.3k sqft20965 Kittanning Ln, Ashburn, VA 20147For SaleMLS ID #VALO2130152, SAI ALLURI, Alluri Realty, Inc.. Bright MLS
- $675,0003 bd4 ba2.2k sqft42918 Needham Way, Ashburn, VA 20147For SaleMLS ID #VALO2129752, Suzi Serene, Pearson Smith Realty, LLC. Bright MLS
- $537,0003 bd3 ba1.4k sqft43031 Foxtrail Woods Ter #106, Ashburn, VA 20148For SaleMLS ID #VALO2127550, Carolina Soto, Jobin Realty. Bright MLS
- $635,0004 bd4 ba2k sqft20655 Tannahill Ter, Ashburn, VA 20147For SaleMLS ID #VALO2127818, Sreedhar Maram, Maram Realty, LLC. Bright MLS
- $685,0004 bd4 ba2k sqft43920 Avenza Ter, Chantilly, VA 20152For SaleMLS ID #VALO2130156, Ram Bashyal, Onest Real Estate. Bright MLS
