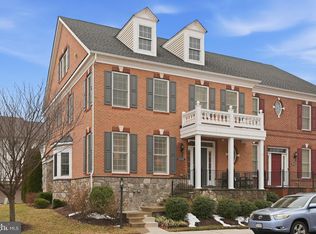
**Welcome to this stunning Northeast-facing Carriage Home offering 3 bedrooms, 4 bathrooms, and 3,682 square feet of beautifully designed living space.** The spacious main level features a gourmet kitchen with granite countertops, stainless steel appliances, contemporary cabinetry, and ample workspace for everyday living and entertaining. Rich hardwood flooring flows throughout the main level, while plush carpeting adds comfort to the upper-level bedrooms. The inviting family room opens to a large, private deck, creating an ideal setting for outdoor gatherings. Formal living and dining areas offer elegant spaces for entertaining, and a convenient powder room on the main level enhances functionality. Upstairs, the luxurious owner's suite boasts **two oversized walk-in closets** and a spa-inspired bath featuring dual vanities, a large walk-in shower, and a relaxing soaking tub. Two additional generously sized bedrooms share a well-appointed Jack-and-Jill bathroom. The partially finished lower level offers exceptional versatility with a spacious recreation room, bonus room, full bathroom, large storage room, and additional storage space in the utility area. Additional highlights include a rear-entry two-car garage and access to a dedicated neighborhood play area where children can enjoy outdoor activities while parents relax nearby. Ideally located, this home is just **3 minutes from the Park & Ride, Metro station, and major commuter routes**, approximately **10 minutes from the airport**, and only **2 minutes from shopping, dining, and everyday conveniences**. Enjoy being just a short distance from **Brambleton Town Center** and take advantage of the exceptional **Moorefield Green** amenities, including community pools, scenic trails, playgrounds, and more. **A perfect blend of comfort, convenience, and lifestyle—this home is ready to impress!**
For sale
Price cut: $20K (7/22)
$899,900
22535 Willington Sq, Ashburn, VA 20148
3beds
3,682sqft
:
Get pre-qualified$5,748/mo
Townhouse
Built in 2015
4,792 Square Feet Lot
$892,200 Zestimate®
$244/sqft
$187/mo HOA
What's special
Contemporary cabinetryLarge private deckBonus roomSpacious main levelInviting family roomGranite countertopsRear-entry two-car garage
- 21 days |
- 627 |
- 8 |
Zillow last checked:
Listing updated:
Listed by:
srinivas kunchala 516-606-1315,
S5 Realty LLC 5166061315
Source: Bright MLS,MLS#: VALO2129610
Facts & features
Interior
Bedrooms & bathrooms
- Bedrooms: 3
- Bathrooms: 4
- Full bathrooms: 3
- 1/2 bathrooms: 1
- Main level bathrooms: 1
Basement
- Area: 947
Heating
- Forced Air, Natural Gas
Cooling
- Central Air, Electric
Appliances
- Included: Microwave, Built-In Range, Cooktop, Dishwasher, Disposal, Dryer, Oven, Refrigerator, Stainless Steel Appliance(s), Water Heater, Washer, Gas Water Heater
Features
- Soaking Tub, Combination Dining/Living, Crown Molding, Family Room Off Kitchen, Kitchen Island, Pantry, Recessed Lighting
- Flooring: Carpet
- Basement: Full
- Number of fireplaces: 1
Interior area
- Total structure area: 3,682
- Total interior livable area: 3,682 sqft
- Finished area above ground: 2,735
- Finished area below ground: 947
Property
Parking
- Total spaces: 2
- Parking features: Garage Faces Rear, Attached
- Attached garage spaces: 2
Accessibility
- Accessibility features: Accessible Entrance
Features
- Levels: Four
- Stories: 4
- Pool features: None
Lot
- Size: 4,792 Square Feet
Details
- Additional structures: Above Grade, Below Grade
- Parcel number: 121369937000
- Zoning: TRC
- Special conditions: Standard
Construction
Type & style
- Home type: Townhouse
- Architectural style: Colonial
- Property subtype: Townhouse
Materials
- Masonry
- Foundation: Permanent
Condition
- New construction: No
- Year built: 2015
Utilities & green energy
- Sewer: Public Septic, Private Sewer
- Water: Public
Community & HOA
Community
- Subdivision: None Available
HOA
- Has HOA: Yes
- Amenities included: Clubhouse, Common Grounds, Fitness Center, Jogging Path, Pool, Tot Lots/Playground
- Services included: Common Area Maintenance, Pool(s), Snow Removal, Trash
- HOA fee: $187 monthly
Location
- Region: Ashburn
Financial & listing details
- Price per square foot: $244/sqft
- Tax assessed value: $826,200
- Annual tax amount: $6,651
- Date on market: 7/3/2026
- Listing agreement: Exclusive Right To Sell
- Ownership: Fee Simple
Estimated market value
$892,200
$848,000 - $937,000
$4,093/mo
Price history
| Date | Event | Price |
|---|---|---|
| 7/22/2026 | Price change | $899,900-2.2%$244/sqft |
Source:  Bright MLS #VALO2129610 Report a problem Bright MLS #VALO2129610 Report a problem | ||
| 7/3/2026 | Listed for sale | $919,900+63.5%$250/sqft |
Source: Bright MLS #VALO2129610 Report a problem | ||
| 4/30/2024 | Listing removed | -- |
Source: Zillow Rentals Report a problem | ||
| 4/27/2024 | Listed for rent | $3,500$1/sqft |
Source: Zillow Rentals Report a problem | ||
| 9/22/2015 | Sold | $562,545$153/sqft |
Source: Public Record Report a problem | ||
Public tax history
| Year | Property taxes | Tax assessment |
|---|---|---|
| 2025 | $8,463 +2.9% | $842,100 +9.1% |
| 2024 | $8,222 +22.6% | $772,060 +0.7% |
| 2023 | $6,707 -15.4% | $766,470 +5.4% |
| 2022 | $7,927 +5.9% | $727,220 +14.6% |
| 2021 | $7,487 -3.2% | $634,480 +1.3% |
| 2020 | $7,733 +0% | $626,140 +6.5% |
| 2019 | $7,733 +30.2% | $587,910 +7.4% |
| 2018 | $5,937 -17.4% | $547,190 +0.8% |
| 2017 | $7,191 | $542,750 +0.8% |
| 2016 | -- | $538,360 |
Find assessor info on the county website
Monthly payment
Est. payment
Payment breakdown
Explore the cost of this home by adjusting the details. Changes won't be saved.Climate risks
Neighborhood: Moorefield
Nearby schools
GreatSchools rating
- 8/10Moorefield Station Elementary SchoolGrades: PK-5Distance: 0.4 mi
- 9/10Rock Ridge High SchoolGrades: PK-12Distance: 1.2 mi
- 8/10Stone Hill Middle SchoolGrades: 6-8Distance: 1.7 mi
Schools provided by the listing agent
- District: Loudoun County Public Schools
Source: Bright MLS. This data may not be complete. We recommend contacting the local school district to confirm school assignments for this home.
- $3,900-- bd-- ba-- sqft22531 Willington Sq, Ashburn, VA 20148Sold
- $1,007,5004 bd5 ba4.3k sqft22537 Willington Sq, Ashburn, VA 20148Sold
- $882,6003 bd3 ba2.5k sqft22529 Willington Sq, Ashburn, VA 20148Off Market
- $671,2004 bd3 ba1.9k sqft22552 Cambridgeport Sq, Ashburn, VA 20148Off Market
- $692,4004 bd4 ba2.1k sqft22554 Cambridgeport Sq, Ashburn, VA 20148Off Market
- $673,6003 bd4 ba2.2k sqft22554 Cambridgeport, Ashburn, VA 20148Off Market
- $692,9004 bd4 ba2.1k sqft22550 Cambridgeport Sq, Ashburn, VA 20148Off Market
- $655,4004 bd4 ba2.1k sqft22550 Cambridgeport Sq, Ashburn, VA 20148Off Market
A local agent can set up tours, give advice and negotiate with sellers.
Similar homes
- $795,8883 bd3 ba2.8k sqft42371 Trellis Sq, Ashburn, VA 20148For Sale

 MLS ID #VALO2125952, Joseph Doman, Pearson Smith Realty, LLC. Bright MLS
 - $875,0004 bd4 ba2.7k sqft42236 Bunting Ter, Ashburn, VA 20148For Sale
 MLS ID #VALO2130612, Traci Oliver, RE/MAX Gateway, LLC. Bright MLS
 - $730,0004 bd4 ba2.6k sqft43196 Whelplehill Ter, Ashburn, VA 20148For Sale
 MLS ID #VALO2127104, Rocio Cossich, Samson Properties. Bright MLS
 - $725,0003 bd4 ba1.9k sqft43723 Banshee Heights Ter, Ashburn, VA 20148For Sale
 MLS ID #VALO2128708, Syed Ahmed, KE Realty Investments Group LLC. Bright MLS
 - $679,9003 bd4 ba1.8k sqft23089 Weybridge Sq, Ashburn, VA 20148For SaleMLS ID #VALO2130396, Luis Cruz, Spring Hill Real Estate, LLC.. Bright MLS
- $1,135,0005 bd5 ba4.1k sqft42706 Chisholm Dr, Ashburn, VA 20148For SaleMLS ID #VALO2129656, Ritu Desai, Samson Properties. Bright MLS
- $999,9994 bd5 ba4.2k sqft42848 Sidney Pl, Ashburn, VA 20148For SaleMLS ID #VALO2124710, Rajasekhar Basavaraju, Maram Realty, LLC. Bright MLS
- $1,116,0005 bd4 ba3.7k sqftBrambleton, Ashburn, VA 20148For SaleMLS ID #VALO2130138, Sanjay Joshi, AARE. Bright MLS
- $650,0003 bd4 ba2k sqft21064 Tioga Ter, Ashburn, VA 20147For SaleMLS ID #VALO2129078, Meghan Pachas, Realty ONE Group Old Towne. Bright MLS
- $689,9003 bd4 ba2.4k sqft20364 Mount Pleasant Ter, Ashburn, VA 20147For SaleMLS ID #VALO2129022, Gomathi Nagaraj, Samson Properties. Bright MLS
- $1,299,0004 bd5 ba4.6k sqft43320 Barnstead Dr, Ashburn, VA 20148For SaleMLS ID #VALO2131508, Suresh Vemulapalli, Ikon Realty - Ashburn. Bright MLS
- $899,9994 bd4 ba3k sqft201 Jennings Ct SE, Leesburg, VA 20175For SaleMLS ID #VALO2130032, Clark Smith, Samson Properties. Bright MLS
- $915,0003 bd4 ba2.6k sqft43757 Bent Creek Ter, Leesburg, VA 20176For SaleMLS ID #VALO2129684, Tara Price, Long & Foster Real Estate, Inc.. Bright MLS
- $645,0004 bd4 ba2.2k sqft43217 Brookford Sq, Ashburn, VA 20147For SaleMLS ID #VALO2130190, Mary Machaiel, EXP Realty, LLC. Bright MLS
- $700,0004 bd4 ba2.2k sqft42920 Needham Way, Ashburn, VA 20147For SaleMLS ID #VALO2128962, Mike Putnam, EXP Realty, LLC. Bright MLS
- $739,0003 bd4 ba2.9k sqft42704 Sandman Ter, Chantilly, VA 20152For SaleMLS ID #VALO2130276, Jillian Carmical, Corcoran McEnearney. Bright MLS
- $699,9004 bd4 ba2.1k sqft22883 Eileen Sq, Sterling, VA 20166For SaleMLS ID #VALO2130030, Erik Beall, EXP Realty, LLC. Bright MLS
- $745,0003 bd3 ba2.3k sqft20965 Kittanning Ln, Ashburn, VA 20147For SaleMLS ID #VALO2130152, SAI ALLURI, Alluri Realty, Inc.. Bright MLS
- $584,9003 bd3 ba2.2k sqftPreserve At Goos, Ashburn, VA 20148For SaleMLS ID #VALO2128096, venkateswararao nekkalapudi, Alluri Realty, Inc.. Bright MLS
- $--3 bd3 ba2.4k sqft1222 Ribbon Limestone Ter SE, Leesburg, VA 20175AuctionXome
