Welcome to this exceptional, model-home worthy townhome in the heart of Ashburn, offering over 4,000 square feet of beautifully finished living space across four full levels in sought-after Moorefield Green. From the moment you step inside, you’ll notice that no detail has been overlooked. Elegant plantation shutters, custom moldings, and rich hardwood stairs with striking metal balusters create a sophisticated and timeless feel throughout. The main level is perfect for both everyday living and entertaining, anchored by a gourmet kitchen featuring high-end finishes, ample cabinetry, and generous prep space for the home chef. This spacious home offers 3 generously sized bedrooms and 4.5 baths, providing comfort and privacy for everyone. The expansive upper level is a true bonus, ideal as a 4th bedroom, private guest suite, home office, or media room. With four fully finished levels, there’s room to live, work, and relax in style. The fully finished basement adds incredible flexibility, offering the perfect space for a home gym, movie nights, game days, or a private retreat. Plus plenty of storage to keep everything organized and out of sight. The two-car garage is just as impressive, complete with durable epoxy floors and custom wall storage for maximum organization. Peace of mind comes standard, as most major systems and appliances have been updated within the last several years. Ideally located just off Loudoun County Parkway and less than a mile from the Ashburn Metro Station, with easy access to the Dulles Greenway and Route 28, this home offers unmatched convenience for commuters and travelers alike. Residents of Moorefield Green enjoy several amenities including a community pool, clubhouse, fitness center, abundant green space, and scenic sidewalks throughout the neighborhood. No yard work required- it’s a perk of living here! This is the one you’ve been waiting for - an impeccable home in an unbeatable location. Don’t miss your opportunity to make it yours!
Sold for $1,007,500
$1,007,500
22537 Willington Sq, Ashburn, VA 20148
4beds
4,315sqft
Townhouse
Built in 2015
5,227 Square Feet Lot
$1,019,100 Zestimate®
$233/sqft
$4,580 Estimated rent
Home value
$1,019,100
$968,000 - $1.07M
$4,580/mo
Zestimate® history
Owner options
List your home for rent
$4,580/mo
Rent Zestimate®
Find your next renter with Zillow Rental Manager. Plus, with online applications, you can quickly screen prospective tenants – for free.
$4,580/mo
Rent Zestimate®
Refinance and save
$6,304/mo
Est. payment
Refinancing to a lower rate could help reduce your monthly payments and save thousands over the life of the loan.
$6,304/mo
Est. payment
Explore your selling options
Work with a Zillow partner agent
Leverage their expertise and Zillow's premium Showcase listings to get your home seen by more buyers.
Get startedList with your own agent
Get your home in front of millions of buyers by listing it on Zillow.
Learn how to do itSell it yourself
Take full control of how buyers see your home on Zillow by listing For Sale by Owner (FSBO).
List your homeWhat's special
Fully finished basementTwo-car garageExpansive upper levelCustom moldingsElegant plantation shuttersFour full levelsAmple cabinetry
Zillow last checked:
Listing updated:
Listed by:
Chelle Gassan 571-330-6164,
RLAH @properties
Bought with:
June Park, 0225100247
Samson Properties
Source: Bright MLS,MLS#: VALO2116240
Facts & features
Interior
Bedrooms & bathrooms
- Bedrooms: 4
- Bathrooms: 5
- Full bathrooms: 4
- 1/2 bathrooms: 1
- Main level bathrooms: 1
Rooms
- Room types: Living Room, Dining Room, Primary Bedroom, Bedroom 2, Bedroom 3, Kitchen, Family Room, Laundry, Recreation Room, Storage Room, Bathroom 1, Bathroom 2, Bathroom 3, Primary Bathroom, Half Bath, Additional Bedroom
Primary bedroom
- Features: Ceiling Fan(s), Flooring - Carpet, Built-in Features, Walk-In Closet(s)
- Level: Upper
Other
- Level: Upper
Bedroom 2
- Level: Upper
Bedroom 3
- Level: Upper
Primary bathroom
- Features: Soaking Tub, Bathroom - Walk-In Shower, Double Sink
- Level: Upper
Bathroom 1
- Level: Lower
Bathroom 2
- Level: Upper
Bathroom 3
- Level: Upper
Dining room
- Level: Main
Family room
- Features: Ceiling Fan(s), Fireplace - Gas, Flooring - HardWood
- Level: Main
Half bath
- Level: Main
Kitchen
- Features: Breakfast Nook, Granite Counters, Flooring - HardWood, Kitchen Island, Kitchen - Gas Cooking, Lighting - Pendants, Recessed Lighting
- Level: Main
Laundry
- Level: Upper
Living room
- Features: Crown Molding, Chair Rail, Flooring - HardWood
- Level: Main
Mud room
- Level: Main
Recreation room
- Level: Lower
Storage room
- Level: Lower
Heating
- Forced Air, Heat Pump, Natural Gas
Cooling
- Ceiling Fan(s), Central Air, Electric
Appliances
- Included: Microwave, Built-In Range, Dishwasher, Disposal, Dryer, Oven, Oven/Range - Gas, Refrigerator, Stainless Steel Appliance(s), Washer, Water Heater, Gas Water Heater
- Laundry: Upper Level, Laundry Room, Mud Room
Features
- Soaking Tub, Combination Dining/Living, Crown Molding, Family Room Off Kitchen, Kitchen Island, Recessed Lighting
- Flooring: Carpet, Hardwood
- Basement: Full,Finished
- Number of fireplaces: 1
- Fireplace features: Gas/Propane
Interior area
- Total structure area: 4,315
- Total interior livable area: 4,315 sqft
- Finished area above ground: 3,356
- Finished area below ground: 959
Property
Parking
- Total spaces: 2
- Parking features: Garage Faces Rear, Garage Door Opener, Attached
- Attached garage spaces: 2
Accessibility
- Accessibility features: Accessible Entrance
Features
- Levels: Four
- Stories: 4
- Patio & porch: Deck, Porch
- Exterior features: Underground Lawn Sprinkler
- Pool features: Community
Lot
- Size: 5,227 Square Feet
Details
- Additional structures: Above Grade, Below Grade
- Parcel number: 121370133000
- Zoning: TRC
- Zoning description: Urban high density mixed use zoning near Metro stations
- Special conditions: Standard
Construction
Type & style
- Home type: Townhouse
- Architectural style: Carriage House,Colonial
- Property subtype: Townhouse
Materials
- Brick
- Foundation: Slab
Condition
- Excellent
- New construction: No
- Year built: 2015
Details
- Builder model: Mercer
- Builder name: Toll Brothers
Utilities & green energy
- Sewer: Public Sewer
- Water: Public
Community & HOA
Community
- Security: Exterior Cameras
- Subdivision: Moorefield Station
HOA
- Has HOA: Yes
- Amenities included: Clubhouse, Common Grounds, Fitness Center, Jogging Path, Pool
- Services included: Common Area Maintenance, Health Club, Maintenance Grounds, Pool(s), Recreation Facility, Snow Removal, Trash
- HOA fee: $187 monthly
- HOA name: MOOREFIELD GREEN HOA
Location
- Region: Ashburn
Financial & listing details
- Price per square foot: $233/sqft
- Tax assessed value: $906,100
- Annual tax amount: $7,134
- Date on market: 2/26/2026
- Listing agreement: Exclusive Right To Sell
- Listing terms: Cash,Conventional,FHA,VA Loan
- Inclusions: Alarm System, Built In Microwave, Ceiling Fans, Washer / Dryer, Cooktop, Dishwasher, Disposal, Gas Log Fireplace, Furnace Humidifier, Garage Door Opener, Refrigerator With Icemaker, Wall Ovens, Linen Cabinet In Primary Bath
- Exclusions: Curtains Do Not Convey
- Ownership: Fee Simple
Price history
| Date | Event | Price |
|---|---|---|
| 3/27/2026 | Sold | $1,007,500+4.9%$233/sqft |
Source:  Bright MLS #VALO2116240 Report a problem Bright MLS #VALO2116240 Report a problem | ||
| 3/2/2026 | Pending sale | $960,000$222/sqft |
Source: Bright MLS #VALO2116240 Report a problem | ||
| 2/26/2026 | Listed for sale | $960,000+6.4%$222/sqft |
Source: Bright MLS #VALO2116240 Report a problem | ||
| 4/28/2022 | Sold | $902,000+9.3%$209/sqft |
Source: Bright MLS #VALO2020364 Report a problem | ||
| 3/7/2022 | Pending sale | $825,000$191/sqft |
Source: Bright MLS #VALO2020364 Report a problem | ||
| 3/4/2022 | Listed for sale | $825,000+20.5%$191/sqft |
Source: Bright MLS #VALO2020364 Report a problem | ||
| 7/24/2015 | Sold | $684,828$159/sqft |
Source: Public Record Report a problem | ||
Public tax history
| Year | Property taxes | Tax assessment |
|---|---|---|
| 2025 | $8,907 +3.4% | $886,230 +9.6% |
| 2024 | $8,615 +23.2% | $808,890 +1.2% |
| 2023 | $6,992 -15.5% | $799,040 +5.3% |
| 2022 | $8,272 +6% | $758,930 +14.8% |
| 2021 | $7,801 -5.2% | $661,140 -0.7% |
| 2020 | $8,226 0% | $666,040 +6.7% |
| 2019 | $8,226 +30.4% | $624,050 +7.3% |
| 2018 | $6,310 -17.4% | $581,520 +0.9% |
| 2017 | $7,635 | $576,230 +0.8% |
| 2016 | -- | $571,470 |
Find assessor info on the county website
Neighborhood: Moorefield
Nearby homes
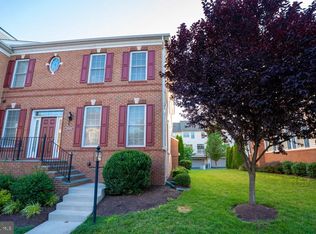
- $899,9003 bd4 ba3.6k sqft22535 Willington Sq, Ashburn, VA 20148For Sale
- $912,3004 bd4 ba3.3k sqft22547 Willington Sq, Ashburn, VA 20148Off Market
- $3,900-- bd-- ba-- sqft22531 Willington Sq, Ashburn, VA 20148Sold
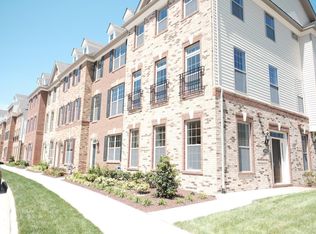
- $672,7004 bd4 ba2k sqft22556 Cambridgeport Sq, Ashburn, VA 20148Off Market
- $689,8004 bd4 ba2.1k sqft22554 Cambridgeport Sq, Ashburn, VA 20148Off Market
- $668,7003 bd4 ba2.2k sqft22554 Cambridgeport, Ashburn, VA 20148Off Market
- $720,2004 bd3 ba2.5k sqft22558 Cambridgeport Sq, Ashburn, VA 20148Off Market
- $833,9003 bd3 ba2.7k sqft43082 Old Ryan Rd, Ashburn, VA 20148Off Market
Nearby schools
GreatSchools rating
- 8/10Moorefield Station Elementary SchoolGrades: PK-5Distance: 0.4 mi
- 9/10Rock Ridge High SchoolGrades: PK-12Distance: 1.2 mi
- 8/10Stone Hill Middle SchoolGrades: 6-8Distance: 1.7 mi
Schools provided by the listing agent
- Elementary: Moorefield Station
- Middle: Stone Hill
- High: Rock Ridge
- District: Loudoun County Public Schools
Source: Bright MLS. This data may not be complete. We recommend contacting the local school district to confirm school assignments for this home.
Get a cash offer in 3 minutes
Find out how much your home could sell for in as little as 3 minutes with a no-obligation cash offer.
Estimated market value
$1,019,100
Get a cash offer in 3 minutes
Find out how much your home could sell for in as little as 3 minutes with a no-obligation cash offer.
Estimated market value
$1,019,100
- Virginia
- Loudoun County
- Ashburn
- 20148
- Moorefield
- 22537 Willington Sq
Nearby cities
Nearby neighborhoods
Nearby zip codes
Other Ashburn Topics
