Set inside Loudoun Valley Estates, one of Ashburn's most amenity-rich communities, 43202 Whelplehill Terrace is a four-bedroom, three-and-a-half-bath brick-front townhome built in 2013. Three finished levels, 1,858 square feet, two-car attached garage. A covered front entry opens to a private guest level: a fourth bedroom with its own full bath, set apart for visitors, a home office, or a quiet retreat. From there, stairs lead up to the main level, where the floor plan opens wide. Hardwoods run through every level. The kitchen carries serious storage: deep cabinets, granite counters, stainless appliances, a center island, and an eat-in space that flows into the dining and living rooms. Natural light carries through the main floor all day. The top floor holds the oversized primary suite with a private full bath and walk-in closet, two secondary bedrooms, a hall bath, and full-size laundry on the bedroom level. Notable details: structured wiring throughout for internet and home entertainment, a built-in interior pest control system with exterior access ports, 9-foot ceilings, and double-pane windows. Daily life in Loudoun Valley Estates leans on the amenities: multiple pools within walking distance, two community gyms, walking and jogging trails, playgrounds, and a calendar of community festivals and events. Lawncare is handled by the HOA. Walk to Rosa Lee Carter Elementary, Stone Hill Middle, and Rock Ridge High. Minutes to grocery, retail, and the Silver Line Metro.
Sold for $675,000
$675,000
43202 Whelplehill Ter, Ashburn, VA 20148
4beds
1,858sqft
Townhouse
Built in 2013
1,742 Square Feet Lot
$674,800 Zestimate®
$363/sqft
$3,149 Estimated rent
Home value
$674,800
$641,000 - $709,000
$3,149/mo
Zestimate® history
Owner options
List your home for rent
$3,149/mo
Rent Zestimate®
Find your next renter with Zillow Rental Manager. Plus, with online applications, you can quickly screen prospective tenants – for free.
$3,149/mo
Rent Zestimate®
Refinance and save
$4,449/mo
Est. payment
Refinancing to a lower rate could help reduce your monthly payments and save thousands over the life of the loan.
$4,449/mo
Est. payment
Explore your selling options
Work with a Zillow partner agent
Leverage their expertise and Zillow's premium Showcase listings to get your home seen by more buyers.
Get startedList with your own agent
Get your home in front of millions of buyers by listing it on Zillow.
Learn how to do itSell it yourself
Take full control of how buyers see your home on Zillow by listing For Sale by Owner (FSBO).
List your homeWhat's special
Private guest levelThree finished levelsTwo-car attached garageStainless appliancesGranite countersCenter islandFour-bedroom three-and-a-half-bath brick-front townhome
Zillow last checked:
Listing updated:
Listed by:
Casi Carey 513-284-5396,
Property Collective
Bought with:
Sajjad Rizvi, 0225089058
Samson Properties
Source: Bright MLS,MLS#: VALO2125906
Facts & features
Interior
Bedrooms & bathrooms
- Bedrooms: 4
- Bathrooms: 4
- Full bathrooms: 3
- 1/2 bathrooms: 1
- Main level bathrooms: 1
Rooms
- Room types: Dining Room, Bedroom 2, Bedroom 3, Bedroom 4, Kitchen, Family Room, Foyer, Bedroom 1, Laundry, Bathroom 1, Bathroom 2, Bathroom 3, Half Bath
Bedroom 1
- Level: Lower
Bedroom 2
- Level: Upper
Bedroom 3
- Level: Upper
Bedroom 4
- Level: Upper
Bathroom 1
- Level: Lower
Bathroom 2
- Level: Upper
Bathroom 3
- Level: Upper
Dining room
- Level: Main
Family room
- Level: Main
Foyer
- Level: Lower
Half bath
- Level: Main
Kitchen
- Level: Main
Laundry
- Level: Upper
Heating
- Forced Air, Natural Gas
Cooling
- Central Air, Electric
Appliances
- Included: Microwave, Dishwasher, Disposal, Dryer, Refrigerator, Cooktop, Washer, Gas Water Heater
- Laundry: Has Laundry, Upper Level, Laundry Room
Features
- Breakfast Area, Dining Area, Open Floorplan, Eat-in Kitchen, Kitchen Island, Kitchen - Table Space, Primary Bath(s), Upgraded Countertops, 9'+ Ceilings, Dry Wall
- Flooring: Wood, Ceramic Tile, Carpet
- Windows: Double Pane Windows, Window Treatments
- Has basement: No
- Has fireplace: No
Interior area
- Total structure area: 1,858
- Total interior livable area: 1,858 sqft
- Finished area above ground: 1,858
- Finished area below ground: 0
Property
Parking
- Total spaces: 4
- Parking features: Garage Door Opener, Garage Faces Rear, Driveway, Attached, Off Street
- Attached garage spaces: 2
- Has uncovered spaces: Yes
Accessibility
- Accessibility features: None
Features
- Levels: Three
- Stories: 3
- Pool features: Community
Lot
- Size: 1,742 Square Feet
Details
- Additional structures: Above Grade, Below Grade
- Parcel number: 122170127000
- Zoning: PDH4
- Special conditions: Standard
Construction
Type & style
- Home type: Townhouse
- Architectural style: Colonial
- Property subtype: Townhouse
Materials
- Masonry
- Foundation: Slab
Condition
- Very Good
- New construction: No
- Year built: 2013
Utilities & green energy
- Sewer: Public Sewer
- Water: Public
- Utilities for property: Electricity Available, Natural Gas Available, Sewer Available, Water Available, Fiber Optic
Community & HOA
Community
- Subdivision: Loudoun Valley Estates 2
HOA
- Has HOA: Yes
- Amenities included: Bike Trail, Clubhouse, Common Grounds, Community Center, Fitness Center, Jogging Path, Party Room, Pool, Recreation Facilities, Tennis Court(s), Tot Lots/Playground
- Services included: Common Area Maintenance, Pool(s), Recreation Facility, Snow Removal, Trash
- HOA fee: $351 quarterly
- HOA name: LOUDOUN VALLEY ESTATES II
Location
- Region: Ashburn
Financial & listing details
- Price per square foot: $363/sqft
- Tax assessed value: $632,630
- Annual tax amount: $5,138
- Date on market: 5/28/2026
- Listing agreement: Exclusive Right To Sell
- Listing terms: Cash,Conventional,VA Loan,Other
- Ownership: Fee Simple
Price history
| Date | Event | Price |
|---|---|---|
| 6/30/2026 | Sold | $675,000$363/sqft |
Source:  Bright MLS #VALO2125906 Report a problem Bright MLS #VALO2125906 Report a problem | ||
| 6/1/2026 | Contingent | $675,000$363/sqft |
Source: Bright MLS #VALO2125906 Report a problem | ||
| 5/28/2026 | Listed for sale | $675,000$363/sqft |
Source: Bright MLS #VALO2125906 Report a problem | ||
| 7/6/2017 | Listing removed | $2,350$1/sqft |
Source: Real Property Management PROS - Property # 346079 Report a problem | ||
| 6/9/2017 | Listed for rent | $2,350$1/sqft |
Source: Real Property Management PROS - Property # 346079 Report a problem | ||
Public tax history
| Year | Property taxes | Tax assessment |
|---|---|---|
| 2025 | $5,138 -2.1% | $638,220 +5.2% |
| 2024 | $5,246 +5.6% | $606,510 +6.9% |
| 2023 | $4,966 +3.5% | $567,530 +5.3% |
| 2022 | $4,797 +1.3% | $538,980 +11.5% |
| 2021 | $4,737 +2% | $483,340 +7.7% |
| 2020 | $4,645 | $448,800 +0.7% |
| 2019 | $4,645 +1% | $445,790 +5.1% |
| 2018 | $4,601 +0.7% | $424,010 +4.4% |
| 2017 | $4,568 -2.8% | $406,070 +1.2% |
| 2016 | $4,700 | $401,170 +38.8% |
| 2015 | $4,700 +10.6% | $289,120 +14.3% |
| 2014 | $4,250 | $252,950 |
Find assessor info on the county website
Neighborhood: 20148
Nearby homes
- $498,9003 bd2 ba1.5k sqft43204 Whelplehill Ter, Ashburn, VA 20148Off Market
- $681,2004 bd4 ba1.9k sqft43200 Whelplehill Ter, Ashburn, VA 20148Off Market
- $683,6004 bd3 ba1.9k sqft43206 Whelplehill Ter, Ashburn, VA 20148Off Market
- $730,0004 bd4 ba2.6k sqft43196 Whelplehill Ter, Ashburn, VA 20148For Sale
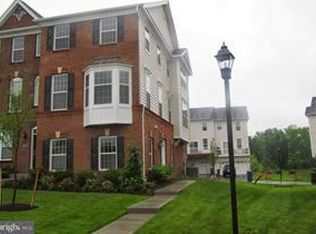
- $623,5004 bd3 ba1.5k sqft43194 Whelplehill Ter, Ashburn, VA 20148Off Market
- $498,8003 bd2 ba1.5k sqft43192 Whelplehill Ter, Ashburn, VA 20148Off Market
- $518,1004 bd2 ba1.5k sqft43241 Loudoun Reserve Dr, Ashburn, VA 20148Off Market
- $655,1004 bd3 ba1.8k sqft43243 Loudoun Reserve Dr, Ashburn, VA 20148Off Market
Nearby schools
GreatSchools rating
- 9/10Rosa Lee Carter Elementary SchoolGrades: PK-5Distance: 0.3 mi
- 9/10Rock Ridge High SchoolGrades: PK-12Distance: 0.4 mi
- 8/10Stone Hill Middle SchoolGrades: 6-8Distance: 0.6 mi
Schools provided by the listing agent
- Elementary: Rosa Lee Carter
- Middle: Stone Hill
- High: Rock Ridge
- District: Loudoun County Public Schools
Source: Bright MLS. This data may not be complete. We recommend contacting the local school district to confirm school assignments for this home.
Get a cash offer in 3 minutes
Find out how much your home could sell for in as little as 3 minutes with a no-obligation cash offer.
Estimated market value
$674,800
Get a cash offer in 3 minutes
Find out how much your home could sell for in as little as 3 minutes with a no-obligation cash offer.
Estimated market value
$674,800
- Virginia
- Loudoun County
- Ashburn
- 20148
- 43202 Whelplehill Ter
Nearby cities
Nearby neighborhoods
Nearby zip codes
Other Ashburn Topics
