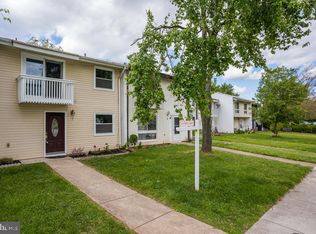
Open house : Saturday, September 12, 2026 12:00 PM - 3:00 PM; Sunday, September 13, 2026 2:00 PM - 5:00 PM. This beautifully updated, move-in-ready home offers the perfect blend of modern style, comfort, and functionality. Featuring 3 spacious bedrooms and 2.5 bathrooms, the home is thoughtfully designed to accommodate today's lifestyle. The main level showcases a renovated kitchen with sleek cabinetry, contemporary finishes, ample storage, and plenty of space for entertaining family and friends. The kitchen is equipped with newer stainless steel appliances, including an electric range, dishwasher, and refrigerator. Throughout the home, abundant natural light creates a bright and welcoming atmosphere. The bathrooms have been completely remodeled with modern finishes, and the home features attractive upgraded flooring that adds warmth and elegance throughout. The spacious primary bedroom includes access to a private upper-level deck, providing the perfect spot to relax and unwind. A newer washer adds everyday convenience. Outside, you'll find two reserved parking spaces, a fully fenced backyard, and a shed for additional storage space, making outdoor living both practical and enjoyable. Some photos with furniture have been virtually staged. Ideally situated in the heart of Sterling, this home is just minutes from shopping, dining, parks, schools, and major commuter routes, providing easy access to everything you need. Within walking distance of a children's playground. Don't miss this opportunity to own a beautifully updated home in a highly desirable location!
For sale
$470,000
3 Monarch Dr, Sterling, VA 20164
3beds
1,540sqft
Townhouse
Built in 1974
3,049 Square Feet Lot
$466,000 Zestimate®
$305/sqft
$153/mo HOA
What's special
Contemporary finishesTwo reserved parking spacesFully fenced backyardBright and welcoming atmosphereElectric rangeBeautifully updatedSpacious primary bedroom
- 9 days
- 318
- 18
Zillow last checked:
Listing updated:
Listed by:
Saburaj Pulickan 703-431-6986,
Ikon Realty - Ashburn 703-723-3434
Source: Bright MLS,MLS#: VALO2134132
Facts & features
Interior
Bedrooms & bathrooms
- Bedrooms: 3
- Bathrooms: 3
- Full bathrooms: 2
- 1/2 bathrooms: 1
- Main level bathrooms: 1
Basement
- Area: 0
Heating
- Forced Air, Electric
Cooling
- Central Air, Electric
Appliances
- Included: Dishwasher, Disposal, Dryer, ENERGY STAR Qualified Washer, ENERGY STAR Qualified Dishwasher, ENERGY STAR Qualified Refrigerator, Microwave, Oven, Cooktop, Electric Water Heater
Features
- Family Room Off Kitchen, Kitchen - Table Space, Combination Dining/Living, Primary Bath(s), Open Floorplan
- Has basement: No
- Has fireplace: No
Interior area
- Total structure area: 1,540
- Total interior livable area: 1,540 sqft
- Finished area above ground: 1,540
Property
Parking
- Parking features: Assigned, On Street
- Has uncovered spaces: Yes
- Details: Assigned Parking
Accessibility
- Accessibility features: None
Features
- Levels: Two
- Stories: 2
- Exterior features: Other
- Pool features: Community
- Fencing: Full
Lot
- Size: 3,049 Square Feet
Details
- Additional structures: Above Grade
- Parcel number: 012488208000
- Zoning: PDH3
- Special conditions: Standard
Construction
Type & style
- Home type: Townhouse
- Architectural style: Other
- Property subtype: Townhouse
Materials
- Combination
- Foundation: Concrete Perimeter
Condition
- New construction: No
- Year built: 1974
Utilities & green energy
- Sewer: Public Septic
- Water: Public
Community & HOA
Community
- Subdivision: Sugarland Run
HOA
- Has HOA: Yes
- Amenities included: Pool, Tennis Court(s)
- Services included: Pool(s), Snow Removal, Trash
- HOA fee: $153 monthly
- HOA name: SUGARLAND RUN HOMEOWNERS ASSOCIATION
Location
- Region: Sterling
Financial & listing details
- Price per square foot: $305/sqft
- Tax assessed value: $435,530
- Annual tax amount: $3,506
- Date on market: 9/11/2026
- Listing agreement: Exclusive Right To Sell
- Listing terms: Conventional,FHA,VA Loan,Cash,Other
- Ownership: Fee Simple
Estimated market value
$466,000
$443,000 - $489,000
$2,728/mo
Price history
| Date | Event | Price |
|---|---|---|
| 9/11/2026 | Listed for sale | $470,000+416.5%$305/sqft |
Source:  Bright MLS #VALO2134132 Report a problem Bright MLS #VALO2134132 Report a problem | ||
| 11/15/2015 | Listing removed | $1,700$1/sqft |
Source: Carrington Real Estate Services LLC #LO8766381 Report a problem | ||
| 10/12/2015 | Listed for rent | $1,700$1/sqft |
Source: Carrington Real Estate Services LLC #LO8766381 Report a problem | ||
| 8/27/1996 | Sold | $91,000$59/sqft |
Source: Public Record Report a problem | ||
Public tax history
| Year | Property taxes | Tax assessment |
|---|---|---|
| 2026 | $3,506 +5% | $435,530 +5% |
| 2025 | $3,338 -3.5% | $414,670 +3.6% |
| 2024 | $3,461 +8.3% | $400,080 +9.5% |
| 2023 | $3,196 -1.9% | $365,280 -0.2% |
| 2022 | $3,257 +4.2% | $365,960 +14.8% |
| 2021 | $3,125 +1.5% | $318,830 +7.2% |
| 2020 | $3,077 | $297,320 +3.8% |
| 2019 | $3,077 +5.9% | $286,390 +7% |
| 2018 | $2,905 +3.9% | $267,760 +7.8% |
| 2017 | $2,796 +1.1% | $248,500 |
| 2016 | $2,766 | $248,500 +72.9% |
| 2015 | $2,766 +3.2% | $143,710 +8.7% |
| 2014 | $2,682 +17.5% | $132,170 +10.7% |
| 2013 | $2,282 | $119,360 |
| 2012 | -- | -- |
| 2011 | -- | -- |
| 2010 | -- | -- |
| 2009 | -- | $150,900 -42% |
| 2008 | -- | $260,300 -11.2% |
| 2007 | -- | $293,100 -13.1% |
| 2006 | -- | $337,400 +56.3% |
| 2005 | -- | $215,800 |
| 2004 | -- | $215,800 +44.2% |
| 2003 | -- | $149,700 +8.4% |
| 2002 | -- | $138,100 +37.4% |
| 2001 | -- | $100,500 |
Find assessor info on the county website
Monthly payment
Est. payment
Payment breakdown
Explore the cost of this home by adjusting the details. Changes won't be saved.Climate risks
Neighborhood: 20164
Nearby schools
Schools provided by the listing agent
- Elementary: Meadowland
- Middle: Seneca Ridge
- High: Dominion
- District: Loudoun County Public Schools
Source: Bright MLS. This data may not be complete. We recommend contacting the local school district to confirm school assignments for this home.
Similar homes
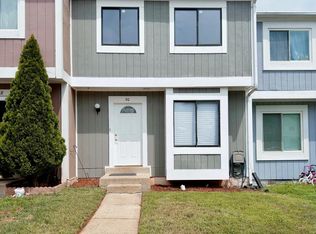
- $429,9003 bd3 ba1.4k sqft30 Sugarland Square Ct, Sterling, VA 20164For Sale
 MLS ID #VALO2128346, Mirtha Terrones, Samson Properties. Bright MLS
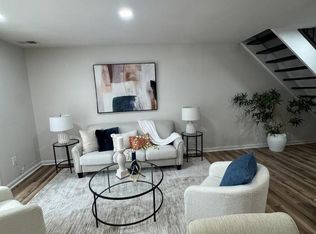
 - $475,0002 bd3 ba1.1k sqft2292 White Cornus Ln, Reston, VA 20191For Sale
 MLS ID #VAFX2341032, Mohammad Ali, United Real Estate Premier. Bright MLS
 - $525,0003 bd4 ba1.2k sqft1016 Saber Ln, Herndon, VA 20170For Sale
 MLS ID #VAFX2322202, Mr. Derek Greene, The Greene Realty Group. Bright MLS
 - $495,0003 bd2 ba1.1k sqft2379 Southgate Sq, Reston, VA 20191For Sale
 MLS ID #VAFX2329080, Paula Camila Cortez Rivero, EXP Realty, LLC. Bright MLS
 - $430,0003 bd2 ba1.3k sqft1103 Whitewater Pl, Herndon, VA 20170For SaleMLS ID #VAFX2328504, Lindsey Schmidt, Fathom Realty. Bright MLS
- $545,0003 bd4 ba2.2k sqftCascades Place, Sterling, VA 20166For SaleMLS ID #VALO2132712, Rahjon Pandey, Real Broker, LLC. Bright MLS
- $479,0002 bd2 ba1k sqft2326 Antiqua Ct, Reston, VA 20191For SaleMLS ID #VAFX2335542, Ms. Panthea Mohtasham, Diba Properties. Bright MLS
- $474,9003 bd3 ba1.7k sqftQuince Orchard Park Codm, Gaithersburg, MD 20878For SaleMLS ID #MDMC2254860, Joana Gomes, Compass. Bright MLS
- $598,0004 bd2 ba1.4k sqft1100 N Sterling Blvd, Sterling, VA 20164For SaleMLS ID #VALO2121964, Ardeshir Behdad, BKI Group, LLC.. Bright MLS
- $489,9003 bd2 ba1.6k sqft11902 Foal Ln, North Potomac, MD 20878For SaleMLS ID #MDMC2242620, Jim McConnell, McConnell Realty LLC. Bright MLS
- $535,0004 bd3 ba1.8k sqft1833 Ivy Oak Sq #49, Reston, VA 20190For SaleMLS ID #VAFX2328772, Karen Ryan, Long & Foster Real Estate, Inc.. Bright MLS
- $474,9003 bd4 ba1.6k sqft7441 Courtland Cir, Manassas, VA 20111For SaleMLS ID #VAPW2126466, Luis Moreno, RE/MAX One Solutions. Bright MLS
- $446,0003 bd3 ba1.5k sqft13005 Pickering Dr, Germantown, MD 20874For SaleMLS ID #MDMC2250542, Ana Garcia, Argent Realty, LLC. Bright MLS
- $465,0003 bd3 ba1.8k sqft11217 Bent Creek Ter, Germantown, MD 20876For SaleMLS ID #MDMC2236814, Rose Creasey, Turning Point Real Estate. Bright MLS
- $495,0002 bd2 ba1k sqft2121 Whisper Way, Reston, VA 20191For SaleMLS ID #VAFX2334070, Vitaly Bednov, Samson Properties. Bright MLS
- $425,0003 bd3 ba1.7k sqft9208 Weathervane Pl, Montgomery Village, MD 20886For SaleMLS ID #MDMC2254522, Omid Asgari, Spring Hill Real Estate, LLC.. Bright MLS
- $459,9003 bd4 ba2.1k sqft7474 Tendring Trl, Manassas, VA 20111For SaleMLS ID #VAPW2125784, Arif Khan, Smart Realty, LLC. Bright MLS
- $649,9994 bd4 ba2k sqft22905 Benson Ter, Sterling, VA 20166For SaleMLS ID #VALO2134350, Riyan Shah, Globex Realty Inc.. Bright MLS
- $419,0003 bd4 ba1.3k sqft20527 Lowfield Dr, Germantown, MD 20874For SaleMLS ID #MDMC2254474, Byron ma, Realty ONE Group Capital. Bright MLS
- $449,0003 bd3 ba1.3k sqft12421 Walnut Cove Cir, Germantown, MD 20874For SaleMLS ID #MDMC2222512, Paul Choe, Fairfax Realty Premier. Bright MLS
