Rare opportunity! This exceptional 4-bedroom, 3.5-bath townhome has been completely remodeled from top to bottom and offers the feel and quality of a much newer home. The expanded, completely new kitchen is a true showpiece, featuring a large center island, abundant counter space and exceptional cabinet/storage space. All kitchen appliances are brand new, including refrigerator, gas range, microwave and dishwasher. All 3 full bathrooms have been completely remodeled and expanded shower areas, with new vanities, faucets, fixtures and finishes. The powder room is also completely new. The entire home features new flooring, new lighting and added recessed/spot lighting, new faucets and fixtures, and brand-new washer and dryer. Additional upgrades include a professionally serviced working fireplace, new garage doors and new garage door openers. ⭐ Rare 2-Car Detached Full Garage The property includes a large detached 2-car garage, providing excellent parking, storage and flexibility while allowing the home’s interior to maximize its living space. This is a true move-in-ready, extensively remodeled home with virtually every major feature upgraded. Expanded kitchen. Expanded bathrooms. New flooring. New appliances. New lighting. New fixtures. New garage doors. 2-car detached garage. Nothing to do but move in and enjoy! This one will not last long!
For sale
$649,999
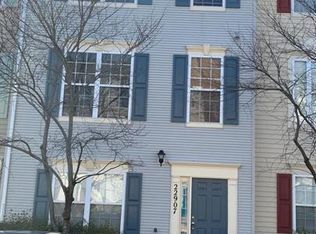
22905 Benson Ter, Sterling, VA 20166
4beds
2,080sqft
Townhouse
Built in 2002
61 Square Feet Lot
$644,100 Zestimate®
$312/sqft
$140/mo HOA
What's special
Expanded completely new kitchenNew flooringLarge center islandProfessionally serviced working fireplaceNew faucets and fixturesAbundant counter spaceExpanded shower areas
- 63 days
- 291
- 17
Zillow last checked:
Listing updated:
Listed by:
Riyan Shah 571-352-7265,
Globex Realty Inc. 240-350-2015,
Co-Listing Agent: Shabbir Haider 301-919-9493,
Globex Realty Inc.
Source: Bright MLS,MLS#: VALO2134350
Facts & features
Interior
Bedrooms & bathrooms
- Bedrooms: 4
- Bathrooms: 4
- Full bathrooms: 3
- 1/2 bathrooms: 1
- Main level bathrooms: 1
Basement
- Area: 0
Heating
- Forced Air, Natural Gas
Cooling
- Central Air, Electric
Appliances
- Included: Dishwasher, Microwave, Oven/Range - Gas, Washer, Dryer, Gas Water Heater
Features
- Bathroom - Walk-In Shower, Built-in Features, Combination Dining/Living, Dining Area, Family Room Off Kitchen, Open Floorplan, Floor Plan - Traditional, Kitchen - Gourmet, Recessed Lighting, Walk-In Closet(s)
- Has basement: No
- Number of fireplaces: 1
- Fireplace features: Gas/Propane
Interior area
- Total structure area: 2,080
- Total interior livable area: 2,080 sqft
- Finished area above ground: 2,080
- Finished area below ground: 0
Property
Parking
- Total spaces: 2
- Parking features: Covered, Garage Door Opener, Detached
- Garage spaces: 2
- Details: Garage Sqft: 420
Accessibility
- Accessibility features: None
Features
- Levels: Three
- Stories: 3
- Exterior features: Lighting, Sidewalks, Sport Court, Tennis Court(s)
- Pool features: Community
Lot
- Size: 61 Square Feet
Details
- Additional structures: Above Grade, Below Grade
- Parcel number: 034307996000
- Zoning: R16
- Special conditions: Standard
- Other equipment: None
Construction
Type & style
- Home type: Townhouse
- Architectural style: Other,Traditional
- Property subtype: Townhouse
Materials
- Brick, Vinyl Siding
- Foundation: Slab
- Roof: Architectural Shingle
Condition
- Excellent
- New construction: No
- Year built: 2002
Utilities & green energy
- Sewer: Other
- Water: Other
Community & HOA
Community
- Subdivision: Grovewood
HOA
- Has HOA: Yes
- Amenities included: Basketball Court, Pool, Tennis Court(s), Tot Lots/Playground
- Services included: Parking Fee, Trash, Snow Removal
- HOA fee: $140 monthly
- HOA name: GROVEWOOD
Location
- Region: Sterling
Financial & listing details
- Price per square foot: $312/sqft
- Tax assessed value: $555,880
- Annual tax amount: $4,474
- Date on market: 8/16/2026
- Listing agreement: Exclusive Right To Sell
- Listing terms: Conventional,VA Loan,USDA Loan,FHA
- Inclusions: Washer, Dryer
- Ownership: Fee Simple
Estimated market value
$644,100
$612,000 - $676,000
$3,185/mo
Price history
| Date | Event | Price |
|---|---|---|
| 8/17/2026 | Listed for sale | $649,999+47.7%$312/sqft |
Source:  Bright MLS #VALO2134350 Report a problem Bright MLS #VALO2134350 Report a problem | ||
| 4/4/2019 | Listing removed | $2,095$1/sqft |
Source: Globex Realty Inc. #VALO356308 Report a problem | ||
| 3/23/2019 | Listed for rent | $2,095+5%$1/sqft |
Source: Globex Realty Inc. #VALO356308 Report a problem | ||
| 1/16/2018 | Listing removed | $1,995$1/sqft |
Source: Globex Realty Inc. #1004386365 Report a problem | ||
| 12/31/2017 | Listed for rent | $1,995$1/sqft |
Source: Globex Realty Inc. #1004386365 Report a problem | ||
| 7/21/2005 | Sold | $440,000+63.2%$212/sqft |
Source: Public Record Report a problem | ||
| 1/23/2003 | Sold | $269,590$130/sqft |
Source: Public Record Report a problem | ||
Public tax history
| Year | Property taxes | Tax assessment |
|---|---|---|
| 2026 | $4,475 +2.5% | $555,880 +2.5% |
| 2025 | $4,365 -6.5% | $542,250 +0.5% |
| 2024 | $4,667 +9.4% | $539,530 +10.7% |
| 2023 | $4,266 +2.8% | $487,570 +4.6% |
| 2022 | $4,149 +3.1% | $466,220 +13.6% |
| 2021 | $4,023 +0.8% | $410,520 +6.5% |
| 2020 | $3,991 | $385,590 +0.7% |
| 2019 | $3,991 +2.5% | $383,010 +6.8% |
| 2018 | $3,892 -0.1% | $358,720 +3.6% |
| 2017 | $3,895 -0.5% | $346,240 +3.5% |
| 2016 | $3,913 | $334,460 +48.8% |
| 2015 | $3,913 +3.3% | $224,790 +8% |
| 2014 | $3,790 | $208,110 |
Find assessor info on the county website
Monthly payment
Est. payment
Payment breakdown
Explore the cost of this home by adjusting the details. Changes won't be saved.Climate risks
Neighborhood: 20166
Nearby schools
Schools provided by the listing agent
- District: Loudoun County Public Schools
Source: Bright MLS. This data may not be complete. We recommend contacting the local school district to confirm school assignments for this home.

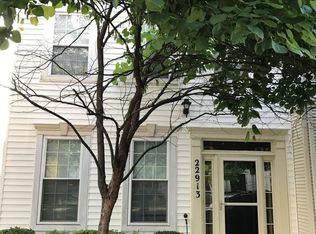
Similar homes
- $699,9003 bd4 ba2.2k sqft22885 Eileen Sq, Sterling, VA 20166For Sale

 MLS ID #VALO2131850, Georgiana Hallheimer, Wellborn Management Co., Inc.. Bright MLS
 - $695,9994 bd3 ba2.3k sqft113 N Laura Anne Dr, Sterling, VA 20164For Sale
 MLS ID #VALO2137852, ALEXANDRA MCMANUS, Samson Properties. Bright MLS
 - $650,0004 bd3 ba1.5k sqft4021 Novar Dr, Chantilly, VA 20151For Sale
 MLS ID #VAFX2338690, Chris Farmer, M.A.M.I.R.E. Realty, Inc.. Bright MLS
 - $524,9003 bd4 ba1.8k sqft1016 Saber Ln, Herndon, VA 20170For Sale
 MLS ID #VAFX2346156, Mr. Derek Greene, The Greene Realty Group. Bright MLS
 - $634,9004 bd4 ba2.5k sqft643 McLeary Sq SE, Leesburg, VA 20175For SaleMLS ID #VALO2136998, Masoud Kavianpour, Metropolitan Properties. Bright MLS
- $655,0003 bd4 ba2k sqftSully Station, Centreville, VA 20120For SaleMLS ID #VAFX2343130, PEGGY HO, CENTURY 21 New Millennium. Bright MLS
- $679,9904 bd3 ba1.4k sqft416 Virginia Ave, Herndon, VA 20170For SaleMLS ID #VAFX2328222, Saul Semidey, Smart Realty, LLC. Bright MLS
- $650,0004 bd3 ba1.5k sqft18610 Jerusalem Church Rd, Poolesville, MD 20837For SaleMLS ID #MDMC2250428, Stefanie Ventura-Benitez, HomeSmart. Bright MLS
- $619,5004 bd4 ba1.7k sqft6852 Drifton Ct, Centreville, VA 20121For SaleMLS ID #VAFX2335480, Elmer Daluz, Fairfax Realty Select. Bright MLS
- $680,0004 bd2 ba1.9k sqft3012 Summershade Ct, Herndon, VA 20171For SaleMLS ID #VAFX2328348, Arjun Bukke, Samson Properties. Bright MLS
- $669,9943 bd4 ba1.6k sqft4267 Fox Lake Dr, Fairfax, VA 22033For SaleMLS ID #VAFX2344664, Babak Binesh, Samson Properties. Bright MLS
- $639,0004 bd2 ba1.9k sqft8900 Wilson Ave, Manassas, VA 20110For SaleMLS ID #VAMN2012108, Vikki Lee Bauer, AMPLUS REALTY, LLC.. Bright MLS
- $640,0002 bd3 ba2.4k sqftSouth Riding, Chantilly, VA 20152For SaleMLS ID #VALO2135606, Kamal Vala, VALA Investment Properties, LLC. Bright MLS
- $455,0004 bd3 ba1.6k sqft28 Howard Pl, Sterling, VA 20164For SaleMLS ID #VALO2129058, Salem Edrak, EXP Realty, LLC. Bright MLS
- $470,0003 bd3 ba1.5k sqft3 Monarch Dr, Sterling, VA 20164For SaleMLS ID #VALO2134132, Saburaj Pulickan, Ikon Realty - Ashburn. Bright MLS
- $659,0003 bd4 ba1.6k sqft9515 Ashbridge Ct, Burke, VA 22015For SaleMLS ID #VAFX2343972, Jessy Quiroz, DMV Realty, INC.. Bright MLS
- $339,9002 bd1 ba1k sqftPembrook Of Loudoun, Sterling, VA 20164For SaleMLS ID #VALO2133166, Leslie O Carter, Carter Real Estate, Inc.. Bright MLS
- $483,9992 bd2 ba1k sqft2121 Whisper Way, Reston, VA 20191For SaleMLS ID #VAFX2346446, Vitaly Bednov, Samson Properties. Bright MLS
