In Perfect location and great schools, quite neighborhood, a split foyer two level single family home with one car garage, New paint, New Carpet, New kitchen counter top, new oven range, across home new light fixtures, upgraded appliances and a new roof. Hardwood floors on main level and lower level living area, carpet in bedrooms. Storage room in basement leads to one car garage. Nice newly painted Deck which leads down steps to huge flat fenced backyard. Plenty of street parking and house adjacent to cul-de-sac. Close to Dulles Airport (IAD), Metro, Shopping, 267 toll road, state route 28, Fairfax County Parkway and much more. HS: Oakton, MS: Carson and ES: Crossfield
For sale
Price cut: $15K (10/11)
$680,000
3012 Summershade Ct, Herndon, VA 20171
4beds
1,916sqft
Single Family Residence
Built in 1981
9,583 Square Feet Lot
$-- Zestimate®
$355/sqft
$77/mo HOA
What's special
Huge flat fenced backyardPlenty of street parkingOne car garageCarpet in bedroomsHouse adjacent to cul-de-sacStorage room in basementNewly painted deck
- 67 days
- 1,300
- 111
Zillow last checked:
Listing updated:
Listed by:
Arjun Bukke 703-725-2410,
Samson Properties 7033788810
Source: Bright MLS,MLS#: VAFX2328348
Facts & features
Interior
Bedrooms & bathrooms
- Bedrooms: 4
- Bathrooms: 2
- Full bathrooms: 2
- Main level bathrooms: 1
- Main level bedrooms: 2
Heating
- Central, Electric
Cooling
- Central Air, Electric
Appliances
- Included: Electric Water Heater
Features
- Basement: Partial
- Number of fireplaces: 1
Interior area
- Total structure area: 1,916
- Total interior livable area: 1,916 sqft
- Finished area above ground: 1,916
Property
Parking
- Total spaces: 1
- Parking features: Garage Faces Front, Attached
- Attached garage spaces: 1
Accessibility
- Accessibility features: Accessible Entrance
Features
- Levels: Split Foyer,Two
- Stories: 2
- Pool features: None
- Fencing: Wood
Lot
- Size: 9,583 Square Feet
Details
- Additional structures: Above Grade
- Parcel number: 0351 03 0065
- Zoning: R-3C(R-3 W/CLUSTER DEV)
- Special conditions: Standard
Construction
Type & style
- Home type: SingleFamily
- Property subtype: Single Family Residence
Materials
- Vinyl Siding, Brick Front
- Foundation: Concrete Perimeter
Condition
- New construction: No
- Year built: 1981
Utilities & green energy
- Sewer: Public Septic, Public Sewer
- Water: None
Community & HOA
Community
- Subdivision: West Ox Cluster
HOA
- Has HOA: Yes
- HOA fee: $232 quarterly
Location
- Region: Herndon
Financial & listing details
- Price per square foot: $355/sqft
- Tax assessed value: $643,700
- Annual tax amount: $7,425
- Date on market: 8/7/2026
- Listing agreement: Exclusive Right To Sell
- Ownership: Fee Simple
Estimated market value
Not available
Estimated sales range
Not available
Not available
Price history
| Date | Event | Price |
|---|---|---|
| 10/11/2026 | Price change | $680,000-2.2%$355/sqft |
Source:  Bright MLS #VAFX2328348 Report a problem Bright MLS #VAFX2328348 Report a problem | ||
| 9/24/2026 | Price change | $695,000-3.4%$363/sqft |
Source: Bright MLS #VAFX2328348 Report a problem | ||
| 9/9/2026 | Price change | $719,500-2.1%$376/sqft |
Source: Bright MLS #VAFX2328348 Report a problem | ||
| 8/20/2026 | Price change | $735,000-2%$384/sqft |
Source: Bright MLS #VAFX2328348 Report a problem | ||
| 8/7/2026 | Listed for sale | $749,995+61.3%$391/sqft |
Source: Bright MLS #VAFX2328348 Report a problem | ||
| 12/6/2017 | Sold | $465,000$243/sqft |
Source: Public Record Report a problem | ||
| 12/6/2017 | Listed for sale | $465,000$243/sqft |
Source: RE/MAX GATEWAY #1003661755 Report a problem | ||
| 11/27/2017 | Pending sale | $465,000$243/sqft |
Source: RE/MAX GATEWAY #1003661755 Report a problem | ||
| 11/27/2017 | Listed for sale | $465,000$243/sqft |
Source: Re/Max Gateway, Llc #1003661755 Report a problem | ||
| 11/27/2017 | Pending sale | $465,000$243/sqft |
Source: Re/Max Gateway, Llc #1003661755 Report a problem | ||
| 11/9/2017 | Listed for sale | $465,000$243/sqft |
Source: Re/Max Gateway, Llc #1003661755 Report a problem | ||
| 10/31/2017 | Pending sale | $465,000$243/sqft |
Source: RE/MAX Gateway, LLC #FX10072903 Report a problem | ||
| 10/5/2017 | Listed for sale | $465,000+196.2%$243/sqft |
Source: RE/MAX Gateway, LLC #FX10072903 Report a problem | ||
| 6/13/1994 | Sold | $157,000$82/sqft |
Source: Public Record Report a problem | ||
Public tax history
| Year | Property taxes | Tax assessment |
|---|---|---|
| 2025 | $6,807 +0.6% | $588,820 +0.9% |
| 2024 | $6,764 +7% | $583,820 +4.2% |
| 2023 | $6,323 +6.9% | $560,270 +8.3% |
| 2022 | $5,917 | $517,470 +3.2% |
| 2021 | -- | $501,390 +10.6% |
| 2020 | $5,364 +0.5% | $453,260 +0.5% |
| 2019 | $5,337 -0.2% | $450,950 -0.2% |
| 2018 | $5,348 +8.3% | $451,900 +6.2% |
| 2017 | $4,940 +5.2% | $425,510 +5% |
| 2016 | $4,695 +5.9% | $405,250 +2% |
| 2015 | $4,434 +11.2% | $397,350 +10.9% |
| 2014 | $3,989 | $358,250 |
| 2013 | -- | $358,250 +3.9% |
| 2012 | -- | $344,850 +4.6% |
| 2011 | -- | $329,660 +5.9% |
| 2010 | -- | $311,340 -8.6% |
| 2009 | -- | $340,720 -11.2% |
| 2008 | -- | $383,790 -15.9% |
| 2007 | -- | $456,310 +85% |
| 2003 | -- | $246,610 +10% |
| 2002 | -- | $224,190 +21% |
| 2001 | -- | $185,280 |
Find assessor info on the county website
Monthly payment
Est. payment
Payment breakdown
Explore the cost of this home by adjusting the details. Changes won't be saved.Climate risks
Neighborhood: 20171
Nearby schools
Schools provided by the listing agent
- Elementary: Crossfield
- Middle: Carson
- High: Oakton
- District: Fairfax County Public Schools
Source: Bright MLS. This data may not be complete. We recommend contacting the local school district to confirm school assignments for this home.


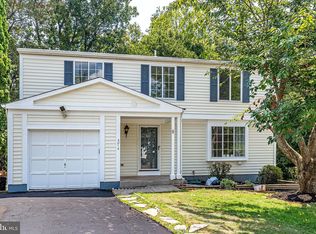
Similar homes
- $795,5003 bd3 ba1.8k sqft13146 Lazy Glen Ct, Herndon, VA 20171For Sale

 MLS ID #VAFX2325570, Rajasekhar Allam, Maram Realty, LLC. Bright MLS
 - $739,9004 bd2 ba2.1k sqft1412 Bayshire Ln, Herndon, VA 20170For Sale
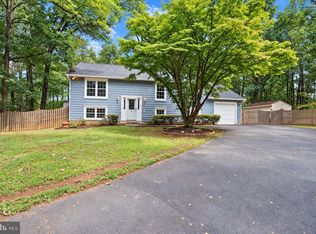 MLS ID #VAFX2344434, Wilmer Vasquez-Martinez, Weichert, REALTORS. Bright MLS
 - $679,9904 bd3 ba1.4k sqft416 Virginia Ave, Herndon, VA 20170For Sale
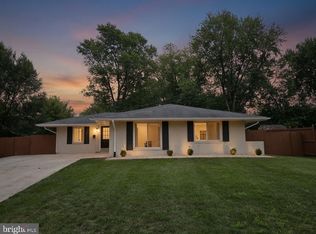 MLS ID #VAFX2328222, Saul Semidey, Smart Realty, LLC. Bright MLS
 - $650,0004 bd5 ba2.2k sqft13969 Airfoil Rd, Herndon, VA 20171For Sale
 MLS ID #VAFX2334096, jesse baker, Fairfax Realty Select. Bright MLS
 - $799,0004 bd4 ba1.5k sqft13824 Poplar Tree Rd, Chantilly, VA 20151For SaleMLS ID #VAFX2339770, Basu Satyal, Yeti Realty LLC. Bright MLS
- $875,0004 bd3 ba2.3k sqftStratton Woods Hoa, Reston, VA 20191For SaleMLS ID #VAFX2332422, Kristi Guidry, Long & Foster Real Estate, Inc.. Bright MLS
- $669,9953 bd4 ba1.6k sqft4267 Fox Lake Dr, Fairfax, VA 22033For SaleMLS ID #VAFX2344664, Babak Binesh, Samson Properties. Bright MLS
- $749,9003 bd3 ba1.7k sqft5045 Kenerson Dr, Fairfax, VA 22032For SaleMLS ID #VAFX2344772, David Billups, Long & Foster Real Estate, Inc.. Bright MLS
- $649,9994 bd4 ba2k sqft22905 Benson Ter, Sterling, VA 20166For SaleMLS ID #VALO2134350, Riyan Shah, Globex Realty Inc.. Bright MLS
- $650,0004 bd3 ba1.5k sqft18610 Jerusalem Church Rd, Poolesville, MD 20837For SaleMLS ID #MDMC2250428, Stefanie Ventura-Benitez, HomeSmart. Bright MLS
- $749,9004 bd2 ba1.8k sqft6403 Greeley Blvd, Springfield, VA 22152For SaleMLS ID #VAFX2329446, Azhar Ali, Global Real Estate, Inc.. Bright MLS
- $710,0004 bd3 ba2.6k sqft12010 Skipjack Ct, Woodbridge, VA 22192For SaleMLS ID #VAPW2125484, Jose A Boggio, Dynasty Realty, LLC. Bright MLS
- $750,0003 bd2 ba2.1k sqft4122 Berritt St, Fairfax, VA 22030For SaleMLS ID #VAFC2008558, Najla Qasem, Fairfax Realty Select. Bright MLS
- $680,0003 bd2 ba1.3k sqft7425 Marc Dr, Falls Church, VA 22042For SaleMLS ID #VAFX2326240, Lorraine Deavers, Wilkinson PM INC. Bright MLS
- $675,0004 bd2 ba1.5k sqft916 Crawford Dr, Rockville, MD 20851For SaleMLS ID #MDMC2250014, Jane Ho, Haven Realty. Bright MLS
- $740,0004 bd2 ba1.9k sqft7312 Gene St, Alexandria, VA 22315For SaleMLS ID #VAFX2308076, Yasmeen Durrani, Express Realty USA LLC. Bright MLS
- $599,9004 bd3 ba1.6k sqft5706 Oak Apple Ct, Burke, VA 22015For SaleMLS ID #VAFX2320988, Atul Philips, Fairfax Realty 50/66 LLC. Bright MLS
- $724,9004 bd3 ba2.1k sqft322 N Gordon St, Alexandria, VA 22304For SaleMLS ID #VAAX2060640, Brad Kintz, Long & Foster Real Estate, Inc.. Bright MLS
- $720,0003 bd2 ba1.4k sqft7225 Pine Dr, Annandale, VA 22003For SaleMLS ID #VAFX2325474, Gye Kim, GSHwang Realty. Bright MLS
