Nestled in the charming Brookfield neighborhood, 4br and 3fb and ½ bath, this delightful Colonial-style home offers a perfect blend of comfort and convenience. Built in 1982, the property boasts a spacious 1,590 square feet of living space in upper levels and 600+sqft fully finished walkout basement with a bedroom, a full bath and a den, Ideal for creating lasting memories. The living area features a fireplace, perfect for those chilly evenings, creating a focal point for relaxation and connection. The potential for a creative retreat, ensuring that every inch of this home is utilized to its fullest. The exterior, adorned with classic Matel siding, complements the neighborhood's aesthetic while offering low maintenance. The large driveway for parking and attached 1 car garage adds convenience, making it easy to come and go. Situated on a generous 0.24-acre lot, this home is surrounded by the vibrant Brookfield community. Enjoy nearby parks, shopping, and dining options that cater to a variety of tastes. The neighborhood's accessibility to major routes makes commuting a breeze, allowing you to enjoy the best of both suburban tranquility and urban convenience. This property is not just a house; it's a place to call home, where comfort meets community. Embrace the opportunity to create your own sanctuary in this inviting space. Freshly painted, new flooring and new appliances ready for move in marketed “as is”.
For sale
$850,000
13824 Poplar Tree Rd, Chantilly, VA 20151
4beds
1,590sqft
Single Family Residence
Built in 1982
10,500 Square Feet Lot
$-- Zestimate®
$535/sqft
$5/mo HOA
What's special
Large driveway for parkingClassic matel sidingFreshly paintedNew flooringNew appliances
- 8 days
- 403
- 7
Zillow last checked:
Listing updated:
Listed by:
Basu Satyal 571-334-2878,
Yeti Realty LLC (571) 334-2878
Source: Bright MLS,MLS#: VAFX2339770
Facts & features
Interior
Bedrooms & bathrooms
- Bedrooms: 4
- Bathrooms: 4
- Full bathrooms: 3
- 1/2 bathrooms: 1
- Main level bathrooms: 4
- Main level bedrooms: 4
Heating
- Heat Pump, Electric
Cooling
- Central Air, Electric
Appliances
- Included: Dishwasher, Disposal, Ice Maker, Oven/Range - Electric, Refrigerator, Stainless Steel Appliance(s), Water Heater, Electric Water Heater
Features
- Attic, Eat-in Kitchen
- Basement: Rear Entrance
- Number of fireplaces: 1
Interior area
- Total structure area: 1,590
- Total interior livable area: 1,590 sqft
- Finished area above ground: 1,590
Property
Parking
- Total spaces: 1
- Parking features: Garage Faces Front, Asphalt, Free, Attached
- Attached garage spaces: 1
- Has uncovered spaces: Yes
Accessibility
- Accessibility features: None
Features
- Levels: Three
- Stories: 3
- Pool features: None
Lot
- Size: 10,500 Square Feet
Details
- Additional structures: Above Grade
- Parcel number: 4443 61
- Zoning: 121
- Special conditions: Standard
Construction
Type & style
- Home type: SingleFamily
- Architectural style: Colonial
- Property subtype: Single Family Residence
Materials
- Vinyl Siding
- Foundation: Concrete Perimeter, Slab
- Roof: Shingle
Condition
- New construction: No
- Year built: 1982
Utilities & green energy
- Sewer: Public Sewer
- Water: Public
- Utilities for property: Cable, DSL, Fiber Optic, Broadband, LTE Internet Service, Fixed Wireless
Community & HOA
Community
- Subdivision: Brookfield
HOA
- Has HOA: Yes
- HOA fee: $60 annually
- HOA name: BROOKFIELD WOODS HOA
Location
- Region: Chantilly
Financial & listing details
- Price per square foot: $535/sqft
- Tax assessed value: $740,730
- Annual tax amount: $8,544
- Date on market: 9/12/2026
- Listing agreement: Exclusive Right To Sell
- Listing terms: Cash,Bank Portfolio,Conventional,FHA,Private Financing Available,Seller Financing,VA Loan,VHDA
- Inclusions: Parking Included In Listprice,
- Ownership: Fee Simple
Estimated market value
Not available
Estimated sales range
Not available
Not available
Price history
| Date | Event | Price |
|---|---|---|
| 9/12/2026 | Listed for sale | $850,000+112.5%$535/sqft |
Source:  Bright MLS #VAFX2339770 Report a problem Bright MLS #VAFX2339770 Report a problem | ||
| 2/28/2016 | Listing removed | $2,400$2/sqft |
Source: Spring Hill Real Estate LLC. #FX9518839 Report a problem | ||
| 11/13/2015 | Listed for rent | $2,400$2/sqft |
Source: Spring Hill Real Estate LLC. #FX9518839 Report a problem | ||
| 9/2/2015 | Sold | $400,000+0%$252/sqft |
Source: Public Record Report a problem | ||
| 8/3/2015 | Pending sale | $399,900$252/sqft |
Source: Long & Foster Real Estate, Inc. #FX8682990 Report a problem | ||
| 7/2/2015 | Listed for sale | $399,900-1%$252/sqft |
Source: Long & Foster Real Estate, Inc. #FX8682990 Report a problem | ||
| 12/9/2014 | Sold | $403,750+1.2%$254/sqft |
Source: Public Record Report a problem | ||
| 1/19/2014 | Listing removed | $399,000$251/sqft |
Source: Fairfax Realty,Inc. #FX8252665 Report a problem | ||
| 1/14/2014 | Listed for sale | $399,000+10.9%$251/sqft |
Source: Fairfax Realty,Inc. #FX8252665 Report a problem | ||
| 9/25/2003 | Sold | $359,900+50%$226/sqft |
Source: Public Record Report a problem | ||
| 8/2/2000 | Sold | $240,000$151/sqft |
Source: Public Record Report a problem | ||
Public tax history
| Year | Property taxes | Tax assessment |
|---|---|---|
| 2025 | $7,921 +2.8% | $685,180 +3% |
| 2024 | $7,707 +13.9% | $665,260 +10.9% |
| 2023 | $6,767 +0.3% | $599,610 +1.6% |
| 2022 | $6,747 | $590,070 +9.9% |
| 2021 | -- | $536,930 +13.3% |
| 2020 | $5,608 0% | $473,890 0% |
| 2019 | $5,609 +3.8% | $473,970 +3.8% |
| 2018 | $5,402 +1.9% | $456,430 |
| 2017 | $5,299 +0.2% | $456,430 |
| 2016 | $5,288 +8.2% | $456,430 +4.2% |
| 2015 | $4,889 +3.9% | $438,100 +3.6% |
| 2014 | $4,708 | $422,780 +4.6% |
| 2013 | -- | $404,180 +2.4% |
| 2012 | -- | $394,690 |
| 2011 | -- | $394,690 +2.6% |
| 2010 | -- | $384,690 -5.3% |
| 2009 | -- | $406,240 -17.8% |
| 2008 | -- | $494,170 -0.8% |
| 2007 | -- | $498,230 +83.3% |
| 2003 | -- | $271,865 +19% |
| 2002 | -- | $228,460 +11% |
| 2001 | -- | $205,820 |
Find assessor info on the county website
Monthly payment
Est. payment
Payment breakdown
Explore the cost of this home by adjusting the details. Changes won't be saved.Climate risks
Neighborhood: 20151
Nearby schools
Schools provided by the listing agent
- District: Fairfax County Public Schools
Source: Bright MLS. This data may not be complete. We recommend contacting the local school district to confirm school assignments for this home.
- $790,1004 bd3 ba1.9k sqft13826 Poplar Tree Rd, Chantilly, VA 20151Off Market
- $741,9003 bd2 ba1.6k sqft13822 Poplar Tree Rd, Chantilly, VA 20151Off Market
- $845,5004 bd3 ba2.2k sqft13827 Leighfield St, Chantilly, VA 20151Off Market
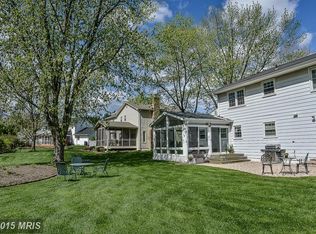
- $762,3003 bd2 ba2.2k sqft13829 Leighfield St, Chantilly, VA 20151Off Market
Similar homes
- $849,9003 bd3 ba2.1k sqft13506 Glendundee Dr, Herndon, VA 20171For Sale
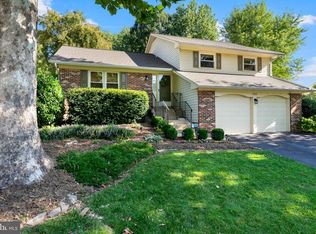
 MLS ID #VAFX2337042, Lisa Mollis Nelson, Nelson Realty Group LLC. Bright MLS
 - $838,3904 bd4 ba2.3k sqft4323 Still Meadow Rd, Fairfax, VA 22032For Sale
 MLS ID #VAFX2336012, Nina Huang, United Realty, Inc.. Bright MLS
 - $879,0003 bd3 ba2k sqft10931 Park Rd, Fairfax, VA 22030For Sale
 MLS ID #VAFC2009080, Tanya Tran, Fairfax Realty Select. Bright MLS
 - $795,5003 bd3 ba1.8k sqft13146 Lazy Glen Ct, Herndon, VA 20171For Sale
 MLS ID #VAFX2325570, Rajasekhar Allam, Maram Realty, LLC. Bright MLS
 - $719,5004 bd2 ba1.9k sqft3012 Summershade Ct, Herndon, VA 20171For SaleMLS ID #VAFX2328348, Arjun Bukke, Samson Properties. Bright MLS
- $965,0004 bd4 ba2.2k sqft11902 Enid Dr, Rockville, MD 20854For SaleMLS ID #MDMC2256280, Joseph Obeid, Samson Properties. Bright MLS
- $750,0004 bd4 ba1.7k sqft1705 Whitewood Ln, Herndon, VA 20170For SaleMLS ID #VAFX2331134, Florence Wood, Samson Properties. Bright MLS
- $899,0004 bd3 ba2k sqft5012 Larno Dr, Alexandria, VA 22310For SaleMLS ID #VAFX2333930, Leela Singh, Keller Williams Fairfax Gateway. Bright MLS
- $849,0003 bd3 ba2.1k sqft5427 Dawes Ave, Alexandria, VA 22311For SaleMLS ID #VAAX2064322, Ahad Ali, Signature Realtors Inc. Bright MLS
- $850,0006 bd2 ba1.8k sqft6013 Larkspur Dr, Alexandria, VA 22310For SaleMLS ID #VAFX2327968, Andy Nguyen, USA One Realty Corporation. Bright MLS
- $949,0004 bd2 ba2.2k sqft9908 Minburn St, Great Falls, VA 22066For SaleMLS ID #VAFX2330308, FERI SOHRABIAN, Samson Properties. Bright MLS
- $749,9004 bd2 ba1.8k sqft6403 Greeley Blvd, Springfield, VA 22152For SaleMLS ID #VAFX2329446, Azhar Ali, Global Real Estate, Inc.. Bright MLS
- $750,0003 bd2 ba2.1k sqft4122 Berritt St, Fairfax, VA 22030For SaleMLS ID #VAFC2008558, Najla Qasem, Fairfax Realty Select. Bright MLS
- $779,0006 bd4 ba2.3k sqft7914 Ellet Rd, Springfield, VA 22151For SaleMLS ID #VAFX2327994, Kunpeng Hu, Libra Realty, LLC. Bright MLS
- $635,0003 bd4 ba1.9k sqft6239 Frosty Winter Ct, Centreville, VA 20120For SaleMLS ID #VAFX2340004, Jie Xu, UnionPlus Realty, Inc.. Bright MLS
- $825,0004 bd3 ba2.3k sqft6820 Vantage Dr, Alexandria, VA 22306For SaleMLS ID #VAFX2316386, Chris Garciaguirre, Signature Realtors Inc. Bright MLS
- $679,9004 bd3 ba1.6k sqft5706 Oak Apple Ct, Burke, VA 22015For SaleMLS ID #VAFX2320988, Atul Philips, Fairfax Realty 50/66 LLC. Bright MLS
- $770,0003 bd4 ba2.1k sqft4658 Buckhorn Rdg, Fairfax, VA 22030For SaleMLS ID #VAFX2309682, Karen Brooks, Realty One Group Key Properties. Bright MLS
- $675,0003 bd3 ba1.5k sqft4322 Thomas Brigade Ln, Fairfax, VA 22033For SaleMLS ID #VAFX2336018, Eric Purvis, Samson Properties. Bright MLS
- $685,0003 bd4 ba2.1k sqft3869 Waythorn Pl, Fairfax, VA 22033For SaleMLS ID #VAFX2323796, Jonathan Brown, Samson Properties. Bright MLS
