Beautifully maintained and light-filled single-family home in Fairfax City! This three-level residence features three bedrooms and two-and-a-half bathrooms. The updated kitchen offers granite countertops and stainless steel appliances, while hardwood floors extend throughout the main and upper levels. The spacious primary suite includes a walk-in closet. The home also features fully operational solar panels, which help reduce electricity costs and will convey as-is. Conveniently located near numerous shops, restaurants, and everyday amenities.
For sale
$879,000
10931 Park Rd, Fairfax, VA 22030
3beds
2,016sqft
Single Family Residence
Built in 1994
9,784 Square Feet Lot
$858,500 Zestimate®
$436/sqft
$-- HOA
What's special
Granite countertopsFully operational solar panelsTwo-and-a-half bathroomsThree bedroomsWalk-in closetSpacious primary suiteUpdated kitchen
- 33 days
- 582
- 24
Zillow last checked:
Listing updated:
Listed by:
Tanya Tran 703-731-3351,
Fairfax Realty Select 7035932381
Source: Bright MLS,MLS#: VAFC2009080
Facts & features
Interior
Bedrooms & bathrooms
- Bedrooms: 3
- Bathrooms: 3
- Full bathrooms: 2
- 1/2 bathrooms: 1
- Main level bathrooms: 1
Basement
- Area: 0
Heating
- Forced Air, Natural Gas
Cooling
- Central Air, Electric
Appliances
- Included: Dryer, Exhaust Fan, Ice Maker, Oven/Range - Gas, Range Hood, Washer, Electric Water Heater
Features
- Basement: Partial,Partially Finished
- Has fireplace: No
Interior area
- Total structure area: 2,016
- Total interior livable area: 2,016 sqft
- Finished area above ground: 2,016
- Finished area below ground: 0
Property
Parking
- Parking features: Driveway
- Has uncovered spaces: Yes
Accessibility
- Accessibility features: None
Features
- Levels: Three
- Stories: 3
- Pool features: None
Lot
- Size: 9,784 Square Feet
Details
- Additional structures: Above Grade, Below Grade
- Parcel number: 57 1 13 007 B
- Zoning: RH
- Special conditions: Standard
Construction
Type & style
- Home type: SingleFamily
- Architectural style: Colonial
- Property subtype: Single Family Residence
Materials
- Brick Veneer
- Foundation: Block
Condition
- Excellent
- New construction: No
- Year built: 1994
Utilities & green energy
- Sewer: Public Sewer
- Water: Public
Community & HOA
Community
- Subdivision: Westmore
HOA
- Has HOA: No
Location
- Region: Fairfax
Financial & listing details
- Price per square foot: $436/sqft
- Tax assessed value: $678,900
- Annual tax amount: $7,162
- Date on market: 8/30/2026
- Listing agreement: Exclusive Right To Sell
- Ownership: Fee Simple
Estimated market value
$858,500
$816,000 - $901,000
$3,461/mo
Price history
| Date | Event | Price |
|---|---|---|
| 8/30/2026 | Listed for sale | $879,000+351%$436/sqft |
Source:  Bright MLS #VAFC2009080 Report a problem Bright MLS #VAFC2009080 Report a problem | ||
| 9/27/1995 | Sold | $194,900$97/sqft |
Source: Public Record Report a problem | ||
Public tax history
| Year | Property taxes | Tax assessment |
|---|---|---|
| 2025 | $7,162 +6.7% | $678,900 +4.2% |
| 2024 | $6,714 +5.6% | $651,800 +5.1% |
| 2023 | $6,358 +4% | $620,300 +5% |
| 2022 | $6,112 +5.2% | $590,500 +9.3% |
| 2021 | $5,809 +7% | $540,400 |
| 2020 | $5,429 | -- |
| 2019 | $5,429 +2.4% | $500,100 |
| 2018 | $5,301 +102.1% | $500,100 +1.1% |
| 2017 | $2,622 | $494,800 +1% |
| 2016 | $2,622 -48% | $489,700 +2.1% |
| 2015 | $5,048 +14.8% | $479,800 +13.5% |
| 2014 | $4,397 | $422,800 +7% |
| 2013 | -- | $395,100 +5% |
| 2012 | -- | $376,300 |
| 2011 | -- | $376,300 +8% |
| 2010 | -- | $348,400 -14% |
| 2009 | -- | $405,100 |
| 2008 | -- | -- |
| 2007 | -- | -- |
| 2006 | -- | -- |
| 2005 | -- | -- |
| 2004 | -- | -- |
| 2003 | -- | -- |
| 2002 | -- | $242,400 +4.4% |
| 2001 | -- | $232,100 +16.5% |
| 2000 | -- | $199,200 |
Find assessor info on the county website
Monthly payment
Est. payment
Payment breakdown
Explore the cost of this home by adjusting the details. Changes won't be saved.Climate risks
Neighborhood: 22030
Nearby schools
Schools provided by the listing agent
- Elementary: Providence
- Middle: Katherine Johnson
- High: Fairfax
- District: Fairfax County Public Schools
Source: Bright MLS. This data may not be complete. We recommend contacting the local school district to confirm school assignments for this home.
Similar homes
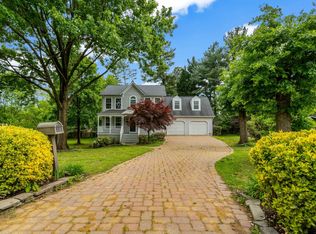
- $850,0004 bd3 ba2.2k sqft12824 Mount Royal Ln, Fairfax, VA 22033For Sale
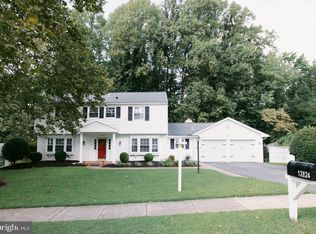
 MLS ID #VAFX2339014, Jaenho Oh, EXP Realty, LLC. Bright MLS
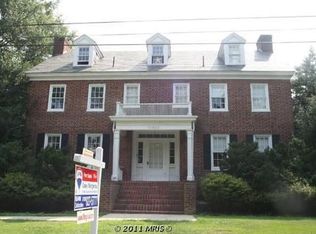
 - $818,8604 bd4 ba2.3k sqft4323 Still Meadow Rd, Fairfax, VA 22032For Sale
 MLS ID #VAFX2336012, Nina Huang, United Realty, Inc.. Bright MLS
 - $729,0005 bd3 ba1.4k sqft10104 Scout Dr, Fairfax, VA 22030For Sale
 MLS ID #VAFC2008562, Stephanie Jones, CENTURY 21 New Millennium. Bright MLS
 - $875,0004 bd3 ba2.3k sqftStratton Woods Hoa, Reston, VA 20191For Sale
 MLS ID #VAFX2332422, Kristi Guidry, Long & Foster Real Estate, Inc.. Bright MLS
 - $850,0004 bd4 ba1.5k sqft13824 Poplar Tree Rd, Chantilly, VA 20151For SaleMLS ID #VAFX2339770, Basu Satyal, Yeti Realty LLC. Bright MLS
- $899,0004 bd2 ba1.7k sqft7601 Rudyard St, Falls Church, VA 22043For SaleMLS ID #VAFX2318738, Ron Luna, Coldwell Banker Realty. Bright MLS
- $849,0003 bd3 ba2.1k sqft5427 Dawes Ave, Alexandria, VA 22311For SaleMLS ID #VAAX2064322, Ahad Ali, Signature Realtors Inc. Bright MLS
- $839,0003 bd4 ba2.7k sqft5731 Heming Ave, Springfield, VA 22151For SaleMLS ID #VAFX2336756, Victoria Yoder, MN3 LLC. Bright MLS
- $779,0006 bd4 ba2.3k sqft7914 Ellet Rd, Springfield, VA 22151For SaleMLS ID #VAFX2327994, Kunpeng Hu, Libra Realty, LLC. Bright MLS
- $699,9006 bd4 ba2.5k sqft7818 Mulberry Bottom Ln, Springfield, VA 22153For SaleMLS ID #VAFX2340424, Ryan Butler, Keller Williams Capital Properties. Bright MLS
- $875,0003 bd3 ba2.8k sqftHarbour Square, Washington, DC 20024For SaleMLS ID #DCDC2277452, Steven Gross, Welcome Home Realty, LLC. Bright MLS
- $949,9004 bd2 ba2.4k sqft6065 Munson Hill Rd, Falls Church, VA 22044For SaleMLS ID #VAFX2296462, Mrs. Rocio Herrador, Spring Hill Real Estate, LLC.. Bright MLS
- $649,0004 bd3 ba1.6k sqft5706 Oak Apple Ct, Burke, VA 22015For SaleMLS ID #VAFX2320988, Atul Philips, Fairfax Realty 50/66 LLC. Bright MLS
- $888,0006 bd3 ba2.7k sqft8509 Cherry Valley Ln, Alexandria, VA 22309For SaleMLS ID #VAFX2339258, Navid Haji Maghsoodi, Pearson Smith Realty, LLC. Bright MLS
- $695,0004 bd2 ba1.9k sqft3012 Summershade Ct, Herndon, VA 20171For SaleMLS ID #VAFX2328348, Arjun Bukke, Samson Properties. Bright MLS
- $729,0004 bd2 ba1.8k sqft11200 Trippon Ct, North Potomac, MD 20878For SaleMLS ID #MDMC2257888, Juan umanzor, Long & Foster Real Estate, Inc.. Bright MLS
- $925,0003 bd3 ba1.9k sqft6402 13th St, Alexandria, VA 22307For SaleMLS ID #VAFX2322450, Gordon Wood, Corcoran McEnearney. Bright MLS
- $688,9004 bd4 ba2.6k sqft11974 Cotton Mill Dr, Woodbridge, VA 22192For SaleMLS ID #VAPW2129356, Jose Vedia, Move4Free Realty, LLC. Bright MLS
- $720,0003 bd2 ba1.4k sqft7225 Pine Dr, Annandale, VA 22003For SaleMLS ID #VAFX2325474, Gye Kim, GSHwang Realty. Bright MLS
- $925,0004 bd3 ba2.8k sqft20921 Rubles Mill Ct, Ashburn, VA 20147For SaleMLS ID #VALO2133158, Danielle Kearney, Momentum Realty LLC. Bright MLS
