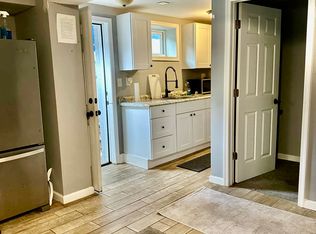
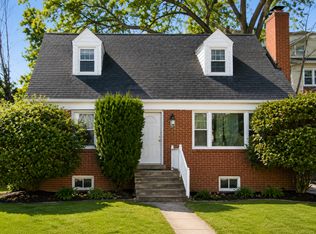
Charming Cape Cod in sought-after Claremont featuring 5 bedrooms, 3 full baths, and a private lower-level in-law/au pair suite with its own dedicated entrance, kitchenette, bedroom and full bath ideal for extended family, guests, or flexible living options. Refinished hardwood floors gleam throughout the main level, while the updated kitchen showcases quartz countertops and modern finishes. Bathrooms have been tastefully updated throughout the home. The lower-level kitchenette features granite countertops for added style and functionality. Major recent improvements include a BRAND NEW roof and gutters, offering peace of mind for years to come. Excellent location with easy commuter access to major routes, shopping, dining, and everyday conveniences all within approximately half a mile. Well-priced and perfectly located. Schedule your showing today!
For sale
$965,000
1316 S Dinwiddie St, Arlington, VA 22206
5beds
1,105sqft
:
Get pre-qualified$6,048/mo
Single Family Residence
Built in 1956
6,008 Square Feet Lot
$944,200 Zestimate®
$873/sqft
$-- HOA
What's special
- 55 days |
- 327 |
- 11 |
Zillow last checked:
Listing updated:
Listed by:
Francesca Keith 703-628-6753,
Corcoran McEnearney 7035251900,
Co-Listing Agent: Walter M Babic 703-525-6070,
Corcoran McEnearney
Source: Bright MLS,MLS#: VAAR2074170
Facts & features
Interior
Bedrooms & bathrooms
- Bedrooms: 5
- Bathrooms: 3
- Full bathrooms: 3
- Main level bathrooms: 1
- Main level bedrooms: 2
Rooms
- Room types: Living Room, Dining Room, Bedroom 2, Bedroom 3, Bedroom 4, Bedroom 5, Kitchen, Bedroom 1, In-Law/auPair/Suite, Storage Room, Full Bath
Bedroom 1
- Features: Flooring - HardWood
- Level: Main
Bedroom 2
- Features: Flooring - HardWood
- Level: Main
Bedroom 3
- Features: Flooring - Carpet
- Level: Upper
Bedroom 4
- Features: Flooring - Carpet
- Level: Upper
Bedroom 5
- Level: Lower
Dining room
- Features: Flooring - HardWood
- Level: Main
Other
- Level: Main
Other
- Level: Upper
Other
- Level: Lower
Other
- Features: Basement - Finished, Bathroom - Tub Shower, Granite Counters, Flooring - Luxury Vinyl Plank, Kitchen Island, Recessed Lighting
- Level: Lower
Kitchen
- Features: Flooring - HardWood
- Level: Main
Living room
- Features: Flooring - HardWood
- Level: Main
Storage room
- Level: Lower
Heating
- Forced Air, Natural Gas
Cooling
- Central Air, Electric
Appliances
- Included: Microwave, Dishwasher, Disposal, Dryer, Extra Refrigerator/Freezer, Oven/Range - Gas, Refrigerator, Washer, Water Heater, Gas Water Heater
- Laundry: In Basement, Has Laundry, Washer In Unit, Dryer In Unit
Features
- 2nd Kitchen, Entry Level Bedroom, Recessed Lighting, Bathroom - Stall Shower, Upgraded Countertops, Floor Plan - Traditional, Formal/Separate Dining Room, Kitchenette
- Flooring: Ceramic Tile, Hardwood, Carpet
- Windows: Double Hung, Double Pane Windows, Vinyl Clad
- Basement: Full,Finished,Improved,Walk-Out Access,Windows
- Number of fireplaces: 1
- Fireplace features: Wood Burning
Interior area
- Total structure area: 1,105
- Total interior livable area: 1,105 sqft
- Finished area above ground: 1,105
- Finished area below ground: 0
Property
Parking
- Parking features: Driveway, On Street
- Has uncovered spaces: Yes
Accessibility
- Accessibility features: 2+ Access Exits
Features
- Levels: Three
- Stories: 3
- Exterior features: Chimney Cap(s)
- Pool features: None
- Has view: Yes
- View description: Street
Lot
- Size: 6,008 Square Feet
- Features: Backs to Trees, Suburban
Details
- Additional structures: Above Grade, Below Grade
- Parcel number: 28032002
- Zoning: R-6
- Special conditions: Standard
Construction
Type & style
- Home type: SingleFamily
- Architectural style: Cape Cod
- Property subtype: Single Family Residence
Materials
- Brick
- Foundation: Permanent
- Roof: Other
Condition
- New construction: No
- Year built: 1956
- Major remodel year: 2022
Utilities & green energy
- Sewer: Public Sewer
- Water: Public
Community & HOA
Community
- Security: Smoke Detector(s)
- Subdivision: Claremont
HOA
- Has HOA: No
Location
- Region: Arlington
Financial & listing details
- Price per square foot: $873/sqft
- Tax assessed value: $697,700
- Annual tax amount: $7,207
- Date on market: 6/5/2026
- Listing agreement: Exclusive Right To Sell
- Ownership: Fee Simple
Estimated market value
$944,200
$897,000 - $991,000
$4,684/mo
Price history
| Date | Event | Price |
|---|---|---|
| 6/5/2026 | Listed for sale | $965,000$873/sqft |
Source:  Bright MLS #VAAR2074170 Report a problem Bright MLS #VAAR2074170 Report a problem | ||
Public tax history
| Year | Property taxes | Tax assessment |
|---|---|---|
| 2025 | $7,207 +2.6% | $697,700 +2.6% |
| 2024 | $7,027 +0.5% | $680,300 +0.2% |
| 2023 | $6,995 +6.4% | $679,100 +6.4% |
| 2022 | $6,576 +6.6% | $638,400 +6.6% |
| 2021 | $6,167 +7.8% | $598,700 +7.4% |
| 2020 | $5,720 +5.2% | $557,500 +5.2% |
| 2019 | $5,438 +3.2% | $530,000 +1.1% |
| 2018 | $5,271 +2.2% | $524,000 +2.2% |
| 2017 | $5,160 +5.5% | $512,900 +4% |
| 2016 | $4,889 +0.9% | $493,300 +1.4% |
| 2015 | $4,844 +3.1% | $486,300 +3.1% |
| 2014 | $4,697 +7% | $471,600 +8.1% |
| 2013 | $4,390 +4.3% | $436,400 |
| 2012 | $4,207 +1.4% | -- |
| 2011 | $4,151 | -- |
| 2009 | -- | -- |
| 2008 | -- | -- |
| 2007 | -- | -- |
| 2006 | -- | -- |
| 2005 | -- | -- |
| 2004 | -- | -- |
| 2003 | -- | -- |
| 2002 | -- | -- |
| 2001 | -- | $183,300 |
Find assessor info on the county website
Monthly payment
Est. payment
Payment breakdown
Explore the cost of this home by adjusting the details. Changes won't be saved.Climate risks
Neighborhood: Claremont
Nearby schools
GreatSchools rating
- 3/10Abingdon Elementary SchoolGrades: PK-5Distance: 1 mi
- 5/10Jefferson Middle SchoolGrades: 6-8Distance: 1.8 mi
- 4/10Wakefield High SchoolGrades: 9-12Distance: 0.1 mi
Schools provided by the listing agent
- High: Wakefield
- District: Arlington County Public Schools
Source: Bright MLS. This data may not be complete. We recommend contacting the local school district to confirm school assignments for this home.
- $786,5001 bd1 ba-- sqft1320 S Dinwiddie St, Arlington, VA 22206Off Market
- $3,2954 bd2 ba3k sqft1324 S Dinwiddie St, Arlington, VA 22206For Rent
- $357,5002 bd1 ba1.1k sqft1324 S Dinwiddie St #BASEMENT, Arlington, VA 22206Off Market
- $818,9005 bd3 ba2.1k sqft1328 S Dinwiddie St, Arlington, VA 22206Off Market
- $295,6001 bd1 ba902 sqft3507 George Mason Dr #2504S, Falls Church, VA 22041Off Market
- $740,1005 bd3 ba2.1k sqft5000 14th St S, Arlington, VA 22206Off Market
- $97,600-- bd-- ba-- sqft5000 14th St S, Arlington, VA 22206Off Market
- $--1 bd1 ba785 sqft3539 S George Mason Dr APT 321, Alexandria, VA 22302Off Market
A local agent can set up tours, give advice and negotiate with sellers.
Similar homes
- $980,0003 bd2 ba1.4k sqft4827 16th Rd N, Arlington, VA 22207For Sale
 MLS ID #VAAR2075864, Natalie Roy, KW Metro Center. Bright MLS
 - $800,0003 bd3 ba1.3k sqft29 N Bedford St, Arlington, VA 22201For Sale
 MLS ID #VAAR2073900, Claire Belcher, TTR Sotheby's International Realty. Bright MLS
 - $825,0004 bd2 ba1.5k sqft2153 N Taylor St, Arlington, VA 22207For Sale
 MLS ID #VAAR2062438, Francisco Hoyos, Compass. Bright MLS
 - $590,0003 bd2 ba1k sqft2139 S Oxford St, Arlington, VA 22204For Sale
 MLS ID #VAAR2074666, Sarah Bunn, Compass. Bright MLS
 - $765,0003 bd3 ba1.5k sqft510 26th Rd S, Arlington, VA 22202For SaleMLS ID #VAAR2074636, James P Andors, Keller Williams Realty. Bright MLS
- $649,0003 bd2 ba1.1k sqft829 S Irving St, Arlington, VA 22204For SaleMLS ID #VAAR2076074, Katja Hom, Golden Real Estate Services LLC. Bright MLS
- $680,0004 bd2 ba1.5k sqft4507 Picot Rd, Alexandria, VA 22310For SaleMLS ID #VAFX2324250, Aga Kowalsky, KW United. Bright MLS
- $750,0003 bd3 ba1.2k sqft8208 Mount Vernon Hwy, Alexandria, VA 22309For SaleMLS ID #VAFX2330080, Tammy Le, Redfin Corporation. Bright MLS
- $780,0005 bd3 ba1.3k sqft7213 Tyler Ave, Falls Church, VA 22042For SaleMLS ID #VAFX2295236, Shadia Jubiz, EXP Realty, LLC. Bright MLS
- $549,0002 bd2 ba922 sqftFairlington Villages, Arlington, VA 22206For SaleMLS ID #VAAR2075816, Samer Makhlouf, Apex Home Realty. Bright MLS
- $745,0003 bd2 ba1.3k sqft7222 Wayne Dr, Annandale, VA 22003For SaleMLS ID #VAFX2318268, Pam Martin, Conley Real Estate, LLC.. Bright MLS
- $629,9003 bd2 ba1k sqft5506 Joplin St, Springfield, VA 22151For SaleMLS ID #VAFX2330686, Muhammad mir, First American Real Estate. Bright MLS
- $670,0004 bd3 ba1.1k sqft6515 Carriage Dr, Alexandria, VA 22310For SaleMLS ID #VAFX2288468, Verria Hairston, Open Door Brokerage, LLC. Bright MLS
- $618,0002 bd2 ba1.5k sqftFairlington Mews, Arlington, VA 22206For SaleMLS ID #VAAR2074506, Ann Wilson, KW United. Bright MLS
- $860,0003 bd2 ba1.4k sqft10107 Dickens Ave, Bethesda, MD 20814For SaleMLS ID #MDMC2223904, Barak Sky, Serhant. Bright MLS
- $585,0002 bd2 ba956 sqft304 S Veitch St, Arlington, VA 22204For SaleMLS ID #VAAR2070802, Mike Webb, RE/MAX Allegiance. Bright MLS
- $639,5003 bd2 ba1.4k sqft41 S French St, Alexandria, VA 22304For SaleMLS ID #VAAX2063296, Mr. David Hawkins, Corcoran McEnearney. Bright MLS
- $695,0004 bd3 ba1.6k sqft7826 Welch Ct, Alexandria, VA 22315For SaleMLS ID #VAFX2325650, Colin Concannon, LBT Residential Real Estate LLC. Bright MLS
- $669,0003 bd2 ba1.2k sqft3601 Crest Dr, Annandale, VA 22003For SaleMLS ID #VAFX2292620, Tiffany Bram, e Venture LLC. Bright MLS
- $679,9503 bd3 ba1.2k sqft4312 Rolling Stone Way, Alexandria, VA 22306For SaleMLS ID #VAFX2323036, Cindy Schneider, Long & Foster Real Estate, Inc.. Bright MLS
