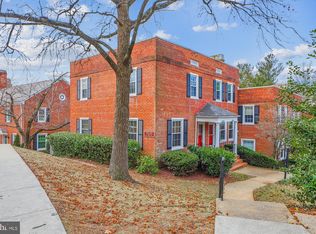
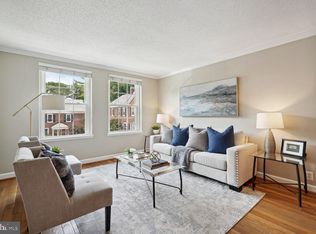
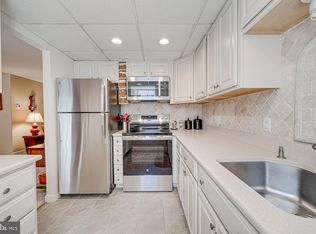
Welcome to 4857 28th St. S, Unit A, Arlington, VA 22206—a three-level townhouse-style condo nestled in the highly sought-after Fairlington community. This charming 2-bedroom, 2-bath home offers the perfect combination of comfort, convenience, and lifestyle. The bright and spacious living and dining areas are filled with natural light and feature beautiful hardwood floors, creating a warm and inviting atmosphere. The well-designed layout provides comfortable everyday living and great entertaining space. The finished lower level offers exceptional flexibility and can easily serve as a family room, home office, guest suite, fitness area, or recreation room. The spacious primary bedroom features a large window that fills the room with natural light, while the private rear patio provides the perfect place to relax, entertain guests, or enjoy the beautifully landscaped courtyard with friendly neighbors. Fairlington offers an unmatched lifestyle with six community pools, tennis courts, walking trails, playgrounds, and beautifully maintained green spaces. Ideally located just minutes from Shirlington Village, you'll enjoy easy access to restaurants, shopping, grocery stores, and entertainment. Commuters will appreciate the close proximity to Metrobus, I-395, the Pentagon, Amazon HQ2, Crystal City, Reagan National Airport, Old Town Alexandria, and Washington, DC. If you're looking for a home with flexible living space, wonderful community amenities, and one of Arlington's most desirable locations, this is an opportunity you won't want to miss!
Pending
Price cut: $20K (9/6)
$529,000
4857 28th St S #A, Arlington, VA 22206
2beds
922sqft
Townhouse
Built in 1944
-- sqft lot
$521,800 Zestimate®
$574/sqft
$475/mo HOA
What's special
Private rear patioBeautiful hardwood floorsNatural lightBeautifully landscaped courtyard
- 111 days
- 65
- 1
Zillow last checked:
Listing updated:
Listed by:
Samer Makhlouf 703-675-6100,
Apex Home Realty (703) 675-6100,
Co-Listing Agent: Ramez Samer Makhlouf 703-634-8887,
Apex Home Realty
Source: Bright MLS,MLS#: VAAR2075816
Facts & features
Interior
Bedrooms & bathrooms
- Bedrooms: 2
- Bathrooms: 2
- Full bathrooms: 2
Basement
- Area: 0
Heating
- Forced Air, Electric
Cooling
- Central Air, Electric
Appliances
- Included: Electric Water Heater
Features
- Basement: Interior Entry
- Has fireplace: No
Interior area
- Total structure area: 922
- Total interior livable area: 922 sqft
- Finished area above ground: 922
- Finished area below ground: 0
Property
Parking
- Parking features: None
Accessibility
- Accessibility features: None
Features
- Levels: Three
- Stories: 3
- Pool features: Community
Details
- Additional structures: Above Grade, Below Grade
- Parcel number: 29005555
- Zoning: RA14-26
- Special conditions: Standard
Construction
Type & style
- Home type: Townhouse
- Architectural style: Colonial
- Property subtype: Townhouse
Materials
- Brick
- Foundation: Other
Condition
- Average
- New construction: No
- Year built: 1944
Utilities & green energy
- Sewer: Public Sewer
- Water: Public
Community & HOA
Community
- Condo and coop fee: $475 monthly
- Subdivision: Fairlington Villages
HOA
- Has HOA: No
- Amenities included: None
- Services included: None
Location
- Region: Arlington
Financial & listing details
- Price per square foot: $574/sqft
- Tax assessed value: $561,600
- Annual tax amount: $5,801
- Date on market: 6/26/2026
- Listing agreement: Exclusive Right To Sell
- Listing terms: FHA,FMHA,FNMA,Other,Conventional,Cash
- Ownership: Condominium
Estimated market value
$521,800
$496,000 - $548,000
$2,816/mo
Price history
| Date | Event | Price |
|---|---|---|
| 9/16/2026 | Pending sale | $529,000$574/sqft |
Source:  Bright MLS #VAAR2075816 Report a problem Bright MLS #VAAR2075816 Report a problem | ||
| 9/6/2026 | Price change | $529,000-3.6%$574/sqft |
Source: Bright MLS #VAAR2075816 Report a problem | ||
| 7/21/2026 | Price change | $549,000-1.9%$595/sqft |
Source: Bright MLS #VAAR2075816 Report a problem | ||
| 6/26/2026 | Listed for sale | $559,900+3.7%$607/sqft |
Source: Bright MLS #VAAR2075816 Report a problem | ||
| 4/20/2022 | Sold | $540,000$586/sqft |
Source: Public Record Report a problem | ||
Public tax history
| Year | Property taxes | Tax assessment |
|---|---|---|
| 2025 | $5,801 +8.6% | $561,600 +8.6% |
| 2024 | $5,340 +0.3% | $516,900 |
| 2023 | $5,324 +1.7% | $516,900 +1.7% |
| 2022 | $5,233 +4.3% | $508,100 +4.3% |
| 2021 | $5,018 +7.3% | $487,200 +6.9% |
| 2020 | $4,678 +6.9% | $455,900 +6.9% |
| 2019 | $4,375 +4.6% | $426,400 +2.6% |
| 2018 | $4,182 +2.6% | $415,700 +2.6% |
| 2017 | $4,077 +2.4% | $405,300 +0.8% |
| 2016 | $3,983 -1.3% | $401,900 -0.8% |
| 2015 | $4,037 | $405,300 |
| 2014 | $4,037 +10.1% | $405,300 +11.3% |
| 2013 | $3,665 -0.8% | $364,300 |
| 2012 | $3,693 -1.2% | -- |
| 2011 | $3,739 | -- |
| 2009 | -- | -- |
| 2008 | -- | -- |
| 2007 | -- | -- |
| 2006 | -- | -- |
| 2005 | -- | -- |
| 2004 | -- | -- |
| 2003 | -- | -- |
| 2002 | -- | -- |
| 2001 | -- | $158,000 |
Find assessor info on the county website
Monthly payment
Est. payment
Payment breakdown
Explore the cost of this home by adjusting the details. Changes won't be saved.Climate risks
Neighborhood: Fairlington-Shirlington
Nearby schools
Schools provided by the listing agent
- District: Arlington County Public Schools
Source: Bright MLS. This data may not be complete. We recommend contacting the local school district to confirm school assignments for this home.
Similar homes
- $625,0002 bd2 ba1.3k sqft4832 28th St S #2622, Arlington, VA 22206For Sale
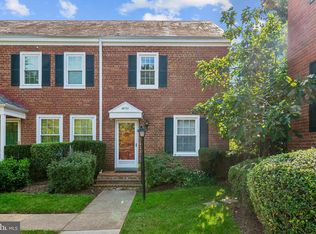
 MLS ID #VAAR2080528, PAUL CHUNG, Samson Properties. Bright MLS
 - $530,0002 bd4 ba1.3k sqftForest Knoll, Arlington, VA 22204For Sale
 MLS ID #VAAR2080756, Margie Halem, Compass. Bright MLS
 - $630,0002 bd2 ba1.3k sqftFairlington Village, Arlington, VA 22206For Sale
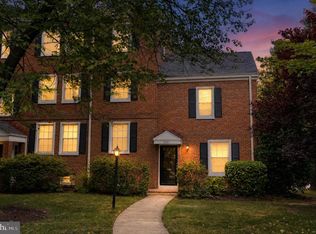 MLS ID #VAAX2064626, Dan Moore, Mid Atlantic Property Management. Bright MLS
 - $524,5003 bd2 ba1k sqftFairlington Towne, Alexandria, VA 22302For Sale
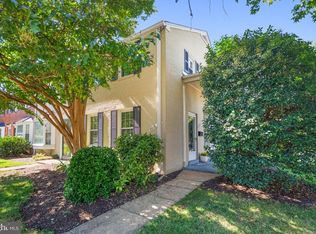 MLS ID #VAAX2066062, Allison Goodhart, Compass. Bright MLS
 - $530,0001 bd2 ba1.2k sqft3301 S Stafford St APT A1, Arlington, VA 22206For SaleMLS ID #VAAR2079224, Sharon Ackerson, Coldwell Banker Realty. Bright MLS
- $509,9003 bd2 ba1.1k sqftArl Village Courtyards Condo, Arlington, VA 22204For SaleMLS ID #VAAR2076676, Chrissy ODonnell, RLAH @properties. Bright MLS
- $499,9002 bd2 ba1.3k sqftFairlington Towne, Alexandria, VA 22302For SaleMLS ID #VAAX2065744, Kay Houghton, EXP Realty, LLC. Bright MLS
- $520,0002 bd3 ba1.2k sqftWesthampton Mews, Arlington, VA 22204For SaleMLS ID #VAAR2074962, Ms. Kristin M Francis, EXP Realty, LLC. Bright MLS
- $390,0002 bd1 ba800 sqft4630 28th Rd S APT B, Arlington, VA 22206For SaleMLS ID #VAAR2079954, Keri O'Sullivan, RE/MAX Allegiance. Bright MLS
- $385,0002 bd1 ba875 sqftThe Arlington, Arlington, VA 22206For SaleMLS ID #VAAR2079700, Jill Judge, Real Broker, LLC. Bright MLS
- $549,9003 bd2 ba1.1k sqft2314 Victory Dr, Alexandria, VA 22303For SaleMLS ID #VAFX2345278, Samer Naji, Keller Williams Realty. Bright MLS
- $429,0002 bd1 ba994 sqftArlington Village, Arlington, VA 22204For SaleMLS ID #VAAR2073738, Mindy Torres, Carter Braxton Preferred Properties. Bright MLS
- $549,0003 bd3 ba1.3k sqft6373 Patience Ct, Alexandria, VA 22315For SaleMLS ID #VAFX2320938, Aga Kowalsky, KW United. Bright MLS
- $514,9003 bd3 ba1.2k sqft3005 Heritage Springs Ct, Alexandria, VA 22306For SaleMLS ID #VAFX2344250, Matt Starr Sutphin, Samson Properties. Bright MLS
- $499,9005 bd3 ba1.2k sqft12710 Gable Ct, Fort Washington, MD 20744For SaleMLS ID #MDPG2219008, Ghassan Ghaida, Atlas One Realty. Bright MLS
- $575,0002 bd2 ba1.1k sqft102 S Ingram St, Alexandria, VA 22304For SaleMLS ID #VAAX2065714, Mark McFadden, Compass. Bright MLS
- $649,9003 bd2 ba1k sqft2802 Farmington Dr, Alexandria, VA 22303For SaleMLS ID #VAFX2332858, Natalie McArtor, Samson Properties. Bright MLS
- $424,9902 bd2 ba930 sqft3603 Gunston Rd, Alexandria, VA 22302For SaleMLS ID #VAAX2066330, Tracey Barrett, Century 21 Redwood Realty. Bright MLS
- $775,0002 bd2 ba1.1k sqft315 E Mount Ida Ave #A, Alexandria, VA 22301For SaleMLS ID #VAAX2067516, Sue Kovalsky, TTR Sotheby's International Realty. Bright MLS
- $525,0003 bd3 ba1k sqft1712 U St SE, Washington, DC 20020For SaleMLS ID #DCDC2279102, Shane Brownell, RE/MAX Executives. Bright MLS
