Skip main navigation
Sold for $625,000
  • $625,000

    4861 28th St S #A, Arlington, VA 22206

    2beds
    1,373sqft
    Townhouse
    Built in 1944
    -- sqft lot
    $629,600 Zestimate®
    $455/sqft
    $3,373 Estimated rent

    Home value

    $629,600

    $586,000 - $680,000

    $3,373/mo

    Zestimate® history
    Loading
    Loading...

    Owner options

    List your home for rent

    $3,373/mo

    Rent Zestimate®

    Find your next renter with Zillow Rental Manager. Plus, with online applications, you can quickly screen prospective tenants – for free.

    Learn more

    $3,373/mo

    Rent Zestimate®

    Refinance and save

    $3,850/mo

    Est. payment

    Refinancing to a lower rate could help reduce your monthly payments and save thousands over the life of the loan.

    See today's rates

    $3,850/mo

    Est. payment

    Explore your selling options

    Work with a Zillow partner agent

    Leverage their expertise and Zillow's premium Showcase listings to get your home seen by more buyers.

    Get started

    List with your own agent

    Get your home in front of millions of buyers by listing it on Zillow.

    Learn how to do it

    Sell it yourself

    Take full control of how buyers see your home on Zillow by listing For Sale by Owner (FSBO).

    List your home

    What's special

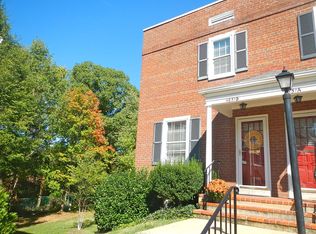
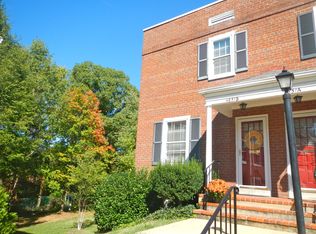
    BEAUTIFULLY REMODELED THROUGHOUT! Clarendon III Model with 2BR/2BA located on rare quiet court! GORGEOUS Bob DeLong $40K kitchen, One year young; white cabinets with pantry pull outs, high end granite, corner stainless sink, under mount cabinet lighting, large breakfast bar, induction oven, stainless steel appliances '24. Large balcony off dining room with treed views. Open living and recreation rooms, hardwoods on two levels. Lower level was gutted, 5" LVP installed and walls insulated resulting in a warm cozy living area plus bonus room. Beautiful tiled bathrooms, large bedroom closets! Ample recessed lighting on two levels, replacement vinyl windows '19, Carrier heat pump '18, water heater '16. Welcome to your light and bright home with windows on 3 sides! Superb Community Amenities for an Active Lifestyle include; 6 outdoor pools, 12 tennis courts, 3 lined pickleball courts, 2 basketball courts, tot lots, playgrounds, planned community holiday events plus dynamic Fairlington Community Center. Helpful onsite management, pet friendly neighborhood - No condo pet restrictions. LOW $463 monthly Condo Fee includes beautifully landscaped grounds, water, trash. Plenty of parking - two neighborhood passes and 28th Street parking. Visit Arlington Villages website for more details regarding this vibrant community. Located minutes to I395, King Street shopping, Shirlington Village Nightlife, Del Ray, Historic Old Town Alexandria; Walk to Harris Teeter, Silver Diner and XSport Gym!

    Zillow last checked:

    Listing updated:

    Listed by:

    Donna Henshaw 703-801-9000,

    KW Metro Center

    Bought with:

    Allison Borszich, 0225270019

    Keller Williams Realty

    Source: Bright MLS,MLS#: VAAR2053412MLS Logo

    Facts & features

    Interior

    Bedrooms & bathrooms
    • Bedrooms: 2
    • Bathrooms: 2
    • Full bathrooms: 2
    Primary bedroom
    • Features: Ceiling Fan(s), Flooring - HardWood
    • Level: Upper
    • Area: 156 Square Feet
    • Dimensions: 13 X 12
    Bedroom 2
    • Features: Ceiling Fan(s), Flooring - HardWood
    • Level: Upper
    • Area: 90 Square Feet
    • Dimensions: 10 X 8
    Den
    • Features: Flooring - Luxury Vinyl Plank
    • Level: Lower
    • Area: 81 Square Feet
    • Dimensions: 9 X 8
    Dining room
    • Features: Flooring - HardWood
    • Level: Main
    • Area: 96 Square Feet
    • Dimensions: 11 X 8
    Kitchen
    • Features: Flooring - Vinyl, Granite Counters, Pantry
    • Level: Main
    • Area: 96 Square Feet
    • Dimensions: 12 X 8
    Living room
    • Features: Flooring - HardWood
    • Level: Main
    • Area: 168 Square Feet
    • Dimensions: 15 X 12
    Recreation room
    • Features: Flooring - Luxury Vinyl Plank
    • Level: Lower
    • Area: 210 Square Feet
    • Dimensions: 15 x 14
    Heating
    • Forced Air, Heat Pump, Electric
    Cooling
    • Central Air, Electric
    Appliances
    • Included: Dishwasher, Disposal, Dryer, Exhaust Fan, Oven/Range - Electric, Refrigerator, Washer, Microwave, Ice Maker, Stainless Steel Appliance(s), Electric Water Heater
    • Laundry: Lower Level, Washer In Unit, Dryer In Unit
    Features
    • Dining Area, Floor Plan - Traditional, Dry Wall
    • Flooring: Hardwood, Ceramic Tile, Wood
    • Doors: Six Panel
    • Windows: Replacement, Window Treatments
    • Basement: Connecting Stairway,Finished
    • Has fireplace: No
    Interior area
    • Total structure area: 1,383
    • Total interior livable area: 1,373 sqft
    • Finished area above ground: 922
    • Finished area below ground: 451

    Property

    Parking
    • Parking features: Unassigned, Parking Lot, On Street, Off Site
    • Has uncovered spaces: Yes
    Accessibility
    • Accessibility features: None
    Features
    • Levels: Three
    • Stories: 3
    • Exterior features: Balcony
    • Pool features: Community
    Lot
    • Features: Suburban
    Details
    • Additional structures: Above Grade, Below Grade
    • Parcel number: 29005559
    • Zoning: RA14-26
    • Special conditions: Standard

    Construction

    Type & style
    • Home type: Townhouse
    • Architectural style: Colonial
    • Property subtype: Townhouse
    Materials
    • Brick
    • Foundation: Block
    • Roof: Slate
    Condition
    • Excellent
    • New construction: No
    • Year built: 1944
    Details
    • Builder model: CLARENDON III

    Utilities & green energy

    • Sewer: Public Sewer
    • Water: Public

    Community & neighborhood

    Community
    • Community features: Pool
    Location
    • Region: Arlington
    • Subdivision: Fairlington Villages

    HOA & financial

    HOA
    • Has HOA: No
    • Amenities included: Community Center, Pool, Tennis Court(s), Common Grounds, Tot Lots/Playground
    • Services included: Common Area Maintenance, Maintenance Structure, Management, Insurance, Pool(s), Reserve Funds, Sewer, Snow Removal, Trash, Water
    • Association name: Fairlington Villages
    Other fees
    • Condo and coop fee: $463 monthly

    Other

    Other facts
    • Listing agreement: Exclusive Right To Sell
    • Ownership: Condominium

    Price history

    DateEventPrice
    3/26/2025Sold$625,000$455/sqft
    Source: Bright MLS #VAAR2053412 Report a problem
    3/12/2025Pending sale$625,000$455/sqft
    Source: Bright MLS #VAAR2053412 Report a problem
    3/6/2025Contingent$625,000$455/sqft
    Source: Bright MLS #VAAR2053412 Report a problem
    2/21/2025Listed for sale$625,000+38.1%$455/sqft
    Source: Bright MLS #VAAR2053412 Report a problem
    3/29/2019Sold$452,500+2.3%$330/sqft
    Source: Public Record Report a problem
    3/1/2019Listed for sale$442,500+9.1%$322/sqft
    Source: Compass #VAAR139838 Report a problem
    1/1/2015Sold$405,500$295/sqft
    Source: Long & Foster Broker Feed #1001503995_100 Report a problem
    1/18/2005Sold$405,500$295/sqft
    Source: Public Record Report a problem

    Public tax history

    YearProperty taxesTax assessment
    2025$5,801 +8.6%$561,600 +8.6%
    2024$5,340 +0.3%$516,900
    2023$5,324 +1.7%$516,900 +1.7%
    2022$5,233 +4.3%$508,100 +4.3%
    2021$5,018 +7.3%$487,200 +6.9%
    2020$4,678 +6.9%$455,900 +6.9%
    2019$4,375 +4.6%$426,400 +2.6%
    2018$4,182 +2.6%$415,700 +2.6%
    2017$4,077 +2.4%$405,300 +0.8%
    2016$3,983 -1.3%$401,900 -0.8%
    2015$4,037 $405,300
    2014$4,037 +10.1%$405,300 +11.3%
    2013$3,665 -0.8%$364,300
    2012$3,693 -1.2%--
    2011$3,739 --
    2009-- --
    2008-- --
    2007-- --
    2006-- --
    2005-- --
    2004-- --
    2003-- --
    2002-- --
    2001-- $158,000

    Find assessor info on the county website

    Neighborhood: Fairlington-Shirlington

    Nearby schools

    GreatSchools rating
    Schools provided by the listing agent
    • Elementary: Abingdon
    • Middle: Gunston
    • High: Wakefield
    • District: Arlington County Public Schools

    Source: Bright MLS. This data may not be complete. We recommend contacting the local school district to confirm school assignments for this home.

    Get a cash offer in 3 minutes
    Find out how much your home could sell for in as little as 3 minutes with a no-obligation cash offer.
    Estimated market value
    $629,600
    Get a cash offer in 3 minutes
    Find out how much your home could sell for in as little as 3 minutes with a no-obligation cash offer.
    Estimated market value
    $629,600