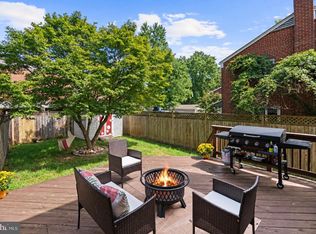
Location, location, location. This all brick townhouse is perfectly situated on a private circle with no through traffic. Convenient to Old Town Alexandria, Reagan National Airport, Alexandria Hospital complex, shopping, and more. Only minutes to Pentagon and D.C. Brand new heating and air conditionings systems. Lovely refinished hardwood floors, crown mouldings throughout, granite kitchen counters with bar stools. Large fenced rear yard with deck is perfect for outdoor entertaining. Owner licensed agent.
Pending
Price cut: $30.5K (9/8)
$609,000
41 S French St, Alexandria, VA 22304
3beds
1,493sqft
Single Family Residence
Built in 1959
5,092 Square Feet Lot
$-- Zestimate®
$408/sqft
$-- HOA
What's special
All brick townhouseLovely refinished hardwood floorsCrown mouldings throughout
- 105 days
- 109
- 2
Likely to sell faster than
Zillow last checked:
Listing updated:
Listed by:
Mr. David Hawkins 703-403-5799,
Corcoran McEnearney 7035499292
Source: Bright MLS,MLS#: VAAX2063296
Facts & features
Interior
Bedrooms & bathrooms
- Bedrooms: 3
- Bathrooms: 2
- Full bathrooms: 1
- 1/2 bathrooms: 1
- Main level bathrooms: 1
Rooms
- Room types: Recreation Room
Recreation room
- Level: Lower
Heating
- Natural Gas
Cooling
- Central Air, Electric
Appliances
- Included: Microwave, Dishwasher, Disposal, Dryer, Oven/Range - Gas, Refrigerator, Washer, Water Heater, Gas Water Heater
- Laundry: In Basement
Features
- Dining Area, Combination Dining/Living, Upgraded Countertops
- Flooring: Hardwood, Wood
- Basement: Finished,Exterior Entry
- Has fireplace: No
Interior area
- Total structure area: 1,493
- Total interior livable area: 1,493 sqft
- Finished area above ground: 1,120
- Finished area below ground: 373
Video & virtual tour
Property
Parking
- Parking features: Driveway
- Has uncovered spaces: Yes
Accessibility
- Accessibility features: 2+ Access Exits
Features
- Levels: Three
- Stories: 3
- Patio & porch: Deck
- Pool features: None
- Fencing: Back Yard,Wood,Privacy
Lot
- Size: 5,092 Square Feet
- Features: Rear Yard
Details
- Additional structures: Above Grade, Below Grade
- Parcel number: 21056000
- Zoning: R 2-5
- Special conditions: Standard
Construction
Type & style
- Home type: SingleFamily
- Architectural style: Colonial
- Property subtype: Single Family Residence
- Attached to another structure: Yes
Materials
- Block, Brick
- Foundation: Block, Brick/Mortar
Condition
- New construction: No
- Year built: 1959
Utilities & green energy
- Sewer: Public Sewer
- Water: Public
Community & HOA
Community
- Subdivision: Duke Gardens
HOA
- Has HOA: No
Location
- Region: Alexandria
Financial & listing details
- Price per square foot: $408/sqft
- Tax assessed value: $591,444
- Annual tax amount: $6,712
- Date on market: 7/2/2026
- Listing agreement: Exclusive Right To Sell
- Ownership: Fee Simple
Estimated market value
Not available
Estimated sales range
Not available
Not available
Price history
| Date | Event | Price |
|---|---|---|
| 9/19/2026 | Pending sale | $609,000$408/sqft |
Source:  Bright MLS #VAAX2063296 Report a problem Bright MLS #VAAX2063296 Report a problem | ||
| 9/14/2026 | Contingent | $609,000$408/sqft |
Source: Bright MLS #VAAX2063296 Report a problem | ||
| 9/8/2026 | Price change | $609,000-4.8%$408/sqft |
Source: Bright MLS #VAAX2063296 Report a problem | ||
| 7/2/2026 | Listed for sale | $639,500+105.6%$428/sqft |
Source: Bright MLS #VAAX2063296 Report a problem | ||
| 8/24/2024 | Listing removed | -- |
Source: Bright MLS #VAAX2037176 Report a problem | ||
| 8/20/2024 | Listed for rent | $2,900$2/sqft |
Source: Bright MLS #VAAX2037176 Report a problem | ||
| 12/1/2010 | Sold | $311,000$208/sqft |
Source: Public Record Report a problem | ||
Public tax history
| Year | Property taxes | Tax assessment |
|---|---|---|
| 2026 | $6,713 +4.5% | $591,444 +4.5% |
| 2025 | $6,425 +5.2% | $566,050 +5.2% |
| 2024 | $6,105 +7.3% | $537,910 +5% |
| 2023 | $5,689 +4.4% | $512,536 +4.4% |
| 2022 | $5,450 -5.2% | $491,011 +5.4% |
| 2021 | $5,747 | $465,961 +6.1% |
| 2020 | -- | $439,034 +4.3% |
| 2019 | -- | $420,835 +2.2% |
| 2018 | $3,361 -13.2% | $411,842 +4.3% |
| 2017 | $3,872 | $394,743 +6.3% |
| 2016 | $3,872 | $371,253 |
| 2015 | $3,872 +5.1% | $371,253 +5.1% |
| 2014 | $3,684 +16.8% | $353,186 +9.6% |
| 2013 | $3,153 +6.4% | $322,376 +6.4% |
| 2012 | $2,965 +1.4% | $303,119 +1.4% |
| 2011 | $2,923 +7.4% | $298,878 +7.4% |
| 2010 | $2,722 -2.8% | $278,273 -10.3% |
| 2009 | $2,800 -4.2% | $310,119 -10.4% |
| 2008 | $2,923 -3% | $345,969 -4.8% |
| 2007 | $3,015 -5.3% | $363,243 -7% |
| 2006 | $3,183 +4.9% | $390,500 +37.7% |
| 2005 | $3,035 +21.8% | $283,600 +21.8% |
| 2004 | $2,492 +19.9% | $232,900 +19.9% |
| 2003 | $2,079 +23% | $194,300 +23% |
| 2002 | $1,691 +12.6% | $158,000 +12.6% |
| 2001 | $1,501 | $140,300 |
Find assessor info on the county website
Monthly payment
Est. payment
Payment breakdown
Explore the cost of this home by adjusting the details. Changes won't be saved.Climate risks
Neighborhood: Seminary Hill
Nearby schools
Schools provided by the listing agent
- District: Alexandria City Public Schools
Source: Bright MLS. This data may not be complete. We recommend contacting the local school district to confirm school assignments for this home.
Similar homes
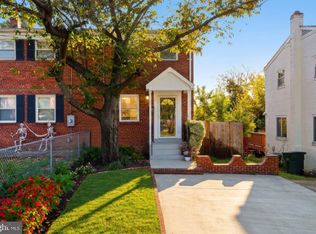
- $585,0002 bd2 ba1.2k sqft4335 Utica Ave, Alexandria, VA 22304For Sale
 MLS ID #VAAX2066238, Stefanie Hurley, Compass. Bright MLS
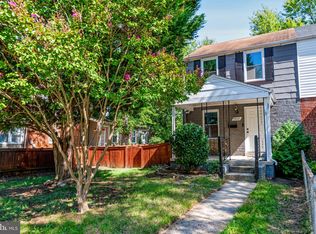
 - $575,0002 bd2 ba1.1k sqft102 S Ingram St, Alexandria, VA 22304For Sale
 MLS ID #VAAX2065714, Mark McFadden, Compass. Bright MLS
 - $659,0004 bd4 ba2k sqft113 Meadows Ln, Alexandria, VA 22304For Sale
 MLS ID #VAAX2063524, Sheryl Lambson, Corcoran McEnearney. Bright MLS
 - $625,0002 bd2 ba1k sqft5933 Williamsburg Rd, Alexandria, VA 22303For Sale
 MLS ID #VAFX2341808, Jeff Jacobs, Compass. Bright MLS
 - $579,0003 bd1 ba1.2k sqft2716 Schooley Dr, Alexandria, VA 22306For SaleMLS ID #VAFX2309438, Traci Oliver, RE/MAX Gateway, LLC. Bright MLS
- $599,0003 bd2 ba1.4k sqft7503 Havelock St, Springfield, VA 22150For SaleMLS ID #VAFX2336276, Wally Maldonado, KW United. Bright MLS
- $775,0002 bd2 ba1.1k sqft315 E Mount Ida Ave #A, Alexandria, VA 22301For SaleMLS ID #VAAX2067516, Sue Kovalsky, TTR Sotheby's International Realty. Bright MLS
- $625,0002 bd2 ba1.4k sqft3218 13th Rd S, Arlington, VA 22204For SaleMLS ID #VAAR2079584, Karen Graves, Weichert, REALTORS. Bright MLS
- $649,9003 bd2 ba1k sqft2802 Farmington Dr, Alexandria, VA 22303For SaleMLS ID #VAFX2332858, Natalie McArtor, Samson Properties. Bright MLS
- $650,0003 bd4 ba1.4k sqft5614 Harding Ave, Alexandria, VA 22311For SaleMLS ID #VAAX2066822, Ann Shack, Pearson Smith Realty, LLC. Bright MLS
- $625,0002 bd2 ba1.3k sqft4832 28th St S #2622, Arlington, VA 22206For SaleMLS ID #VAAR2080528, PAUL CHUNG, Samson Properties. Bright MLS
- $594,9002 bd2 ba1.2k sqft851 S Ivy St, Arlington, VA 22204For SaleMLS ID #VAAR2077224, Rosa Farry, RE/MAX Allegiance. Bright MLS
- $799,9003 bd3 ba2.1k sqft5033 Murtha St, Alexandria, VA 22304For SaleMLS ID #VAAX2065568, Liane Carlstrom MacDowell, Stone Properties VA, LLC. Bright MLS
- $630,0002 bd2 ba1.3k sqftFairlington Village, Arlington, VA 22206For SaleMLS ID #VAAX2064626, Dan Moore, Mid Atlantic Property Management. Bright MLS
- $790,0005 bd2 ba2.2k sqft4529 Eaton Pl, Alexandria, VA 22310For SaleMLS ID #VAFX2327940, Jim Sabol, Pearson Smith Realty, LLC. Bright MLS
- $589,0003 bd2 ba1.9k sqft8901 Lagrange St, Lorton, VA 22079For SaleMLS ID #VAFX2340854, Libby Latta-Neary, Coppermine Realty. Bright MLS
- $499,9002 bd2 ba1.3k sqftFairlington Towne, Alexandria, VA 22302For SaleMLS ID #VAAX2065744, Kay Houghton, EXP Realty, LLC. Bright MLS
- $514,9003 bd3 ba1.2k sqft3005 Heritage Springs Ct, Alexandria, VA 22306For SaleMLS ID #VAFX2344250, Matt Starr Sutphin, Samson Properties. Bright MLS
- $499,0003 bd3 ba1.6k sqft7109 Mason Grove Ct #2, Alexandria, VA 22306For SaleMLS ID #VAFX2317240, Henry Harries, Engel & Volkers Washington, DC. Bright MLS
- $750,0004 bd3 ba1.9k sqft4908 Erie St, Annandale, VA 22003For SaleMLS ID #VAFX2323622, Kanwar Sodhi, Keller Williams Realty. Bright MLS
