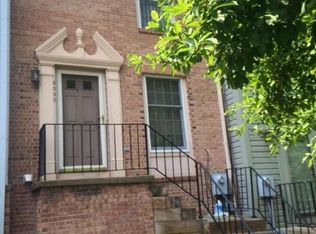
Discover this spacious four-bedroom, two-bathroom, 1,320 sq. ft. professionally managed rental house for $3,750 per month, just 1.2 miles (3 minutes driving) from Marymount University, 1.5 miles (4 minutes driving) from George Mason University's Arlington Campus, and 4.8 miles (9 minutes driving) from George Washington University! The house is owned and professionally managed by the apartment community next door, The Horizons. Residents at The Cottage have full access to all the amenities available at The Horizons, including dedicated on-site management, on-site maintenance (including emergencies), a dog park and dog wash station, and outdoor grilling stations. Also located in the Arlington County Public School District for Glebe Elementary, Swanson Middle School, and Yorktown High School. This is your chance to live in your own house with a yard and free parking, plus all the benefits of a professionally managed rental community! Contact us today to schedule your tour!
House for rent
$3,750/moFees may apply
2153 N Taylor St, Arlington, VA 22207
4beds
1,320sqft
Price may not include required fees and charges. Price shown reflects the lease term provided. Learn more|
Single family residence
Available now
Cats, dogs OK
Air conditioner, central air
In unit laundry
Baseboard, central
What's special
Outdoor grilling stationsSpacious four-bedroom two-bathroom
- 21 days |
- -- |
- -- |
Zillow last checked:
Listing updated:
Travel times

Let’s turn your rent into credit progress
Build credit history with every on-time payment and get credit for the payment you’re already making.
Facts & features
Interior
Bedrooms & bathrooms
- Bedrooms: 4
- Bathrooms: 2
- Full bathrooms: 2
Heating
- Baseboard, Central
Cooling
- Air Conditioner, Central Air
Appliances
- Included: Dishwasher, Dryer, Freezer, Microwave Oven, Oven, Refrigerator, Washer
- Laundry: In Unit
Features
- Flooring: Hardwood
Interior area
- Total interior livable area: 1,320 sqft
Video & virtual tour
Property
Parking
- Details: Contact manager
Features
- Patio & porch: Patio
- Has private pool: Yes
- Pool features: Pool
Details
- Parcel number: 06001023
Construction
Type & style
- Home type: SingleFamily
- Property subtype: Single Family Residence
Community & HOA
HOA
- Amenities included: Pool
Location
- Region: Arlington
Financial & listing details
- Lease term: 1 Year
Nearby apartments for rent

Price history
| Date | Event | Price |
|---|---|---|
| 8/20/2026 | Listed for rent | $3,750+50.1%$3/sqft |
Source: Zillow Rentals Report a problem | ||
| 7/30/2026 | Listing removed | $825,000$625/sqft |
Source:  Bright MLS #VAAR2062438 Report a problem Bright MLS #VAAR2062438 Report a problem | ||
| 5/14/2026 | Price change | $825,000-2.9%$625/sqft |
Source: Bright MLS #VAAR2062438 Report a problem | ||
| 3/10/2026 | Price change | $849,953-2.9%$644/sqft |
Source: Bright MLS #VAAR2062438 Report a problem | ||
| 10/8/2025 | Listed for sale | $875,000+170.7%$663/sqft |
Source: Bright MLS #VAAR2062438 Report a problem | ||
| 2/24/2021 | Listing removed | -- |
Source: Owner Report a problem | ||
| 9/14/2020 | Listing removed | $2,499$2/sqft |
Source: Owner Report a problem | ||
| 9/8/2020 | Price change | $2,499-10.7%$2/sqft |
Source: Owner Report a problem | ||
| 8/19/2020 | Price change | $2,799-6.7%$2/sqft |
Source: Owner Report a problem | ||
| 7/23/2020 | Listed for rent | $2,999+21.2%$2/sqft |
Source: Zillow Rental Manager Report a problem | ||
| 7/10/2018 | Listing removed | $2,475$2/sqft |
Source: Zillow Rental Manager Report a problem | ||
| 6/20/2018 | Listed for rent | $2,475$2/sqft |
Source: Zillow Rental Manager Report a problem | ||
| 5/2/2003 | Sold | $323,200+29.3%$245/sqft |
Source: Public Record Report a problem | ||
| 8/2/2000 | Sold | $250,000$189/sqft |
Source: Public Record Report a problem | ||
Neighborhood: Waverly Hills
Nearby schools
GreatSchools rating
- 9/10Taylor Elementary SchoolGrades: PK-5Distance: 0.6 mi
- 9/10Dorothy Hamm MiddleGrades: 6-8Distance: 0.2 mi
- 7/10Washington Liberty High SchoolGrades: 9-12Distance: 0.7 mi