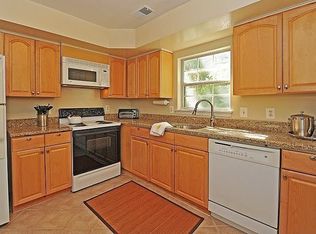
Discover the perfect combination of style, convenience, and comfort in this beautifully updated 1-bedroom condominium, located in the heart of North Arlington. Boasting a reserved parking space right outside the unit and low condo fees (only $264/month!), this property is an exceptional opportunity for first-time buyers, investors, or those seeking a low-maintenance lifestyle in a prime location. The thoughtfully designed interior features modern updates and timeless finishes. Enjoy the warmth and charm of a wood-burning fireplace, paired with elegant hardwood flooring throughout. The sleek kitchen showcases Quartz countertops, a subway tile backsplash, and top-of-the-line stainless steel appliances, offering both functionality and style. The unit also includes an in-unit washer and dryer, making daily living effortless. Additional private storage closet outside of unit, contained within common storage area. This home’s practical touches continue with a spacious walk-in closet, a private storage unit, and easy ground-level access—no need to navigate through a lobby. The bathroom has been meticulously maintained and features tasteful updates, while the unit’s mini-split heating and cooling system ensures year-round comfort. Step outside to your private deck, perfect for enjoying morning coffee or relaxing after a long day. Recent enhancements and attention to detail have elevated the property’s appeal, ensuring it is move-in ready. Situated just a short walking distance from the popular Lee Heights Shopping Center, you'll have Starbucks and a variety of local shops and restaurants right at your doorstep. With its unbeatable location, modern features, and easy access to major commuter routes, this condo is the ideal blend of urban convenience and suburban tranquility. Dog lovers be at ease....No stated weight limit on Dogs in Bylaws.......but don't let your pup get chubby ; ) Don’t miss your chance to own this exceptional property. Schedule your tour today!
Sold for $285,000
$285,000
2135 N Taylor St #A, Arlington, VA 22207
1beds
549sqft
Townhouse
Built in 1985
-- sqft lot
$286,300 Zestimate®
$519/sqft
$1,931 Estimated rent
Home value
$286,300
$263,000 - $309,000
$1,931/mo
Zestimate® history
Owner options
List your home for rent
$1,931/mo
Rent Zestimate®
Find your next renter with Zillow Rental Manager. Plus, with online applications, you can quickly screen prospective tenants – for free.
$1,931/mo
Rent Zestimate®
Refinance and save
$1,779/mo
Est. payment
Refinancing to a lower rate could help reduce your monthly payments and save thousands over the life of the loan.
$1,779/mo
Est. payment
Explore your selling options
Work with a Zillow partner agent
Leverage their expertise and Zillow's premium Showcase listings to get your home seen by more buyers.
Get startedList with your own agent
Get your home in front of millions of buyers by listing it on Zillow.
Learn how to do itSell it yourself
Take full control of how buyers see your home on Zillow by listing For Sale by Owner (FSBO).
List your homeWhat's special
Modern updatesWood-burning fireplacePrivate deckTimeless finishesReserved parking spaceElegant hardwood flooringQuartz countertops
Zillow last checked:
Listing updated:
Listed by:
Bret Brock 703-538-6030,
Brock Realty,
Listing Team: Bret Brock & Holly Brock Amaya
Bought with:
Evan Lacopo, 0225076795
TTR Sotheby's International Realty
Source: Bright MLS,MLS#: VAAR2051702
Facts & features
Interior
Bedrooms & bathrooms
- Bedrooms: 1
- Bathrooms: 1
- Full bathrooms: 1
- Main level bathrooms: 1
- Main level bedrooms: 1
Rooms
- Room types: Living Room, Dining Room, Kitchen, Bedroom 1
Heating
- Wall Unit, Electric
Cooling
- Central Air, Electric
Appliances
- Included: Electric Water Heater
Features
- Combination Kitchen/Dining, Floor Plan - Traditional
- Has basement: No
- Number of fireplaces: 1
Interior area
- Total structure area: 549
- Total interior livable area: 549 sqft
- Finished area above ground: 549
Property
Parking
- Total spaces: 1
- Parking features: Assigned, Parking Lot
- Details: Assigned Parking, Assigned Space #: A
Accessibility
- Accessibility features: None
Features
- Levels: One
- Stories: 1
- Exterior features: Storage
- Pool features: None
Details
- Additional structures: Above Grade
- Parcel number: 06001078
- Zoning: R
- Special conditions: Standard
Construction
Type & style
- Home type: Townhouse
- Architectural style: Contemporary
- Property subtype: Townhouse
Materials
- Vinyl Siding
- Foundation: Concrete Perimeter
Condition
- New construction: No
- Year built: 1985
Utilities & green energy
- Sewer: Public Sewer
- Water: Public
Community & HOA
Community
- Condo and coop fee: $264 monthly
- Subdivision: West Cherrydale
HOA
- Has HOA: No
- Amenities included: None
- Services included: Snow Removal, Trash, Common Area Maintenance, Maintenance Structure, Parking Fee, Reserve Funds, Maintenance Grounds
Location
- Region: Arlington
Financial & listing details
- Price per square foot: $519/sqft
- Tax assessed value: $255,400
- Annual tax amount: $2,638
- Date on market: 1/10/2025
- Listing agreement: Exclusive Right To Sell
- Ownership: Condominium
Price history
| Date | Event | Price |
|---|---|---|
| 2/19/2025 | Sold | $285,000-5%$519/sqft |
Source:  Bright MLS #VAAR2051702 Report a problem Bright MLS #VAAR2051702 Report a problem | ||
| 1/19/2025 | Contingent | $299,900$546/sqft |
Source: Bright MLS #VAAR2051702 Report a problem | ||
| 1/10/2025 | Listed for sale | $299,900+29.3%$546/sqft |
Source: Bright MLS #VAAR2051702 Report a problem | ||
| 6/10/2022 | Listing removed | -- |
Source: Zillow Rental Manager Report a problem | ||
| 5/31/2022 | Listed for rent | $1,900$3/sqft |
Source: Zillow Rental Manager Report a problem | ||
| 12/3/2021 | Listing removed | -- |
Source: Zillow Rental Manager Report a problem | ||
| 12/1/2021 | Listed for rent | $1,900$3/sqft |
Source: Zillow Rental Manager Report a problem | ||
| 1/17/2020 | Listing removed | $1,900$3/sqft |
Source: Compass #VAAR158022 Report a problem | ||
| 1/9/2020 | Listed for rent | $1,900$3/sqft |
Source: Compass #VAAR158022 Report a problem | ||
| 1/25/2019 | Listing removed | $1,900$3/sqft |
Source: Owner Report a problem | ||
| 1/14/2019 | Listed for rent | $1,900$3/sqft |
Source: Owner Report a problem | ||
| 10/5/2016 | Sold | $232,000+36.5%$423/sqft |
Source: Public Record Report a problem | ||
| 6/3/2016 | Listing removed | $170,000$310/sqft |
Source: Howard Brock Realty Company Inc. #AR9639723 Report a problem | ||
| 4/27/2016 | Listed for sale | $170,000-43.3%$310/sqft |
Source: Howard Brock Realty Company Inc. #AR9639723 Report a problem | ||
| 9/30/2005 | Sold | $300,000+248.8%$546/sqft |
Source: Public Record Report a problem | ||
| 7/2/2001 | Sold | $86,000$157/sqft |
Source: Public Record Report a problem | ||
Public tax history
| Year | Property taxes | Tax assessment |
|---|---|---|
| 2025 | $2,661 +0.9% | $257,600 +0.9% |
| 2024 | $2,638 +2.1% | $255,400 +1.8% |
| 2023 | $2,585 +2.6% | $251,000 +2.6% |
| 2022 | $2,519 | $244,600 |
| 2021 | $2,519 +2.1% | $244,600 +1.7% |
| 2020 | $2,466 +2.7% | $240,400 +2.7% |
| 2019 | $2,401 +3.9% | $234,000 +1.8% |
| 2018 | $2,312 | $229,800 |
| 2017 | $2,312 +6.1% | $229,800 +4.5% |
| 2016 | $2,178 -6.9% | $219,800 -6.4% |
| 2015 | $2,339 +4.4% | $234,800 +4.4% |
| 2014 | $2,239 -1% | $224,800 |
| 2013 | $2,261 +3.6% | $224,800 |
| 2012 | $2,183 +1.4% | -- |
| 2011 | $2,154 | -- |
| 2009 | -- | -- |
| 2008 | -- | -- |
| 2007 | -- | -- |
| 2006 | -- | -- |
| 2005 | -- | -- |
| 2004 | -- | -- |
| 2003 | -- | -- |
| 2002 | -- | -- |
| 2001 | -- | $74,200 |
Find assessor info on the county website
Neighborhood: Waverly Hills
Nearby homes
- $412,3001 bd1 ba549 sqft2135 N Taylor St, Arlington, VA 22207Off Market
- $1,367,1005 bd4 ba1.9k sqft2145 N Taylor St, Arlington, VA 22207Off Market
- $762,200-- bd1 ba900 sqft2134 N Taylor St, Arlington, VA 22207Off Market
- $1,257,5004 bd3 ba1.9k sqft2149 N Taylor St, Arlington, VA 22207Off Market
- $917,200-- bd-- ba-- sqftN Taylor St, Arlington, VA 22207Off Market
- $1,075,000-- bd-- ba-- sqft4301 Lee Hwy, Arlington, VA 22207Off Market
- $802,8003 bd2 ba1.1k sqft2153 N Taylor St, Arlington, VA 22207Off Market
- $274,5001 bd1 ba809 sqft4201 Lee Hwy, Arlington, VA 22207Off Market
Nearby schools
GreatSchools rating
- 9/10Taylor Elementary SchoolGrades: PK-5Distance: 0.6 mi
- 9/10Dorothy Hamm MiddleGrades: 6-8Distance: 0.2 mi
- 7/10Washington Liberty High SchoolGrades: 9-12Distance: 0.7 mi
Schools provided by the listing agent
- Elementary: Taylor
- Middle: Dorothy Hamm
- High: Washington-liberty
- District: Arlington County Public Schools
Source: Bright MLS. This data may not be complete. We recommend contacting the local school district to confirm school assignments for this home.
Get a cash offer in 3 minutes
Find out how much your home could sell for in as little as 3 minutes with a no-obligation cash offer.
Estimated market value
$286,300
Get a cash offer in 3 minutes
Find out how much your home could sell for in as little as 3 minutes with a no-obligation cash offer.
Estimated market value
$286,300
- Virginia
- Arlington County
- Arlington
- 22207
- Waverly Hills
- 2135 N Taylor St Unit A
Nearby cities
Nearby neighborhoods
Nearby zip codes
Other Arlington Topics
