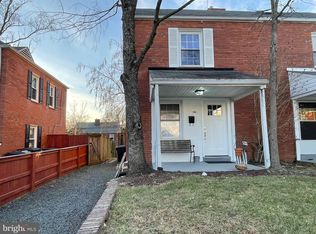
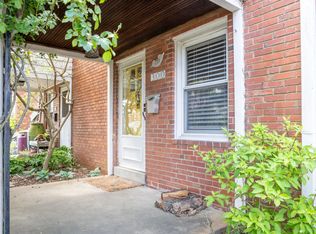
Before you settle for a condo, come see what owning your own piece of Arlington can look like. Welcome to 304 S Veitch Street—a charming home offering something increasingly hard to find at this price point: your own front door, private outdoor space, off-street parking, and no HOA. Inside, hardwood floors and natural light create a warm, comfortable feel. The main level offers two bedrooms and flexible everyday living space, while the finished upper-level loft gives you something extra—a home office, creative space, reading room, workout area or quiet retreat away from the main living areas. One of the home's best features is waiting out back. Step onto the screened porch for morning coffee, dinner outside or a relaxing evening without leaving home. Beyond it, the fenced backyard gives you your own space to garden, entertain, let a pet outside or simply enjoy having a yard in Arlington. And unlike condo living, there are no shared hallways, no neighbors above or below you, and no monthly HOA fee. You also have your own driveway for convenient off-street parking. Located in the Penrose area, you're close to everything that makes Arlington so convenient—neighborhood parks, restaurants and shops, with easy access to Columbia Pike, the Pentagon, National Landing, Washington, D.C. and major commuter routes. If you've been searching Arlington condos because you thought a detached home with a yard was out of reach, don't make your decision until you've seen 304 S Veitch Street in person. Come experience the privacy, outdoor space and freedom of having a place that's truly your own. Schedule your private showing or stop by the next open house.
For sale
$585,000
304 S Veitch St, Arlington, VA 22204
2beds
956sqft
Single Family Residence
Built in 1940
2,750 Square Feet Lot
$578,900 Zestimate®
$612/sqft
$-- HOA
What's special
Private fenced yardFreshly paintedRefreshed bathroomsBright screened-in porchHardwood floorsFilled with natural light
- 193 days
- 1,160
- 77
Likely to sell faster than
Zillow last checked:
Listing updated:
Listed by:
Mike Webb 703-624-8284,
RE/MAX Allegiance 703-824-4800,
Co-Listing Agent: Claudia X Webb 703-979-3016,
RE/MAX Allegiance
Source: Bright MLS,MLS#: VAAR2070802
Facts & features
Interior
Bedrooms & bathrooms
- Bedrooms: 2
- Bathrooms: 2
- Full bathrooms: 1
- 1/2 bathrooms: 1
- Main level bathrooms: 1
Basement
- Area: 0
Heating
- Forced Air, Natural Gas
Cooling
- Central Air, Electric
Appliances
- Included: Gas Water Heater
- Laundry: Main Level
Features
- Flooring: Hardwood
- Has basement: No
- Has fireplace: No
Interior area
- Total structure area: 956
- Total interior livable area: 956 sqft
- Finished area above ground: 956
- Finished area below ground: 0
Property
Parking
- Total spaces: 2
- Parking features: Driveway
- Uncovered spaces: 2
Accessibility
- Accessibility features: None
Features
- Levels: Three
- Stories: 3
- Pool features: None
Lot
- Size: 2,750 Square Feet
Details
- Additional structures: Above Grade, Below Grade
- Parcel number: 24030039
- Zoning: RA8-18
- Special conditions: Standard
Construction
Type & style
- Home type: SingleFamily
- Architectural style: Colonial
- Property subtype: Single Family Residence
- Attached to another structure: Yes
Materials
- Brick Veneer
- Foundation: Crawl Space
Condition
- Very Good
- New construction: No
- Year built: 1940
Utilities & green energy
- Sewer: Public Sewer
- Water: Public
Community & HOA
Community
- Subdivision: Penrose
HOA
- Has HOA: No
Location
- Region: Arlington
Financial & listing details
- Price per square foot: $612/sqft
- Tax assessed value: $576,900
- Annual tax amount: $5,959
- Date on market: 4/10/2026
- Listing agreement: Exclusive Right To Sell
- Ownership: Fee Simple
Estimated market value
$578,900
$550,000 - $608,000
$2,729/mo
Price history
| Date | Event | Price |
|---|---|---|
| 6/30/2026 | Price change | $585,000-2.3%$612/sqft |
Source:  Bright MLS #VAAR2070802 Report a problem Bright MLS #VAAR2070802 Report a problem | ||
| 6/13/2026 | Listed for sale | $599,000$627/sqft |
Source: Bright MLS #VAAR2070802 Report a problem | ||
| 6/5/2026 | Listing removed | $599,000$627/sqft |
Source: Bright MLS #VAAR2070802 Report a problem | ||
| 5/24/2026 | Contingent | $599,000$627/sqft |
Source: Bright MLS #VAAR2070802 Report a problem | ||
| 4/28/2026 | Price change | $599,000-3.4%$627/sqft |
Source: Bright MLS #VAAR2070802 Report a problem | ||
| 4/10/2026 | Listed for sale | $619,900-4.6%$648/sqft |
Source: Bright MLS #VAAR2070802 Report a problem | ||
| 3/25/2026 | Listing removed | $649,900$680/sqft |
Source: Bright MLS #VAAR2059578 Report a problem | ||
| 10/10/2025 | Price change | $649,900-5.1%$680/sqft |
Source: Bright MLS #VAAR2059578 Report a problem | ||
| 6/18/2025 | Listed for sale | $685,000+22.5%$717/sqft |
Source: Bright MLS #VAAR2059578 Report a problem | ||
| 6/6/2022 | Sold | $559,000$585/sqft |
Source: Bright MLS #VAAR2014230 Report a problem | ||
| 5/17/2022 | Pending sale | $559,000$585/sqft |
Source:  RE/MAX International #VAAR2014230 Report a problem RE/MAX International #VAAR2014230 Report a problem | ||
| 5/17/2022 | Contingent | $559,000$585/sqft |
Source: Bright MLS #VAAR2014230 Report a problem | ||
| 5/12/2022 | Listed for sale | $559,000$585/sqft |
Source: RE/MAX International #VAAR2014230 Report a problem | ||
| 5/7/2022 | Pending sale | $559,000$585/sqft |
Source: RE/MAX International #VAAR2014230 Report a problem | ||
| 5/6/2022 | Listed for sale | $559,000$585/sqft |
Source: RE/MAX International #VAAR2014230 Report a problem | ||
| 5/6/2022 | Contingent | $559,000$585/sqft |
Source: Bright MLS #VAAR2014230 Report a problem | ||
| 5/3/2022 | Pending sale | $559,000$585/sqft |
Source: RE/MAX International #VAAR2014230 Report a problem | ||
| 5/3/2022 | Listed for sale | $559,000$585/sqft |
Source: Bright MLS #VAAR2014230 Report a problem | ||
| 4/28/2022 | Contingent | $559,000$585/sqft |
Source: Bright MLS #VAAR2014230 Report a problem | ||
| 4/22/2022 | Listed for sale | $559,000+47.1%$585/sqft |
Source: Bright MLS #VAAR2014230 Report a problem | ||
| 6/3/2014 | Sold | $380,000$397/sqft |
Source: Public Record Report a problem | ||
Public tax history
| Year | Property taxes | Tax assessment |
|---|---|---|
| 2025 | $5,959 +1.7% | $576,900 +1.7% |
| 2024 | $5,860 +2.5% | $567,300 +2.2% |
| 2023 | $5,719 +1.4% | $555,200 +1.4% |
| 2022 | $5,638 +7% | $547,400 +7% |
| 2021 | $5,267 +9% | $511,400 +8.6% |
| 2020 | $4,832 +11.6% | $471,000 +11.6% |
| 2019 | $4,332 +2.5% | $422,200 +0.5% |
| 2018 | $4,227 +8.6% | $420,200 +8.6% |
| 2017 | $3,891 +2% | $386,800 +0.5% |
| 2016 | $3,815 +4% | $385,000 +4.5% |
| 2015 | $3,669 +14.5% | $368,400 +14.5% |
| 2014 | $3,205 -1.3% | $321,800 -0.3% |
| 2013 | $3,248 +12.1% | $322,900 |
| 2012 | $2,897 +1.4% | -- |
| 2011 | $2,859 | -- |
| 2009 | -- | -- |
| 2008 | -- | -- |
| 2007 | -- | -- |
| 2006 | -- | -- |
| 2005 | -- | -- |
| 2004 | -- | -- |
| 2003 | -- | -- |
| 2002 | -- | -- |
| 2001 | -- | $125,400 |
Find assessor info on the county website
Monthly payment
Est. payment
Payment breakdown
Explore the cost of this home by adjusting the details. Changes won't be saved.Climate risks
Neighborhood: Penrose
Nearby schools
Schools provided by the listing agent
- Elementary: Alice West Fleet
- High: Wakefield
- District: Arlington County Public Schools
Source: Bright MLS. This data may not be complete. We recommend contacting the local school district to confirm school assignments for this home.

Similar homes
- $525,0002 bd3 ba1.3k sqft2208 S Randolph St #1, Arlington, VA 22204For Sale

 MLS ID #VAAR2081046, Kay Houghton, EXP Realty, LLC. Bright MLS
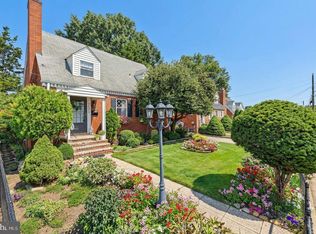
 - $850,0003 bd2 ba1.2k sqft3535 18th St S, Arlington, VA 22204For Sale
 MLS ID #VAAR2080040, Mara Gemond, Redfin Corporation. Bright MLS
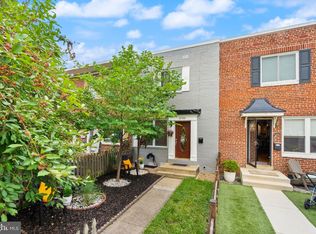
 - $599,0003 bd2 ba1k sqft3739 Mark Dr, Alexandria, VA 22305For Sale
 MLS ID #VAAX2063882, Andres Martinez-Villalba, Spring Hill Real Estate, LLC.. Bright MLS
 - $549,9003 bd2 ba1.1k sqft2314 Victory Dr, Alexandria, VA 22303For Sale
 MLS ID #VAFX2345278, Samer Naji, Keller Williams Realty. Bright MLS
 - $675,0002 bd1 ba864 sqft317 E Custis Ave #A, Alexandria, VA 22301For SaleMLS ID #VAAX2066122, Micki MacNaughton, TTR Sotheby's International Realty. Bright MLS
- $315,0002 bd2 ba1k sqft5051 7th Rd S APT 102, Arlington, VA 22204For SaleMLS ID #VAAR2075176, Mel Davis, RE/MAX Distinctive Real Estate, Inc.. Bright MLS
- $569,0002 bd2 ba782 sqft202 S Virginia Ave #73, Falls Church, VA 22046For SaleMLS ID #VAFA2004240, Mr. Tom S Hennerty, NetRealtyNow.com, LLC. Bright MLS
- $545,0002 bd2 ba854 sqftBalfour Condominium, Washington, DC 20009For SaleMLS ID #DCDC2281164, Melanie Friedson, RLAH @properties. Bright MLS
- $524,5003 bd2 ba1k sqftFairlington Towne, Alexandria, VA 22302For SaleMLS ID #VAAX2066062, Allison Goodhart, Compass. Bright MLS
- $550,0001 bd1 ba630 sqft19 Snows Ct NW, Washington, DC 20037For SaleMLS ID #DCDC2272804, Aidan Duffy, Compass. Bright MLS
- $799,9002 bd2 ba1.3k sqft1506 Wayne St, Alexandria, VA 22301For SaleMLS ID #VAAX2067648, Phyllis Patterson, TTR Sotheby's International Realty. Bright MLS
- $574,9002 bd2 ba1.2k sqft1702 Lang Pl NE, Washington, DC 20002For SaleMLS ID #DCDC2271308, Gerda Gaetjen, CENTURY 21 New Millennium. Bright MLS
- $510,0002 bd2 ba835 sqftFairlington Towne, Alexandria, VA 22302For SaleMLS ID #VAAX2064216, Kay Houghton, EXP Realty, LLC. Bright MLS
- $575,0002 bd2 ba728 sqft606 S St NW, Washington, DC 20001For SaleMLS ID #DCDC2276228, Tamara Miller, Compass. Bright MLS
- $629,9903 bd2 ba1.2k sqft5018 8th St NE, Washington, DC 20017For SaleMLS ID #DCDC2269534, Charles Cornell, Compass. Bright MLS
- $578,0003 bd2 ba1.2k sqft775 Hobart Pl NW, Washington, DC 20001For SaleMLS ID #DCDC2285666, Genie Hutinet, Barley & Barley Real Estate. Bright MLS
- $529,0003 bd3 ba1.4k sqft3921 Weller Rd, Silver Spring, MD 20906For SaleMLS ID #MDMC2258800, Stephen Rosenberg, Smart Realty, LLC. Bright MLS
- $670,0004 bd2 ba1.2k sqft6711 Swarthmore Dr, Alexandria, VA 22307For SaleMLS ID #VAFX2335426, Boyd Grainger, Pearson Smith Realty, LLC. Bright MLS
- $445,0002 bd2 ba1.1k sqftBrookland, Washington, DC 20017For SaleMLS ID #DCDC2288500, Chelsea Traylor, Redfin Corp. Bright MLS
- $829,9002 bd2 ba1.1k sqft18 E Myrtle St #1/2, Alexandria, VA 22301For SaleMLS ID #VAAX2063746, Bonnie Rivkin, Compass. Bright MLS
