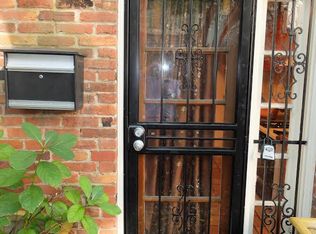

REDUCED!! Tucked away in the heart of Foggy Bottom, 19 Snows Court NW offers a rare blend of historic charm and secluded tranquility. This two-level brick twin home is situated within a private enclave, providing a peaceful retreat that feels worlds away from the city bustle—all with the added freedom of no HOA. The main level is designed for both comfort and effortless hosting. The inviting living room, anchored by a classic wood-burning fireplace, serves as the perfect centerpiece for cozy evenings. Large glass doors lead directly to a private, fully fenced patio, creating a seamless indoor-outdoor flow for morning coffee or alfresco dining. The adjacent kitchen is practical and stylish, featuring durable tile flooring and sleek stainless steel appliances. Retreat upstairs to the spacious primary bedroom, which offers a quiet sanctuary complete with an ensuite bathroom. For ultimate convenience, the laundry is located right where you need it, with a washer and dryer tucked into the upper-level bath. The location is truly unbeatable for those who value connectivity. You’re just minutes from the Foggy Bottom Metro, George Washington University, Whole Foods, and daily essentials like Starbucks and OrangeTheory Fitness. When the weekend rolls around, the vibrant energy of the Georgetown Waterfront is just a stone’s throw away, offering world-class dining, high-end shopping, and endless entertainment along the Potomac. Experience the unique character and privacy of Snows Court—a hidden gem in one of DC’s most sought-after corridors.
For sale
Price cut: $15K (10/5)
$550,000
19 Snows Ct NW, Washington, DC 20037
1beds
630sqft
Single Family Residence
Built in 1900
454 Square Feet Lot
$534,600 Zestimate®
$873/sqft
$-- HOA
What's special
Two-level brick twin homeClassic wood-burning fireplaceDurable tile flooringSleek stainless steel appliancesLarge glass doorsEnsuite bathroomSpacious primary bedroom
- 88 days
- 2,482
- 189
Zillow last checked:
Listing updated:
Listed by:
Aidan Duffy 202-258-1265,
Compass
Source: Bright MLS,MLS#: DCDC2272804
Facts & features
Interior
Bedrooms & bathrooms
- Bedrooms: 1
- Bathrooms: 1
- Full bathrooms: 1
Basement
- Area: 0
Heating
- Wall Unit, Electric
Cooling
- Wall Unit(s), Electric
Appliances
- Included: Microwave, Dishwasher, Disposal, Dryer, Oven/Range - Gas, Refrigerator, Stainless Steel Appliance(s), Cooktop, Washer, Washer/Dryer Stacked, Water Heater, Gas Water Heater
- Laundry: Upper Level
Features
- Bathroom - Tub Shower, Combination Dining/Living, Combination Kitchen/Dining, Combination Kitchen/Living, Open Floorplan, Kitchen - Efficiency, Kitchen - Galley, Kitchen - Gourmet, Primary Bath(s), Recessed Lighting
- Flooring: Ceramic Tile, Wood
- Windows: Window Treatments
- Has basement: No
- Number of fireplaces: 1
Interior area
- Total structure area: 630
- Total interior livable area: 630 sqft
- Finished area above ground: 630
- Finished area below ground: 0
Video & virtual tour
Property
Parking
- Parking features: On Street
- Has uncovered spaces: Yes
Accessibility
- Accessibility features: None
Features
- Levels: Two
- Stories: 2
- Patio & porch: Patio
- Exterior features: Lighting, Street Lights, Sidewalks
- Pool features: None
Lot
- Size: 454 Square Feet
- Features: Udorthents
Details
- Additional structures: Above Grade, Below Grade
- Parcel number: 0028//0082
- Zoning: R5B
- Special conditions: Standard
Construction
Type & style
- Home type: SingleFamily
- Architectural style: Colonial
- Property subtype: Single Family Residence
- Attached to another structure: Yes
Materials
- Brick
- Foundation: Permanent
Condition
- New construction: No
- Year built: 1900
Utilities & green energy
- Sewer: Public Sewer
- Water: Public
Community & HOA
Community
- Security: Main Entrance Lock, Smoke Detector(s)
- Subdivision: Foggy Bottom
HOA
- Has HOA: No
Location
- Region: Washington
Financial & listing details
- Price per square foot: $873/sqft
- Tax assessed value: $528,800
- Annual tax amount: $4,438
- Date on market: 7/15/2026
- Listing agreement: Exclusive Right To Sell
- Ownership: Fee Simple
Estimated market value
$534,600
$508,000 - $561,000
$2,440/mo
Price history
| Date | Event | Price |
|---|---|---|
| 10/5/2026 | Price change | $550,000-2.7%$873/sqft |
Source:  Bright MLS #DCDC2272804 Report a problem Bright MLS #DCDC2272804 Report a problem | ||
| 9/27/2026 | Price change | $565,000-1.7%$897/sqft |
Source: Bright MLS #DCDC2272804 Report a problem | ||
| 9/3/2026 | Price change | $575,000-1.7%$913/sqft |
Source: Bright MLS #DCDC2272804 Report a problem | ||
| 8/6/2026 | Price change | $585,000-1.7%$929/sqft |
Source: Bright MLS #DCDC2272804 Report a problem | ||
| 7/23/2026 | Price change | $595,000-0.7%$944/sqft |
Source: Bright MLS #DCDC2272804 Report a problem | ||
| 7/15/2026 | Listed for sale | $599,000+2.4%$951/sqft |
Source: Bright MLS #DCDC2272804 Report a problem | ||
| 3/12/2026 | Sold | $585,000-2.5%$929/sqft |
Source: Bright MLS #DCDC2212010 Report a problem | ||
| 2/27/2026 | Contingent | $599,900$952/sqft |
Source: Bright MLS #DCDC2212010 Report a problem | ||
| 9/26/2025 | Price change | $599,900-10.4%$952/sqft |
Source: Bright MLS #DCDC2212010 Report a problem | ||
| 9/11/2025 | Price change | $669,900-2.2%$1,063/sqft |
Source: Bright MLS #DCDC2212010 Report a problem | ||
| 8/14/2025 | Price change | $684,900-2.1%$1,087/sqft |
Source: Bright MLS #DCDC2212010 Report a problem | ||
| 7/24/2025 | Listed for sale | $699,900+399.9%$1,111/sqft |
Source: Bright MLS #DCDC2212010 Report a problem | ||
| 5/10/1999 | Sold | $140,000$222/sqft |
Source: Public Record Report a problem | ||
Public tax history
| Year | Property taxes | Tax assessment |
|---|---|---|
| 2026 | $4,495 +1.3% | $528,800 +1.3% |
| 2025 | $4,438 +1.5% | $522,160 +1.5% |
| 2024 | $4,374 +1.6% | $514,560 +1.6% |
| 2023 | $4,305 +1.9% | $506,470 +1.9% |
| 2022 | $4,225 +1.1% | $497,080 +1.1% |
| 2021 | $4,181 -1.9% | $491,840 -1.9% |
| 2020 | $4,260 +10.8% | $501,180 +10.8% |
| 2018 | $3,846 +4.1% | $452,450 +4.1% |
| 2017 | $3,694 +2.7% | $434,620 +2.7% |
| 2016 | $3,598 +17.5% | $423,290 +17.5% |
| 2015 | $3,063 +9% | $360,350 +9% |
| 2014 | $2,811 +1.6% | $330,740 +1.6% |
| 2013 | $2,767 -0.9% | $325,520 -0.9% |
| 2012 | $2,792 | $328,460 |
| 2011 | $2,792 +2.5% | $328,460 -14.3% |
| 2010 | $2,723 +36.9% | $383,440 -8.6% |
| 2009 | $1,989 +13.1% | $419,640 +12.2% |
| 2007 | $1,759 +5.2% | $373,880 +25.1% |
| 2006 | $1,672 -11.1% | $298,900 +21.3% |
| 2005 | $1,880 +12% | $246,420 +4.1% |
| 2004 | $1,678 +12% | $236,770 +27.2% |
| 2003 | $1,498 +18.4% | $186,090 +15% |
| 2002 | $1,265 +10.3% | $161,819 +8.3% |
| 2001 | $1,147 | $149,475 |
Find assessor info on the county website
Monthly payment
Est. payment
Payment breakdown
Explore the cost of this home by adjusting the details. Changes won't be saved.Climate risks
Neighborhood: Foggy Bottom
Nearby schools
Schools provided by the listing agent
- District: District Of Columbia Public Schools
Source: Bright MLS. This data may not be complete. We recommend contacting the local school district to confirm school assignments for this home.

Similar homes
- $579,0001 bd1 ba513 sqftGeorgetown, Washington, DC 20007For Sale
 MLS ID #DCDC2287134, Cailin Monahan, Washington Fine Properties, LLC. Bright MLS
 - $640,0001 bd1 ba837 sqftCentral, Washington, DC 20037For Sale
 MLS ID #DCDC2270016, Ms. Thais Austin, Long & Foster Real Estate, Inc.. Bright MLS
 - $535,9002 bd2 ba924 sqft813 12th St NE, Washington, DC 20002For Sale
 MLS ID #DCDC2284846, Taylor McNeal, Samson Properties. Bright MLS
 - $575,0002 bd2 ba728 sqft606 S St NW, Washington, DC 20001For Sale
 MLS ID #DCDC2276228, Tamara Miller, Compass. Bright MLS
 - $499,0002 bd1 ba822 sqftKalorama, Washington, DC 20009For SaleMLS ID #DCDC2285340, Michael Matese, Compass. Bright MLS
- $595,0002 bd2 ba874 sqftMount Pleasant, Washington, DC 20009For SaleMLS ID #DCDC2285686, Amir Tabatabai, TTR Sotheby's International Realty. Bright MLS
- $499,0002 bd1 ba700 sqftColumbia Heights, Washington, DC 20009For SaleMLS ID #DCDC2277280, Melissa Lango, Compass. Bright MLS
- $585,0002 bd2 ba906 sqft1020 Monroe St NW APT 409, Washington, DC 20010For SaleMLS ID #DCDC2281144, Jillian Keck Hogan, Corcoran McEnearney. Bright MLS
- $599,9002 bd2 ba900 sqft1527 K St SE, Washington, DC 20003For SaleMLS ID #DCDC2284836, ivory frimpong, Samson Properties. Bright MLS
- $599,9993 bd2 ba895 sqftColumbia Heights, Washington, DC 20009For SaleMLS ID #DCDC2276874, Jared J Lilly, BPG Real Estate. Bright MLS
- $599,9992 bd2 ba820 sqftThe Centrie Condo, Washington, DC 20001For SaleMLS ID #DCDC2283422, Fernando Garcia, RLAH @properties. Bright MLS
- $495,0001 bd2 ba850 sqftOld City 2, Washington, DC 20001For SaleMLS ID #DCDC2276948, Rick Woler, Compass. Bright MLS
- $535,0002 bd2 ba811 sqftAmerican University, Washington, DC 20015For SaleMLS ID #DCDC2283494, Andres Cifuentes, Fairfax Realty Select. Bright MLS
- $460,0002 bd1 ba750 sqft2100 19th St NW #706, Washington, DC 20009For SaleMLS ID #DCDC2277476, Alexandra Williams, TTR Sotheby's International Realty. Bright MLS
- $695,0002 bd2 ba905 sqft1508 R Street, Washington, DC 20009For SaleMLS ID #DCDC2285692, Nathan Julian Guggenheim, Washington Fine Properties, LLC. Bright MLS
- $650,0002 bd2 ba877 sqftOld City 2, Washington, DC 20009For SaleMLS ID #DCDC2275964, Kyle Meeks, TTR Sotheby's International Realty. Bright MLS
- $399,0001 bd1 ba465 sqftOld City 2, Washington, DC 20009For SaleMLS ID #DCDC2283460, Courtney Abrams, TTR Sotheby's International Realty. Bright MLS
- $373,0001 bd1 ba684 sqft1545 18th St NW Unit 111, Washington, DC 20036For SaleMLS ID #DCDC2271950, Nancy Alert, RE/MAX Allegiance. Bright MLS
- $385,0001 bd1 ba700 sqftCavanaugh Court, Washington, DC 20036For SaleMLS ID #DCDC2277366, Rachael Hesling, TTR Sotheby's International Realty. Bright MLS
