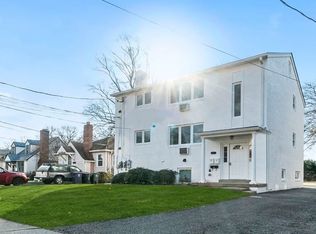
Perfect location to live, work, and play! Situated in the sought after Penrose neighborhood, this all brick 2 levels, 2 bedroom and 1.5 bath colonial home was completely renovated in 2020. Everything is new, with a fresh open floor plan covering 1,275 sq ft. Throughout the house are beautiful wood floors, light-filled rooms, modern bathrooms, and a gourmet kitchen . There is a bonus walk-up attic room with washer/dryer and extra storage space. The back yard is super private and fully fenced. New Trex deck perfect for entertaining. All rooms are wired for cable and high speed internet (coax and CAT6). Conveniently located near work, entertainment, parks, jogging /bike paths. Only 10 minutes to DC, 5 minutes to the Pentagon, Fort Myers, Clarendon, Crystal City, Amazon HQ2, Naval Support Facility, and more. Steps from Penrose Park, Washington Boulevard Trail, restaurants along Columbia Pike, and transportation. Drive way parking & street parking. Pets allowed case by case with additional deposit.
Townhouse for rent
Townhouse
Available now
Cats, dogs OK
Air conditioner, central air
Dryer in unit laundry
Open parking parking
Central, electric
What's special
Fresh open floor planLight-filled roomsBeautiful wood floorsGourmet kitchenModern bathrooms
- 67 days |
- -- |
- -- |
Zillow last checked:
Listing updated:
Travel times
Facts & features
Interior
Bedrooms & bathrooms
- Bedrooms: 2
- Bathrooms: 2
- Full bathrooms: 1
- 1/2 bathrooms: 1
Rooms
- Room types: Bedroom 2, Family Room, Kitchen, Laundry, Primary Bedroom
Heating
- Central, Electric
Cooling
- Air Conditioner, Central Air
Appliances
- Included: Dishwasher, Dryer, Dryer - Electric, Electric Water Heater, Energy Star Qualified Refrigerator, Garbage Disposal, Microwave Oven, Oven/Range - Electric, Washer, Water Heater
- Laundry: Dryer In Unit, Has Laundry, In Unit, Laundry Room, Upper Level, Washer In Unit
Features
- Built-in Features, Ceiling Fan(s), Ceiling Fan(s), Combination Kitchen/Dining, Dry Wall, Eat-in Kitchen, Family Room Off Kitchen, High Ceilings, Open Floorplan, Pantry, Pantry, Recessed Lighting, Upgraded Countertops
- Flooring: Hardwood, Laminate, Wood
Interior area
- Total interior livable area: 1,275 sqft
Property
Parking
- Parking features: Driveway, On Street, Open, Private
- Has uncovered spaces: Yes
- Details: Contact manager
Features
- Exterior features: Combination Kitchen/Dining, Dry Wall, Family Room Off Kitchen, Lighting, Rear Yard, Upgraded Countertops
- Pool features: Contact manager
Lot
- Features: Front Yard, Landscaped, Level
Details
- Parcel number: 24030041
Construction
Type & style
- Home type: Townhouse
- Architectural style: Colonial
- Property subtype: Townhouse
Condition
- Year built: 1940
Building
Management
- Pets allowed: Yes
Community & HOA
Community
- Features: Sidewalks, Street Lights
Location
- Region: Arlington
Financial & listing details
- Lease term: Contact For Details
Nearby apartments for rent


Price history
| Date | Event | Price |
|---|---|---|
| 9/6/2026 | Listed for rent | $3,500$3/sqft |
Source: Bright MLS #VAAR2077122 Report a problem | ||
| 8/27/2026 | Listing removed | $3,500$3/sqft |
Source: Bright MLS #VAAR2077122 Report a problem | ||
| 8/14/2026 | Listed for rent | $3,500$3/sqft |
Source: Bright MLS #VAAR2077122 Report a problem | ||
| 5/5/2022 | Listing removed | -- |
Source: Zillow Rental Manager Report a problem | ||
| 4/19/2022 | Listed for rent | $3,500+45.8%$3/sqft |
Source: Zillow Rental Manager Report a problem | ||
| 5/20/2020 | Listing removed | $2,400$2/sqft |
Source: Long & Foster Real Estate, Inc. #VAAR162166 Report a problem | ||
| 5/15/2020 | Listed for rent | $2,400-7.7%$2/sqft |
Source: Long & Foster Real Estate, Inc. #VAAR162166 Report a problem | ||
| 2/15/2020 | Listing removed | $2,600$2/sqft |
Source: Owner Report a problem | ||
| 12/10/2019 | Price change | $2,600-11.9%$2/sqft |
Source: Owner Report a problem | ||
| 10/28/2019 | Listed for rent | $2,950$2/sqft |
Source: Owner Report a problem | ||
| 6/18/2018 | Sold | $380,000$298/sqft |
Source: Public Record Report a problem | ||