*** A RARE OPPORTUNITY TO OWN A NEWLY RENEWATED HOME *** 4 BEDROOMS, 3.5 BATHS *** 3 LEVEL SUN ROOM ADDITION *** BRICK FRONT *** FULLY FINISHED WALK-OUT BASEMENT *** FAMILY ROOM OFF KITCHEN *** BREAKFAST NOOK W/ CENTER ISLE COOK TOP *** OVER $50k OF UPGRADES TO INCLUDE: NEW ROOF *** FRESH TWO TONE PAINT & FRESH EXTERIOR PAINT *** LUXERY VINYL PLANK THROUGHOUT MAIN LEVEL & STEPS GOING UP & DOWN *** NEW CARPETING UPPER LEVEL & LOWER LEVEL *** NEW QUARTZ COUNTER TOP & CERMIC BACKSPLASH *** NEW DISHWASHER & MICROWAVE *** NEW TOILETS IN ALL 4 BATHROOMS *** NEW SMOKE DETECTORS !!!!!!
For sale
$634,900
643 McLeary Sq SE, Leesburg, VA 20175
4beds
2,534sqft
Townhouse
Built in 2002
2,178 Square Feet Lot
$-- Zestimate®
$251/sqft
$115/mo HOA
What's special
Fully finished walk-out basementBrick frontFresh exterior paintFresh two tone paintFamily room off kitchenNew roof
- 3 days
- 52
- 3
Zillow last checked:
Listing updated:
Listed by:
Masoud Kavianpour 703-801-0465,
Metropolitan Properties 703-404-5980,
Co-Listing Agent: Reza Cyrus Kavianpour I 703-853-8886,
Metropolitan Properties
Source: Bright MLS,MLS#: VALO2136998
Facts & features
Interior
Bedrooms & bathrooms
- Bedrooms: 4
- Bathrooms: 4
- Full bathrooms: 3
- 1/2 bathrooms: 1
- Main level bathrooms: 1
Rooms
- Room types: Living Room, Dining Room, Primary Bedroom, Sitting Room, Bedroom 2, Bedroom 3, Bedroom 4, Kitchen, Family Room, Foyer, Breakfast Room, Other, Recreation Room
Primary bedroom
- Features: Flooring - Carpet, Walk-In Closet(s)
- Level: Upper
- Area: 204 Square Feet
- Dimensions: 12 X 17
Bedroom 2
- Features: Flooring - Carpet
- Level: Upper
- Area: 121 Square Feet
- Dimensions: 11 X 11
Bedroom 3
- Features: Flooring - Carpet
- Level: Upper
- Area: 110 Square Feet
- Dimensions: 10 X 11
Bedroom 4
- Features: Flooring - Carpet
- Level: Lower
- Area: 144 Square Feet
- Dimensions: 12 X 12
Breakfast room
- Features: Flooring - Luxury Vinyl Plank
- Level: Main
- Area: 110 Square Feet
- Dimensions: 10 X 11
Dining room
- Features: Flooring - Luxury Vinyl Plank
- Level: Main
- Area: 144 Square Feet
- Dimensions: 12 X 12
Family room
- Features: Flooring - Luxury Vinyl Plank
- Level: Main
- Area: 143 Square Feet
- Dimensions: 11 X 13
Foyer
- Features: Flooring - Luxury Vinyl Plank
- Level: Main
Kitchen
- Features: Flooring - Luxury Vinyl Plank, Countertop(s) - Quartz, Kitchen Island, Kitchen - Gas Cooking, Recessed Lighting
- Level: Main
- Area: 144 Square Feet
- Dimensions: 12 X 12
Living room
- Features: Flooring - Luxury Vinyl Plank
- Level: Main
- Area: 144 Square Feet
- Dimensions: 12 X 12
Other
- Features: Flooring - Carpet
- Level: Lower
- Area: 120 Square Feet
- Dimensions: 10 X 12
Recreation room
- Features: Flooring - Carpet
- Level: Lower
- Area: 240 Square Feet
- Dimensions: 15 X 16
Sitting room
- Features: Flooring - Carpet
- Level: Upper
- Area: 110 Square Feet
- Dimensions: 10 X 11
Heating
- Hot Water, Natural Gas
Cooling
- Central Air, Electric
Appliances
- Included: Cooktop, Down Draft, Dishwasher, Disposal, Dryer, Ice Maker, Double Oven, Oven, Refrigerator, Washer, Microwave, Gas Water Heater
Features
- Family Room Off Kitchen, Kitchen Island, Walk-In Closet(s)
- Flooring: Luxury Vinyl, Carpet, Ceramic Tile
- Basement: Finished,Full,Exterior Entry,Rear Entrance,Walk-Out Access
- Has fireplace: No
Interior area
- Total structure area: 2,534
- Total interior livable area: 2,534 sqft
- Finished area above ground: 1,784
- Finished area below ground: 750
Property
Parking
- Parking features: Free, General Common Elements, Unassigned, On Street, Parking Lot
- Has uncovered spaces: Yes
Accessibility
- Accessibility features: Other
Features
- Levels: Three
- Stories: 3
- Pool features: Community
Lot
- Size: 2,178 Square Feet
Details
- Additional structures: Above Grade, Below Grade
- Parcel number: 190179927000
- Zoning: LB:PRN
- Special conditions: Standard
Construction
Type & style
- Home type: Townhouse
- Architectural style: Colonial
- Property subtype: Townhouse
Materials
- Masonry, Vinyl Siding
- Foundation: Slab
- Roof: Architectural Shingle
Condition
- New construction: No
- Year built: 2002
- Major remodel year: 2026
Utilities & green energy
- Sewer: Public Sewer
- Water: Public
Community & HOA
Community
- Subdivision: Tavistock Farms
HOA
- Has HOA: Yes
- Amenities included: Jogging Path, Party Room, Picnic Area, Pool, Tennis Court(s), Tot Lots/Playground
- Services included: Pool(s), Recreation Facility, Snow Removal, Trash
- HOA fee: $115 monthly
- HOA name: TAVISTOCK FARMS
Location
- Region: Leesburg
Financial & listing details
- Price per square foot: $251/sqft
- Tax assessed value: $568,390
- Annual tax amount: $5,619
- Date on market: 10/15/2026
- Listing agreement: Exclusive Right To Sell
- Ownership: Fee Simple
Estimated market value
Not available
Estimated sales range
Not available
Not available
Price history
| Date | Event | Price |
|---|---|---|
| 10/16/2026 | Listed for sale | $634,900+7.6%$251/sqft |
Source:  Bright MLS #VALO2136998 Report a problem Bright MLS #VALO2136998 Report a problem | ||
| 9/18/2026 | Listing removed | $589,900$233/sqft |
Source: Bright MLS #VALO2121714 Report a problem | ||
| 9/17/2026 | Listed for sale | $589,900$233/sqft |
Source: Bright MLS #VALO2121714 Report a problem | ||
| 9/14/2026 | Contingent | $589,900$233/sqft |
Source: Bright MLS #VALO2121714 Report a problem | ||
| 8/18/2026 | Price change | $589,900-1.7%$233/sqft |
Source: Bright MLS #VALO2121714 Report a problem | ||
| 8/7/2026 | Price change | $599,900-0.8%$237/sqft |
Source: Bright MLS #VALO2121714 Report a problem | ||
| 8/1/2026 | Price change | $605,000-0.8%$239/sqft |
Source: Bright MLS #VALO2121714 Report a problem | ||
| 7/26/2026 | Price change | $610,000-0.8%$241/sqft |
Source: Bright MLS #VALO2121714 Report a problem | ||
| 7/19/2026 | Price change | $615,000-0.8%$243/sqft |
Source: Bright MLS #VALO2121714 Report a problem | ||
| 7/13/2026 | Price change | $620,000-0.8%$245/sqft |
Source: Bright MLS #VALO2121714 Report a problem | ||
| 6/30/2026 | Listed for sale | $625,000+182.4%$247/sqft |
Source: Bright MLS #VALO2121714 Report a problem | ||
| 4/22/2015 | Listing removed | $2,100$1/sqft |
Source: Metropolitan Properties #LO8455281 Report a problem | ||
| 9/13/2014 | Listed for rent | $2,100$1/sqft |
Source: Metropolitan Properties #LO8455281 Report a problem | ||
| 12/20/2013 | Listing removed | $2,100$1/sqft |
Source: Metropolitan Properties #LO8185140 Report a problem | ||
| 9/27/2013 | Listed for rent | $2,100$1/sqft |
Source: Metropolitan Properties #LO8185140 Report a problem | ||
| 8/21/2002 | Sold | $221,290$87/sqft |
Source: Public Record Report a problem | ||
Public tax history
| Year | Property taxes | Tax assessment |
|---|---|---|
| 2026 | $4,576 -0.6% | $568,390 -0.6% |
| 2025 | $4,605 -3.5% | $572,030 +3.7% |
| 2024 | $4,772 +5.1% | $551,720 +6.3% |
| 2023 | $4,541 +5.4% | $518,970 +7.2% |
| 2022 | $4,308 +2.2% | $484,040 +12.6% |
| 2021 | $4,214 +4.2% | $430,030 +10% |
| 2020 | $4,046 -15.1% | $390,890 +1.4% |
| 2019 | $4,765 +19.2% | $385,320 +4.5% |
| 2018 | $3,999 +1.4% | $368,560 +5.2% |
| 2017 | $3,943 +535.8% | $350,480 +0.6% |
| 2016 | $620 | $348,530 +45.9% |
| 2015 | $620 +5.1% | $238,850 +2.8% |
| 2014 | $590 | $232,380 |
Find assessor info on the county website
Monthly payment
Est. payment
Payment breakdown
Explore the cost of this home by adjusting the details. Changes won't be saved.Climate risks
Neighborhood: 20175
Nearby schools
Schools provided by the listing agent
- Elementary: Cool Spring
- Middle: Harper Park
- High: Heritage
- District: Loudoun County Public Schools
Source: Bright MLS. This data may not be complete. We recommend contacting the local school district to confirm school assignments for this home.

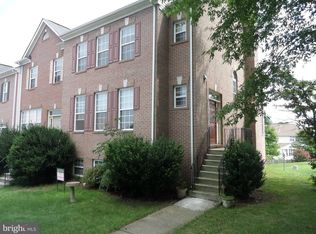

Similar homes
- $475,0004 bd3 ba1.4k sqft336 Roanoke Dr SE, Leesburg, VA 20175For Sale
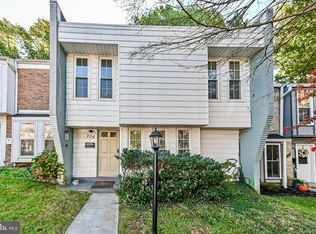
 MLS ID #VALO2137994, Shelley Horneck, Keller Williams Realty Dulles. Bright MLS
 - $614,9004 bd4 ba2k sqft2411 Fieldcreek Dr, Herndon, VA 20171For Sale
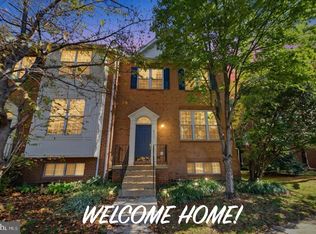 MLS ID #VAFX2342662, Zach Abbasi, RE/MAX Real Estate Connections. Bright MLS
 - $534,9003 bd3 ba1.5k sqft523 Radford Ter NE, Leesburg, VA 20176For Sale
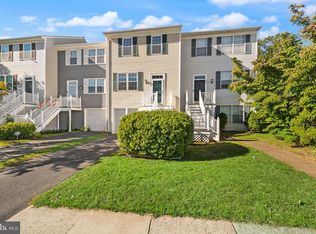 MLS ID #VALO2137610, Ron Petrella, Pearson Smith Realty, LLC. Bright MLS
 - $695,9994 bd3 ba2.3k sqft113 N Laura Anne Dr, Sterling, VA 20164For Sale
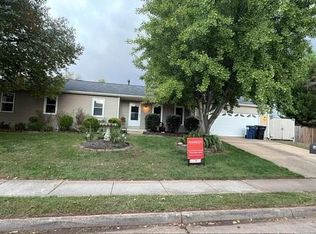 MLS ID #VALO2137852, ALEXANDRA MCMANUS, Samson Properties. Bright MLS
 - $509,9004 bd4 ba1.8k sqft503 Radford Ter NE, Leesburg, VA 20176For SaleMLS ID #VALO2135376, Charles Witt, Nova Home Hunters Realty. Bright MLS
- $644,9003 bd4 ba1.5k sqft14222 Asher Vw, Centreville, VA 20121For SaleMLS ID #VAFX2346034, Tony Motevalli, Samson Properties. Bright MLS
- $625,0003 bd4 ba1.9k sqft43247 Clearnight Ter, Ashburn, VA 20147For SaleMLS ID #VALO2133736, Taylor Tolbert, Samson Properties. Bright MLS
- $635,0004 bd2 ba1.7k sqft408 Arkansas Ave, Herndon, VA 20170For SaleMLS ID #VAFX2345876, Stephanie Hiner, Berkshire Hathaway HomeServices PenFed Realty. Bright MLS
- $640,0003 bd4 ba1.8k sqft2525 James Madison Cir, Herndon, VA 20171For SaleMLS ID #VAFX2345570, Kanwal Chaudry, RE/MAX Galaxy. Bright MLS
- $625,0004 bd4 ba2.1k sqft46744 Oakmere Ter, Sterling, VA 20165For SaleMLS ID #VALO2135100, Jay Gholson, RE/MAX Executives. Bright MLS
- $650,0004 bd3 ba1.5k sqft4021 Novar Dr, Chantilly, VA 20151For SaleMLS ID #VAFX2338690, Chris Farmer, M.A.M.I.R.E. Realty, Inc.. Bright MLS
- $654,9904 bd4 ba2.6k sqft20933 Sandstone Sq, Sterling, VA 20165For SaleMLS ID #VALO2134742, James Carter, Carter Realty. Bright MLS
- $559,0003 bd4 ba2k sqft12903 Ethel Rose Way, Boyds, MD 20841For SaleMLS ID #MDMC2260386, Adam Jacobson, Douglas Realty. Bright MLS
- $749,9903 bd4 ba2.3k sqft1208 Musket Ct NE, Leesburg, VA 20176For SaleMLS ID #VALO2136510, David Poole, Berkshire Hathaway HomeServices PenFed Realty. Bright MLS
- $655,0003 bd4 ba2k sqftSully Station, Centreville, VA 20120For SaleMLS ID #VAFX2343130, PEGGY HO, CENTURY 21 New Millennium. Bright MLS
- $509,0003 bd4 ba2.2k sqftSummerwalk At Stone Ridge, Aldie, VA 20105For SaleMLS ID #VALO2138336, Danny Humphreys, Real Broker, LLC. Bright MLS
- $524,9003 bd4 ba1.8k sqft1016 Saber Ln, Herndon, VA 20170For SaleMLS ID #VAFX2346156, Mr. Derek Greene, The Greene Realty Group. Bright MLS
- $649,9994 bd4 ba2k sqft22905 Benson Ter, Sterling, VA 20166For SaleMLS ID #VALO2134350, Riyan Shah, Globex Realty Inc.. Bright MLS
- $669,0003 bd4 ba1.9k sqft43723 Banshee Heights Ter, Ashburn, VA 20148For SaleMLS ID #VALO2128708, Syed Ahmed, KE Realty Investments Group LLC. Bright MLS
- $640,0002 bd3 ba2.4k sqftSouth Riding, Chantilly, VA 20152For SaleMLS ID #VALO2135606, Kamal Vala, VALA Investment Properties, LLC. Bright MLS
