FORMER MODEL HOME with special features and an open floor plan that sets this townhome apart! This home has 3 Bedrooms, 2 Full Bathrooms and 2 Half Bathrooms. There are 3 finished levels, a 2-car garage, and spacious living areas throughout, this home combines comfort, style, and convenience. The Main Level features hardwood flooring throughout and a large eat-in kitchen with granite countertops and abundant cabinet space. The open-concept Living and Dining Rooms offer an impressive amount of space and showcase the details you would expect from a former model home, including extensive crown molding, chair rail, a beautiful mantel, and detailed molding surrounding the gas fireplace—perfect for both everyday living and entertaining. The Lower Level welcomes you with a spacious entry foyer and also features a Den/Office, Bathroom, and direct access to the 2-car garage, providing flexible space for working from home, guests, or additional living space. Recent updates include a NEW HVAC system (2023), NEW Water Heater (2025), and fresh paint throughout the entire home (August 2026), Carpet across the entire upper level (August 2026), and a Radon System. Enjoy a community with multiple playgrounds, a gazebo with seating, and two nearby pools offering discounted memberships to residents. Conveniently located near major commuter routes, shopping, dining, and everyday conveniences. A spacious former model home with an open floor plan, beautiful architectural details, and valuable recent updates—contact me today to schedule your private tour!
Pending
$553,000
12903 Ethel Rose Way, Boyds, MD 20841
3beds
2,022sqft
Townhouse
Built in 2006
1,742 Square Feet Lot
$562,000 Zestimate®
$273/sqft
$108/mo HOA
What's special
Gas fireplaceBeautiful architectural detailsSpacious entry foyerHardwood flooring throughoutAbundant cabinet spaceGranite countertopsChair rail
- 56 days
- 13
- 0
Likely to sell faster than
Zillow last checked:
Listing updated:
Listed by:
Adam Jacobson 240-506-8289,
Douglas Realty (866) 987-3937
Source: Bright MLS,MLS#: MDMC2250576
Facts & features
Interior
Bedrooms & bathrooms
- Bedrooms: 3
- Bathrooms: 4
- Full bathrooms: 2
- 1/2 bathrooms: 2
- Main level bathrooms: 1
Rooms
- Room types: Living Room, Dining Room, Primary Bedroom, Bedroom 2, Bedroom 3, Kitchen, Den, Foyer, Bathroom 2, Primary Bathroom
Primary bedroom
- Features: Attached Bathroom, Ceiling Fan(s), Crown Molding, Flooring - Carpet, Lighting - Ceiling, Walk-In Closet(s)
- Level: Upper
- Area: 180 Square Feet
- Dimensions: 12 X 15
Bedroom 2
- Features: Flooring - Carpet
- Level: Upper
- Area: 110 Square Feet
- Dimensions: 11 X 10
Bedroom 3
- Features: Flooring - Carpet
- Level: Upper
- Area: 110 Square Feet
- Dimensions: 11 X 10
Primary bathroom
- Features: Soaking Tub, Bathroom - Stall Shower, Bathroom - Walk-In Shower, Flooring - Ceramic Tile, Recessed Lighting, Lighting - Pendants, Window Treatments
- Level: Upper
Bathroom 2
- Features: Soaking Tub, Bathroom - Tub Shower, Flooring - Ceramic Tile, Lighting - Pendants
- Level: Upper
Den
- Features: Flooring - HardWood, Recessed Lighting, Window Treatments
- Level: Lower
- Area: 180 Square Feet
- Dimensions: 12 X 15
Dining room
- Features: Chair Rail, Crown Molding, Flooring - HardWood, Formal Dining Room, Lighting - Ceiling
- Level: Main
- Area: 140 Square Feet
- Dimensions: 10 X 14
Foyer
- Features: Flooring - Ceramic Tile, Lighting - Ceiling
- Level: Lower
Kitchen
- Features: Breakfast Room, Granite Counters, Dining Area, Flooring - HardWood, Eat-in Kitchen, Kitchen - Gas Cooking, Recessed Lighting, Window Treatments
- Level: Main
- Area: 304 Square Feet
- Dimensions: 16 X 19
Living room
- Features: Crown Molding, Fireplace - Gas, Flooring - HardWood, Recessed Lighting
- Level: Main
- Area: 266 Square Feet
- Dimensions: 14 X 19
Heating
- Forced Air, Natural Gas
Cooling
- Ceiling Fan(s), Central Air, Electric
Appliances
- Included: Microwave, Dishwasher, Disposal, Dryer, Exhaust Fan, Humidifier, Ice Maker, Oven/Range - Gas, Range Hood, Refrigerator, Six Burner Stove, Washer, Water Heater, Gas Water Heater
- Laundry: Dryer In Unit, Has Laundry, Washer In Unit, Upper Level
Features
- Attic, Attic/House Fan, Soaking Tub, Bathroom - Tub Shower, Bathroom - Walk-In Shower, Bathroom - Stall Shower, Breakfast Area, Ceiling Fan(s), Chair Railings, Crown Molding, Dining Area, Family Room Off Kitchen, Open Floorplan, Formal/Separate Dining Room, Eat-in Kitchen, Kitchen - Gourmet, Kitchen - Table Space, Pantry, Recessed Lighting, Upgraded Countertops, Walk-In Closet(s), 9'+ Ceilings, Dry Wall, High Ceilings
- Flooring: Carpet, Ceramic Tile, Hardwood, Wood
- Doors: Six Panel
- Windows: Double Hung, Double Pane Windows, Energy Efficient, Low Emissivity Windows, Screens, Window Treatments
- Basement: Connecting Stairway,Front Entrance,Finished,Garage Access,Heated,Improved,Interior Entry,Exterior Entry,Rear Entrance,Walk-Out Access,Windows
- Number of fireplaces: 1
- Fireplace features: Gas/Propane, Insert, Mantel(s), Glass Doors
Interior area
- Total structure area: 2,022
- Total interior livable area: 2,022 sqft
- Finished area above ground: 2,022
Property
Parking
- Total spaces: 2
- Parking features: Storage, Garage Faces Rear, Garage Door Opener, Inside Entrance, Asphalt, Driveway, Paved, Attached, Off Street, On Street
- Attached garage spaces: 2
- Has uncovered spaces: Yes
- Details: Garage Sqft: 390
Accessibility
- Accessibility features: Accessible Electrical and Environmental Controls, Accessible Entrance
Features
- Levels: Three
- Stories: 3
- Exterior features: Chimney Cap(s), Lighting, Rain Gutters, Sidewalks, Street Lights
- Pool features: None
- Has view: Yes
- View description: Pasture
Lot
- Size: 1,742 Square Feet
- Features: Backs - Open Common Area, Front Yard
Details
- Additional structures: Above Grade
- Parcel number: 160203451586
- Zoning: R200
- Zoning description: FORMER MODEL HOME!
- Special conditions: Standard
Construction
Type & style
- Home type: Townhouse
- Architectural style: Colonial
- Property subtype: Townhouse
Materials
- Frame, Brick, Vinyl Siding
- Foundation: Slab
- Roof: Architectural Shingle
Condition
- Excellent
- New construction: No
- Year built: 2006
Details
- Builder model: FORMER MODEL HOME!
- Builder name: Pulte Homes
Utilities & green energy
- Sewer: Public Sewer
- Water: Public
- Utilities for property: Underground Utilities, Broadband, Cable, DSL, Fiber Optic, Fixed Wireless, Satellite Internet Service, Other Internet Service, LTE Internet Service
Community & HOA
Community
- Security: Fire Sprinkler System
- Subdivision: Summerfield Crossing
HOA
- Has HOA: Yes
- Amenities included: Common Grounds, Jogging Path, Pool Mem Avail, Tot Lots/Playground
- Services included: All Ground Fee, Common Area Maintenance, Lawn Care Front, Lawn Care Rear, Maintenance Grounds, Management, Reserve Funds, Road Maintenance, Snow Removal, Trash
- HOA fee: $108 monthly
- HOA name: SUMMERFIELD CROSSING HOMEOWNERS ASSOCIATION
Location
- Region: Boyds
Financial & listing details
- Price per square foot: $273/sqft
- Tax assessed value: $491,667
- Annual tax amount: $5,679
- Date on market: 8/13/2026
- Listing agreement: Exclusive Right To Sell
- Ownership: Fee Simple
- Road surface type: Black Top, Paved
Estimated market value
$562,000
$534,000 - $590,000
$3,001/mo
Price history
| Date | Event | Price |
|---|---|---|
| 8/19/2026 | Pending sale | $559,000$276/sqft |
Source:  Bright MLS #MDMC2250576 Report a problem Bright MLS #MDMC2250576 Report a problem | ||
| 8/13/2026 | Listed for sale | $559,000+26%$276/sqft |
Source: Bright MLS #MDMC2250576 Report a problem | ||
| 8/1/2006 | Sold | $443,750$219/sqft |
Source: Public Record Report a problem | ||
Public tax history
| Year | Property taxes | Tax assessment |
|---|---|---|
| 2026 | $6,152 +8.3% | $491,667 +8.5% |
| 2025 | $5,679 +18.9% | $453,233 +9.3% |
| 2024 | $4,775 +4.1% | $414,800 +4.2% |
| 2023 | $4,585 +9% | $397,933 +4.4% |
| 2022 | $4,205 +4.7% | $381,067 +4.6% |
| 2021 | $4,015 +3.4% | $364,200 +3.4% |
| 2020 | $3,884 +7.5% | $352,067 +7.4% |
| 2019 | $3,615 -0.2% | $327,800 |
| 2018 | $3,621 -0.3% | $327,800 +3.3% |
| 2017 | $3,631 +38.6% | $317,467 +3.4% |
| 2016 | $2,620 | $307,133 +3.5% |
| 2015 | $2,620 | $296,800 +1.1% |
| 2014 | $2,620 | $293,567 +1.1% |
| 2013 | -- | $290,333 +1.1% |
| 2012 | -- | $287,100 |
| 2011 | -- | $287,100 |
| 2010 | -- | $287,100 -34.1% |
| 2009 | -- | $435,870 +3.1% |
| 2008 | -- | $422,706 +3.2% |
| 2007 | -- | $409,543 +411.9% |
| 2006 | -- | $80,000 +20% |
| 2005 | -- | $66,666 |
Find assessor info on the county website
Monthly payment
Est. payment
Payment breakdown
Explore the cost of this home by adjusting the details. Changes won't be saved.Climate risks
Neighborhood: 20841
Nearby schools
Schools provided by the listing agent
- Elementary: William B. Gibbs, Jr.
- Middle: Rocky Hill
- High: Clarksburg
- District: Montgomery County Public Schools
Source: Bright MLS. This data may not be complete. We recommend contacting the local school district to confirm school assignments for this home.


Similar homes
- $589,0003 bd3 ba2.4k sqft11882 Country Squire Way, Clarksburg, MD 20871For Sale

 MLS ID #MDMC2249440, Ven Sunkara, Tesla Realty Group, LLC. Bright MLS
 - $540,0003 bd4 ba1.9k sqft407 Fleece Flower Dr, Gaithersburg, MD 20878For Sale
 MLS ID #MDMC2258482, DIANA CARRASCO, RLAH @properties. Bright MLS
 - $525,0003 bd3 ba2.8k sqftGateway Commons, Clarksburg, MD 20871For Sale
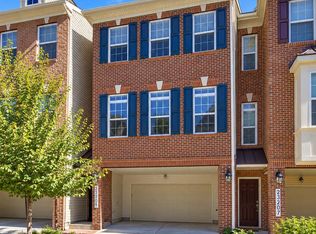 MLS ID #MDMC2254466, Lily Vallario, EXP Realty, LLC. Bright MLS
 - $400,0002 bd3 ba1.9k sqftCloverleaf Center Codm, Germantown, MD 20874For Sale
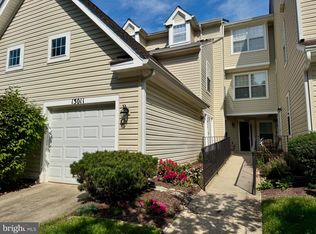 MLS ID #MDMC2258720, Jim Resnick, RE/MAX Realty Group. Bright MLS
 - $590,0004 bd3 ba2.7k sqft658 Raven Ave, Gaithersburg, MD 20877For SaleMLS ID #MDMC2259214, Amy Smith, AEK Real Estate, LLC. Bright MLS
- $639,0003 bd5 ba2.6k sqft23225 Rainbow Arch Dr, Clarksburg, MD 20871For SaleMLS ID #MDMC2245224, Kathy Jones, Realty Group Property Management, Inc.. Bright MLS
- $569,0004 bd4 ba2.7k sqft623 Hurdle Mill Pl, Gaithersburg, MD 20877For SaleMLS ID #MDMC2257570, Kim Pham, A thru Z Realty. Bright MLS
- $555,0003 bd3 ba2.3k sqft55 Inkberry Cir, Gaithersburg, MD 20877For SaleMLS ID #MDMC2224522, Francis DeSouza, Samson Properties. Bright MLS
- $565,0003 bd3 ba2.7k sqft589 Cedar Spring St, Gaithersburg, MD 20877For SaleMLS ID #MDMC2242632, Anna Haugh, Residential Plus Real Estate Services. Bright MLS
- $439,9003 bd3 ba2.1k sqft13402 Roberts Tavern Ct #2242, Clarksburg, MD 20871For SaleMLS ID #MDMC2251134, Lewis Silber, Compass. Bright MLS
- $419,0003 bd3 ba2.1k sqft13580 Station St #13580, Germantown, MD 20874For SaleMLS ID #MDMC2257892, Jianmin Liu, Libra Realty, LLC. Bright MLS
- $574,9004 bd4 ba2k sqft9580 Nature Trl, Montgomery Village, MD 20886For SaleMLS ID #MDMC2256918, Adam Jacobson, Douglas Realty. Bright MLS
- $569,0003 bd3 ba1.8k sqft10610 Chisholm Landing Ter, Gaithersburg, MD 20878For SaleMLS ID #MDMC2247508, Peter Yin, Libra Realty, LLC. Bright MLS
- $529,0003 bd3 ba2.8k sqft207 Community Center Ave #207, Gaithersburg, MD 20878For SaleMLS ID #MDMC2233618, Mr. Jonathan S Lahey, EXP Realty, LLC. Bright MLS
- $400,0003 bd3 ba1.5k sqft19001 Lark Song Ter, Germantown, MD 20874For SaleMLS ID #MDMC2254966, Bassam Hamandi, Samson Properties. Bright MLS
- $472,0003 bd4 ba1.6k sqft8527 Fountain Valley Dr, Montgomery Village, MD 20886For SaleMLS ID #MDMC2256042, Jose Morejon, Realty Advantage of Maryland LLC. Bright MLS
- $522,0003 bd3 ba2.6k sqftQuince Orchard Park Codm, Gaithersburg, MD 20878For SaleMLS ID #MDMC2236800, Zuyi Wang, Samson Properties. Bright MLS
- $379,9003 bd3 ba1.6k sqft48 Whitechurch Ct, Germantown, MD 20874For SaleMLS ID #MDMC2238070, Yuanning Zhang, United Realty, Inc.. Bright MLS
- $369,9993 bd2 ba1.2k sqft22618 Majestic Elm Ct #57, Clarksburg, MD 20871For SaleMLS ID #MDMC2254832, SRINI KALISETTI, Advin Realty, LLC. Bright MLS
- $424,9004 bd4 ba1.2k sqft12163 Flag Harbor Dr, Germantown, MD 20874For SaleMLS ID #MDMC2255888, Doug Lunenfeld, Keller Williams Capital Properties. Bright MLS
