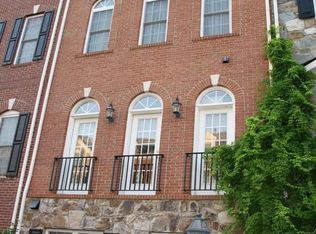
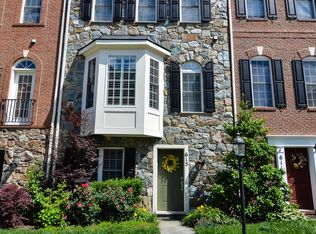
This property is Eligible for 100% Financing, No PMI and Great Rates. More than $10K reduction for a quick sale. Welcome to this stunning, freshly painted, move-in ready M/I Homes TH Avondale model with a luxury gourmet kitchen, 4-bedroom, 3.5-bathroom that is thoughtfully designed, has light-filled interiors, recently new carpet, water heater, refrigerator (2023), and a flowing open-concept layout located in the sought-after Hidden Creek community! - It is a perfect combination of comfort, modern convenience and elegance. This house is part of M/I Homes original release where the buildings were taller, had extra high ceilings and contained every upgrade available ($50-75K) more than the later built. Please see the enclosed M/I luxury original features and warranty. - The sun-filled home is bright and has crown molding and hardwood flooring throughout the 2nd floor, as well as recently updated carpet on the bedrooms’ floors & stairs. - It is spacious with 6 walk-in closets and multiple storage areas. A dedicated home office with French doors and walk-in closet on the 1st floor provides the ideal space for remote work or study. - The 2nd level with hardwood floors welcomes you to the open, bright and spacious living, dining room and powder rooms. Step in to the large family room that opens to a gourmet kitchen & 42” cherry cabinet & crown molding, stainless steel appliances including cooktop, backsplash, microwave, dishwasher, side-by-side refrigerator and wall oven & large pantry provide uniquely sleek finishes, perfect for cooking and entertaining. Also opens to a private balcony ideal for morning coffee or evening relaxing. - The 3rd level with the bright primary suite offers a private living with 2 walk-in closets and en-suite bath bathroom, an amazing stand-up shower and a large tub. The spacious additional bedroom with ample natural light, walk-in closet and private bath is on the opposite end of this floor. A conveniently located laundry area same level with primary suite adds everyday practicality. - The 4th level has 2 massive bedrooms each with their own walk-in closets along with a large jack and jill bathroom with dual sinks & linen closet that provides ample space for family or guests. - Parking is a breeze with a 2-car garage, drive-way and off-street parking. - The Hidden Creek community boasts fantastic amenities, including a pool, tot lots, walking paths, 24/7 exercise room, and Event spaces with kitchen for family gatherings and community events. - It is conveniently located with countless nearby restaurants, stores and parks in Gaithersburg. Transportation made easy - just minutes from I-270, the Marc Train Station, and a short drive to Shady Grove Metro and access to the bus station outside the community. - This home is the perfect blend of luxury and convenience, an ideal choice for modern living! Don't miss your chance to own this exceptional home from original homeowners - Hurry up: Schedule a showing today!
For sale
Price cut: $10.9K (6/4)
$584,999
623 Hurdle Mill Pl, Gaithersburg, MD 20877
4beds
2,700sqft
Townhouse
Built in 2007
1,357 Square Feet Lot
$583,300 Zestimate®
$217/sqft
$155/mo HOA
What's special
Light-filled interiorsStunning freshly paintedExtra high ceilingsCrown moldingLarge pantryLuxury gourmet kitchenMultiple storage areas
- 119 days |
- 512 |
- 15 |
Zillow last checked:
Listing updated:
Listed by:
Kim Pham 301-641-9102,
A thru Z Realty 301-657-3311
Source: Bright MLS,MLS#: MDMC2218598
Loading...
Facts & features
Interior
Bedrooms & bathrooms
- Bedrooms: 4
- Bathrooms: 4
- Full bathrooms: 3
- 1/2 bathrooms: 1
Rooms
- Room types: Office
Office
- Level: Main
Heating
- Central, Forced Air, Natural Gas
Cooling
- Central Air, Electric
Appliances
- Included: Microwave, Cooktop, Dishwasher, Dryer, Water Heater, Washer, Refrigerator, Gas Water Heater
- Laundry: Upper Level
Features
- Soaking Tub, Bathroom - Walk-In Shower, Breakfast Area, Dining Area, Open Floorplan, Eat-in Kitchen, Kitchen Island, Pantry, Recessed Lighting, Walk-In Closet(s), Tray Ceiling(s), High Ceilings, 9'+ Ceilings
- Flooring: Carpet, Ceramic Tile, Wood
- Windows: Window Treatments
- Has basement: No
- Has fireplace: No
Interior area
- Total structure area: 3,200
- Total interior livable area: 2,700 sqft
- Finished area above ground: 2,400
- Finished area below ground: 300
Property
Parking
- Total spaces: 2
- Parking features: Garage Faces Rear, Garage Door Opener, Asphalt, Attached
- Attached garage spaces: 2
- Has uncovered spaces: Yes
Accessibility
- Accessibility features: Accessible Entrance
Features
- Levels: Four
- Stories: 4
- Patio & porch: Brick
- Exterior features: Balcony
- Pool features: Community
Lot
- Size: 1,357 Square Feet
Details
- Additional structures: Above Grade, Below Grade
- Parcel number: 160903456260
- Zoning: MXD
- Special conditions: Standard
Construction
Type & style
- Home type: Townhouse
- Architectural style: Colonial
- Property subtype: Townhouse
Materials
- Brick Front
- Foundation: Slab
- Roof: Asphalt
Condition
- Excellent
- New construction: No
- Year built: 2007
Details
- Builder model: Avondale
- Builder name: M/I
Utilities & green energy
- Sewer: Public Sewer
- Water: Public
Community & HOA
Community
- Features: Pool
- Subdivision: Hidden Creek
HOA
- Has HOA: Yes
- Amenities included: Clubhouse, Fitness Center, Pool, Tot Lots/Playground
- Services included: Common Area Maintenance, Management, Pool(s), Trash
- HOA fee: $155 monthly
- HOA name: HIDDEN CREEK HOMEOWNERS ASSOCIATION
Location
- Region: Gaithersburg
- Municipality: City of Gaithersburg
Financial & listing details
- Price per square foot: $217/sqft
- Tax assessed value: $518,800
- Annual tax amount: $6,577
- Date on market: 3/12/2026
- Listing agreement: Exclusive Right To Sell
- Ownership: Fee Simple
Estimated market value
$583,300
$554,000 - $612,000
$3,124/mo
Price history
| Date | Event | Price |
|---|---|---|
| 6/4/2026 | Price change | $584,999-1.8%$217/sqft |
Source: | ||
| 5/9/2026 | Listed for sale | $595,900$221/sqft |
Source: | ||
| 5/7/2026 | Contingent | $595,900$221/sqft |
Source: | ||
| 3/12/2026 | Listed for sale | $595,900+30%$221/sqft |
Source: | ||
| 2/25/2026 | Listing removed | $2,950$1/sqft |
Source: Bright MLS #MDMC2210860 Report a problem | ||
| 2/2/2026 | Price change | $2,950-3.3%$1/sqft |
Source: Bright MLS #MDMC2210860 Report a problem | ||
| 1/6/2026 | Listed for rent | $3,050+24.5%$1/sqft |
Source: Bright MLS #MDMC2210860 Report a problem | ||
| 11/30/2013 | Listing removed | $2,450$1/sqft |
Source: A thru Z Realty #MC8182862 Report a problem | ||
| 9/29/2013 | Price change | $2,450-2%$1/sqft |
Source: A thru Z Realty #MC8182862 Report a problem | ||
| 9/16/2013 | Listed for rent | $2,500$1/sqft |
Source: A thru Z Realty #MC8182862 Report a problem | ||
| 1/31/2008 | Sold | $458,400$170/sqft |
Source: Agent Provided Report a problem | ||
Public tax history
| Year | Property taxes | Tax assessment |
|---|---|---|
| 2025 | $6,577 +13.1% | $482,900 +8% |
| 2024 | $5,817 +9.2% | $447,000 +8.7% |
| 2023 | $5,326 +2.9% | $411,100 |
| 2022 | $5,178 -0.5% | $411,100 |
| 2021 | $5,202 +0.3% | $411,100 0% |
| 2020 | $5,189 +2.2% | $411,300 |
| 2019 | $5,075 -0.6% | $411,300 +2.6% |
| 2018 | $5,104 -1.2% | $401,033 +1.3% |
| 2017 | $5,168 +18.2% | $395,900 +4.2% |
| 2016 | $4,372 | $379,967 +4.4% |
| 2015 | $4,372 | $364,033 +4.6% |
| 2014 | $4,372 | $348,100 |
| 2013 | -- | $348,100 |
| 2012 | -- | $348,100 -11.8% |
| 2011 | -- | $394,500 -8.2% |
| 2010 | -- | $429,520 |
| 2009 | -- | $429,520 +145.4% |
| 2008 | -- | $175,000 +19.3% |
| 2007 | -- | $146,666 +23.9% |
| 2006 | -- | $118,333 +31.5% |
| 2005 | -- | $90,000 |
Find assessor info on the county website
Monthly payment
Est. payment$--/mo
Payment breakdown
Explore the cost of this home by adjusting the details. Changes won't be saved.All calculations are estimates and provided by Zillow, Inc. for informational purposes only. Actual amounts may vary.
HOA fees may include property taxes on listings classified as Co-Ops. Contact the listing agent and/or owner for fee details.
Mortgage interest rates are dependent on a number of factors, including credit score, down payment, and repayment length. Interest rate data provided by Zillow Group Marketplace, Inc. as of 1/1/1970 from various mortgage lenders with which we have lead or other similar arrangements; the Estimated Payment is an average of those rates.
See how much you could borrow to make a competitive offer.
Climate risks
Neighborhood: 20877
Nearby schools
GreatSchools rating
- 4/10Gaithersburg Elementary SchoolGrades: PK-5Distance: 0.6 mi
- 3/10Gaithersburg Middle SchoolGrades: 6-8Distance: 0.6 mi
- 3/10Gaithersburg High SchoolGrades: 9-12Distance: 1.2 mi
Schools provided by the listing agent
- District: Montgomery County Public Schools
Source: Bright MLS. This data may not be complete. We recommend contacting the local school district to confirm school assignments for this home.
A local agent can set up tours, give advice and negotiate with sellers.
- Maryland
- Montgomery County
- Gaithersburg
- 20877
- 623 Hurdle Mill Pl